

Appartement à louer
1200€ + 300€ par mois
1 chambre 58 mètres carrés
Immoweb code : 21919398

Immoweb code : 21919398
Aperçu
1 chambre
1 salle de bains
58
mètres carrés
habitables
Disponible le : 2 novembre 2026
Étage :
8
Description
Hélas, nous n'avons pas reçu de traduction en français pour ce contenu.
En :
Welcome to the “Doktoren” Residence at "Het Eilandje".
With its stunning location on the Kempisch Dok, this 81-meter-tall tower offers breathtaking views (Havenhuis, Scheldt, MAS, etc.) and is close to charming restaurants and bars. For an evening stroll along the waterfront, simply step outside.
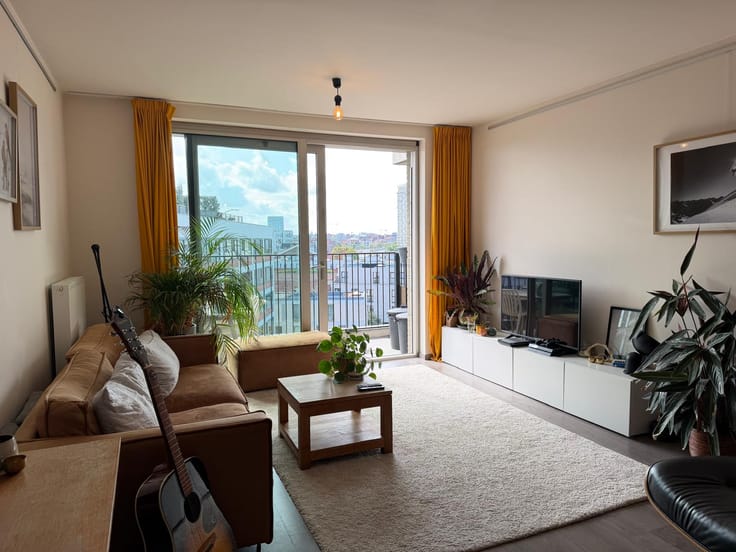
This bright corner apartment is located on the 8th floor and offers a view of the city.
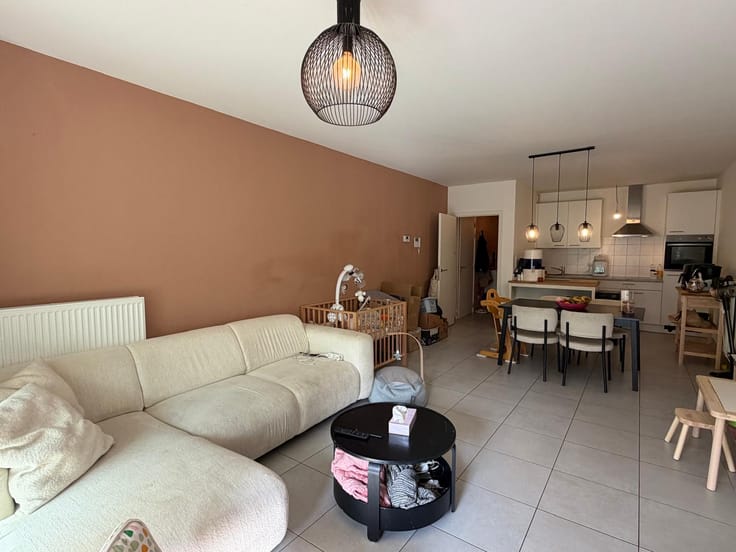
Beautifully furnished living area with an open kitchen (including a dishwasher) and adjoining terrace, a bedroom with a double bed and a fully equipped bathroom, a storage room with connections for a washer and dryer, and a separate toilet in the hallway.
A parking space and underground storage unit are included in the rent. There is a communal rooftop terrace on the 23rd floor, accessible to all residents. The basement also features a spacious communal bike storage area.
Utility allowance of 300€/month, including gas, water, electricity, and internet/TV. Energy-efficient and sustainable apartment.
Nl :
Welkom in Residentie ‘Doktoren’ op het Eilandje.
Met zijn schitterende locatie aan het Kempisch Dok, zorgt deze 81 meter hoge toren voor prachtige verzichten (Havenhuis, Schelde, MAS, etc.) in de nabijheid van gezellige restaurants en bars. Voor een avondwandeling langs het water, stapt u simpelweg de deur uit.
Dit lichtrijke hoekappartement is gelegen op de 8ste verdieping en biedt een zicht over de stad.
Prachtig gemeubelde leefruimte met open keuken (incl. vaatwasser) en aanpalend terras, slaapkamer met dubbel bed en volledig ingerichte badkamer, berging met aansluitingen was- en droogmachine, apart toilet op de gang.
Staanplaats en ondergrondse berging zijn inbegrepen in de huurprijs. Gemeenschappelijk dakterras op de 23e verdieping, toegankelijk voor alle bewoners. In de kelder is er ook een ruime gemeenschappelijke fietsenstalling aanwezig.
Onkostenprovisie 300€/maand inclusief gas, water, elektriciteit en internet/tv. Energiezuinig en duurzaam appartement!
| Disponible le | 2 novembre 2026 |
|---|---|
| Nom du bien | Residentie Doktoren |
| Quartier ou lieu-dit | Eilandje |
| Année de construction | 2022 |
| Étage | 8 |
| Nombre d'étages | 23 |
| État du bâtiment | Excellent état |
| Syndic | Non communiqué |
| Patrimoine protégé | Non communiqué |
| Parties en copropriété | Non communiqué |
| Nombre de façades | 2 |
| Parkings intérieurs | 1 |
| Type d’environnement | Urbain |
| Le certificat amiante est disponible | Non communiqué |
| Surface habitable | 58 mètres carrés |
|---|---|
| Salon | Oui |
| Type de cuisine | Équipée |
| Chambres | 1 |
| Dressing | Non |
| Salles de bains | 1 |
| Toilettes | 1 |
| Buanderie | Oui |
| Bureau | Non |
| Espace professionnel | Non |
| Cave | Oui |
| Meublé | Oui |
| Adapté aux grands animaux de compagnie | Non |
| Adapté aux petits animaux de compagnie | Non |
| Porte blindée | Non |
| Surface de la terrasse | 4 mètres carrés |
|---|
| Concierge | Non |
|---|---|
| Ascenseur | Oui |
| Accessible aux personnes avec un handicap | Non |
| Parlophone | Non |
| Accès sécurisé / alarme | Non |
| Porte blindée | Non |
| Climatisation | Non |
| Câble TV | Oui |
| Interphone vidéo | Oui |
| Jacuzzi | Non |
| Sauna | Non |
| Piscine | Non |
| Internet | Oui |
| Consommation d'énergie primaire | Non communiqué |
|---|---|
| Classe énergétique | Non communiqué |
| Travaux de renovation obligatoire | Non communiqué |
| Numéro unique du certificat PEB | Non communiqué |
| Emission CO₂ | Non communiqué |
| Consommation théorique totale d'énergie primaire | Non communiqué |
| Certificat d'inspection de l'électricité valide | Non communiqué |
| Attestation de conformité des citernes à mazout | Non communiqué |
| Citation: pas de mesure de réparation judiciaire ou de mesure administrative imposée | Non communiqué |
|
Registre flamand des mesures consulté
|
Non communiqué |
| Compteur séparé pour l'électricité | Non communiqué |
| Compteur séparé pour le gaz | Non communiqué |
| Compteur séparé pour l'eau | Non communiqué |
| Type de chauffage | Gaz |
| Pompe à chaleur | Non |
| Panneaux photovoltaïques | Non |
| Panneaux solaires | Non |
| Chauffe-eau commun | Non |
| Double vitrage | Oui |
| Permis de construire | Non communiqué |
|---|---|
| Type de construction | Immeuble à appartements |
| Droit de préférénce pour le locataire | Non communiqué |
| Permis de lotissement | Non communiqué |
| Droit de préemption | Non communiqué |
| Destination urbanistique la plus récente |
| Loyer mensuel demandé | 1200 € |
|---|---|
| Charges mensuelles | 300€ |
| Loyer hors charges des parties privatives et communes | Non communiqué |
| Aperçu des coûts des parties privatives | Non communiqué |
| Méthode de calcul de ces coûts | Non communiqué |
| Immeuble de rapport | Non |
| Le montant et la date de paiement du dernier loyer précédent | Non communiqué |
|
|
|
Innclusive BV
| Adresse |
Jan van Rijswijcklaan 162 / 5a
2020 - Antwerpen |
|---|---|
| Nom de l'agent | Innclusive BV |
| [email protected] | |
| Téléphone |
|
| Référence externe | DKT08.01 |
Contacter