


Bureaux à louer
1440€ par mois
16 mètres carrés
Immoweb code : 20769129

Immoweb code : 20769129
Aperçu
16
mètres carrés
habitables
Étage :
0
Description
MODERN OFFICES TO LET
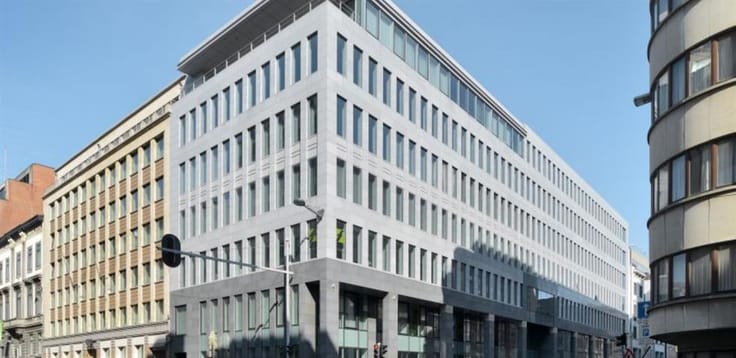
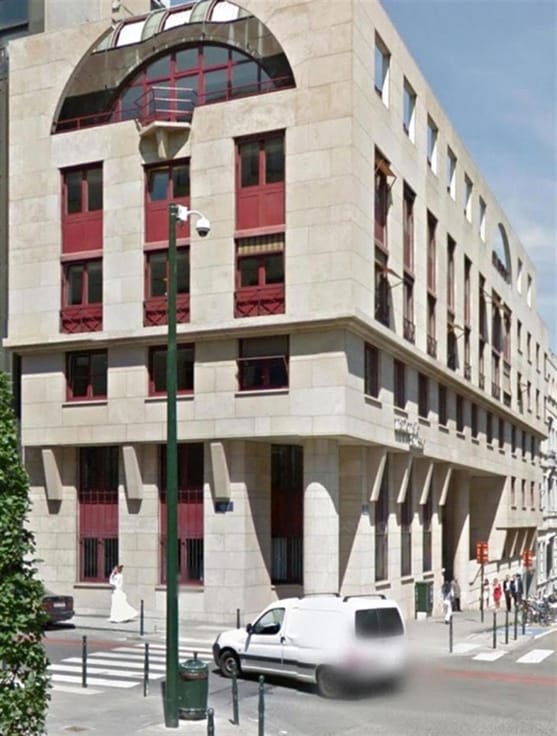
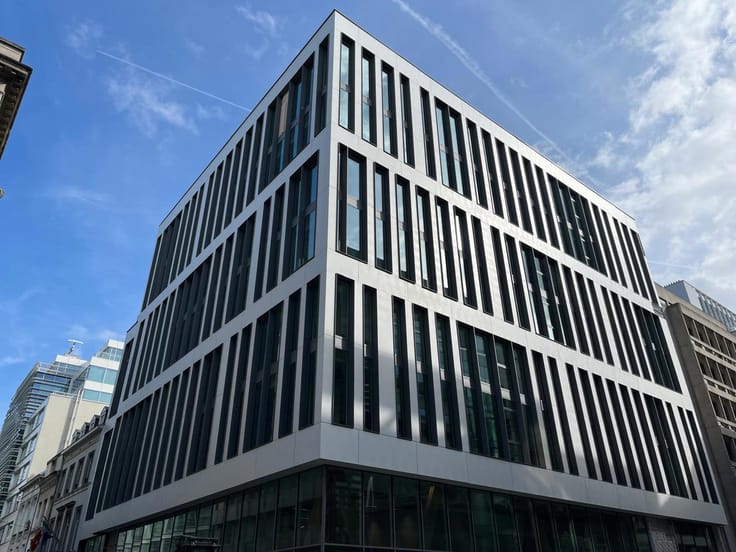
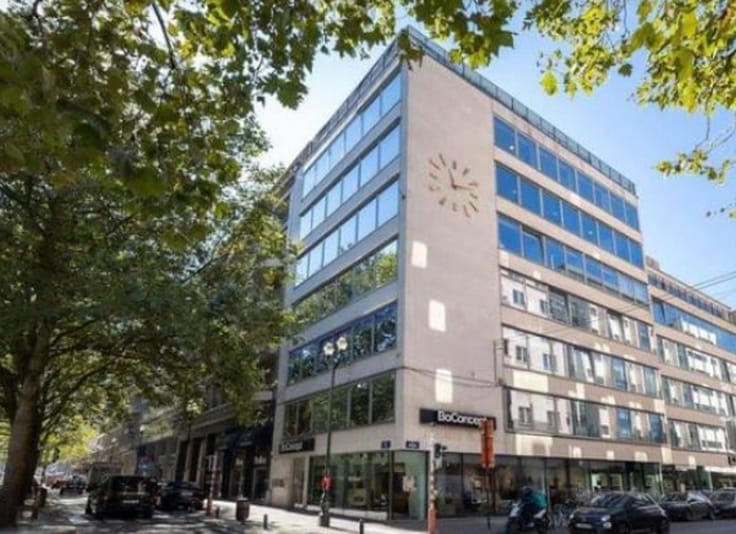
These flexible offices for rent at Brussels Central Station are designed to provide a productive and inspiring workspace. Each space has its own character, with a unique nomadic design.
3 configurations are possible, all accommodating up to 8 workstations. The first option offers a fully refurbished private office created by combining 2 offices. The second option provides the same private office, together with exclusive use of a meeting room for up to 8 people. Alternatively, an open-plan workspace for 8 people can be created by combining two offices, while a third office is set up as a separate meeting room for 6 people. In all cases, the partition wall will be removed and all refurbishment works are included.
For all three options, the price is ALL-INCLUSIVE, covering furniture, kitchen, charges, taxes, insurance, energy, services, reception, cleaning, showers, company domiciliation, coffee, tea, soup, water and more.
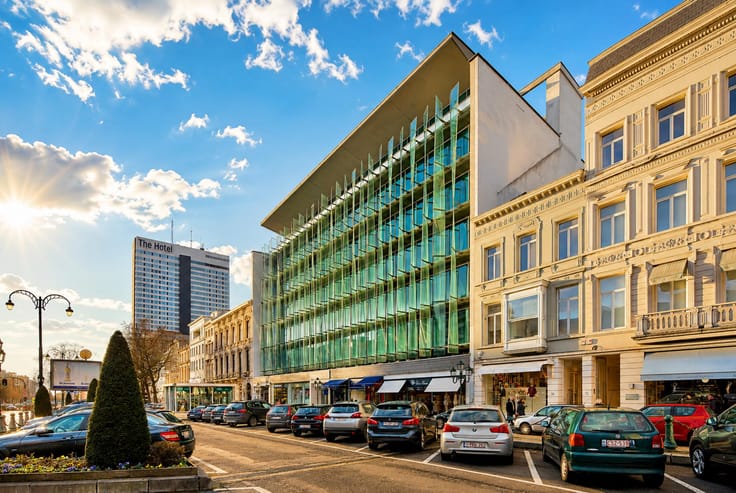
The location is easily accessible by public transport, with Brussels Central Station, metro, bus and tram connections nearby.
| À partir de | Immédiatement |
|---|---|
| État du bâtiment | Excellent état |
| Syndic | Non communiqué |
| Patrimoine protégé | Non communiqué |
| Parties en copropriété | Non communiqué |
| Type d’environnement | Urbain |
| Le certificat amiante est disponible | Non communiqué |
| Surface habitable | 16 mètres carrés |
|---|---|
| Type de cuisine | Équipée |
| Salles de douche | 1 |
| Ascenseur | Oui |
|---|---|
| Accessible aux personnes avec un handicap | Oui |
| Parlophone | Non |
| Interphone vidéo | Non |
| Consommation d'énergie primaire | Non communiqué |
|---|---|
| Classe énergétique | Non communiqué |
| Travaux de renovation obligatoire | Non communiqué |
| Numéro unique du certificat PEB | Non communiqué |
| Emission CO₂ | Non communiqué |
| Consommation théorique totale d'énergie primaire | Non communiqué |
| Certificat d'inspection de l'électricité valide | Oui |
| Citation: pas de mesure de réparation judiciaire ou de mesure administrative imposée | Non communiqué |
| Compteur séparé pour l'électricité | Non communiqué |
| Compteur séparé pour le gaz | Non communiqué |
| Compteur séparé pour l'eau | Non communiqué |
| Permis de construire | Non communiqué |
|---|---|
| Droit de préférénce pour le locataire | Non communiqué |
| Permis de lotissement | Non communiqué |
| Droit de préemption | Non communiqué |
| Destination urbanistique la plus récente | Non communiqué |
| Type de zone inondable | Zone non inondable |
| Loyer mensuel demandé | 1440 € |
|---|---|
| Charges mensuelles | € |
| Loyer annuel | 17280€ |
| Prix de location annuel par m² | 1080€ |
| Loyer hors charges des parties privatives et communes | Non communiqué |
| Aperçu des coûts des parties privatives | Non communiqué |
| Méthode de calcul de ces coûts | Non communiqué |
| Immeuble de rapport | Non |
| Le montant et la date de paiement du dernier loyer précédent | Non communiqué |
|
|
|
BATHIM CORPORATE (IPI 505122)
| Adresse |
Bld. Brand Whitlock 112
1200 - Woluwe-Saint-Lambert |
|---|---|
| Référence externe | 6813725 |