


460000€
5 chambres 242 mètres carrés

Hélas, nous n'avons pas reçu de traduction en français pour ce contenu.
En :
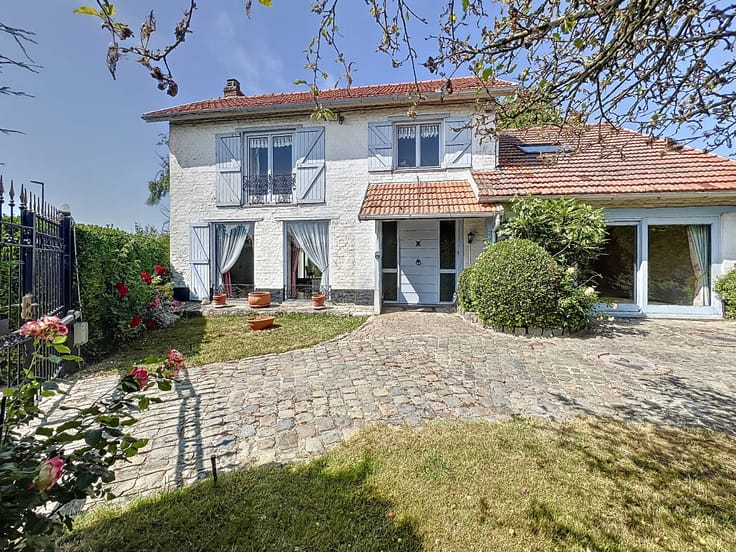
This unique townhouse is located in a quiet neighborhood and exudes history and a warm atmosphere. Just a few meters away, you will find the pleasant tennis club of Ostend, and the bustling center with schools, shops, and public transport is just around the corner. Moreover, the area is characterized by several green spaces, including Leopold Park and Maria Hendrika Park, and the sea is always nearby.
You enter the house through the beautiful entrance hall, where the lovely authentic staircase is immediately visible, connecting the entire home. To the left in the basement, there is a room currently set up as an office, along with a fully equipped luxurious kitchen complete with all appliances, dishwasher, combination oven, and fully automatic coffee machine, a guest toilet, and a laundry room.
On the ground floor, there are two spacious, light-filled bedrooms and a generous bathroom with a double sink, a whirlpool bath, and a separate toilet. Via the elegant spiral staircase, we reach a bright living room featuring a fantastic open fireplace, which also includes a semi-open kitchen.
On the third floor, there are three additional bedrooms.
The property is technically in perfect order, with a compliant electrical inspection, a favorable EPC rating, and no presence of asbestos.
Schedule your visit for this top property in its segment via [email protected] or call +32 472 663 000.
Nl :
Deze unieke herenwoning is gelegen in een rustige buurt en straalt geschiedenis en een warme sfeer uit. Op enkele meters vindt u de aangename tennisclub van Oostende terug alsook bevindt het bruisende centrum met scholen, winkels en openbaar vervoer zich net om de hoek. Bovendien wordt de buurt gekenmerkt door meerdere groene zones, waaronder het Leopold Park en het Maria Hendrikapark alsook de Zee is steeds van de partij.
U komt binnen in de woning via de prachtige inkomhall vanwaar meteen de mooie authentieke trap zichtbaar wordt, dewelke de woning volledig met elkaar verbindt, links in de sous-sol bevindt zich een ruimte die momenteel is ingericht als bureel - volledig ingerichte luxueuze keuken voorzien van alle toestellen, vaatwas - combi-oven, volautomatisch koffieapparaat - gastentoilet - waskamer.
Op de gelijkvloerse verdieping bevinden zich 2 ruime lichtrijke slaapkamers - ruime badkamer met dubbele lavabo, bubbelbad en apart toilet, via de elegante draaitrap komen we in een een lumineuze woonkamer met centraal een fantastische open haard, hier bevindt zich ook een halfopen keuken.
Op de derde verdieping bevinden zich nog 3 slaapkamers.
De woning is technisch volledig in orde met een conforme elektrische keuring, een gunstig EPC en zonder aanwezigheid van asbest.
Plan alvast uw bezoek in voor deze topper in zijn segment via [email protected] of bel +32 472 663 000
| Quartier ou lieu-dit | Belle Epoque wijk |
|---|---|
| Année de construction | 1918 |
| Nombre d'étages | 4 |
| État du bâtiment | Excellent état |
| Patrimoine protégé | Non |
| Largeur de la façade à rue | 18.4 m |
| Nombre de façades | 4 |
| Type d’environnement | Aménagé |
| Vue sur mer | Oui |
| Le certificat amiante est disponible | Oui |
| Surface habitable | 242 mètres carrés |
|---|---|
| Surface du salon | 47 mètres carrés |
| Surface de la cuisine | 35 mètres carrés |
| Chambres | 5 |
| Dressing | Non |
| Salles de bains | 1 |
| Toilettes | 3 |
| Porte blindée | Non |
| Surface du terrain | 90 mètres carrés |
|---|---|
| Terrain à front de rue | Non |
| Terrain boisé | Non |
| Terrain arrière | Non |
| Terrain plat | Oui |
| Raccordement à l'égout | Connecté |
| Eau, gaz & électricité | Oui |
| Surface de la terrasse | 4 mètres carrés |
| Concierge | Non |
|---|---|
| Ascenseur | Non |
| Accessible aux personnes avec un handicap | Non |
| Parlophone | Oui |
| Accès sécurisé / alarme | Non |
| Porte blindée | Non |
| Climatisation | Non |
| Câble TV | Oui |
| Interphone vidéo | Non |
| Internet | Oui |
| Consommation d'énergie primaire | 216 kilowattheure par mètres carrés |
|---|---|
| Classe énergétique | C |
| Travaux de renovation obligatoire | Non |
| Numéro unique du certificat PEB | 20250410-0003574906-RES-1 |
| Emission CO₂ | Non communiqué |
| Consommation théorique totale d'énergie primaire | Non communiqué |
| Certificat d'inspection de l'électricité valide | Non communiqué |
| Attestation as-built | Non |
| Citation: pas de mesure de réparation judiciaire ou de mesure administrative imposée | Non communiqué |
|
Registre flamand des mesures consulté
|
Non |
| Certificat d'inondation valable | Non communiqué |
| Type de chauffage | Gaz |
| Panneaux photovoltaïques | Non |
| Panneaux solaires | Non |
| Chauffe-eau commun | Non |
| Double vitrage | Oui |
| Permis de construire | Oui |
|---|---|
| Type de construction | Toutes sortes |
| Plan Cadastral | Non |
| Droit de préférénce pour le locataire | Non communiqué |
| Obligation de construire | Non |
| Permis de lotissement | Non |
| Droit de préemption | Non |
| Procédure pour violation de la réglementation urbanistique | Non |
| Destination urbanistique la plus récente | Non communiqué |
| Type de zone inondable | Zone non inondable |
|
P-score
|
C |
|
G-score
|
C |
| Affectation urbanistique la plus récente sur la base des dénominations utilisées dans le registre des plans | Zone d'habitat (résidentiel, urbain ou rural) |
Prix demandé hors frais de notaire (hors éventuels droits d'enregistrement)
| Prix | 460000 € |
|---|---|
| Revenu cadastral | 768 € |
| Immeuble de rapport | Non |
|
|
|


| Adresse |
Koningstraat 44
8400 - Oostende |
|---|---|
| Site internet |
|
| Référence externe | 86.25VK |
Contacter