


900€ par mois
2 chambres 81 mètres carrés

--- IN OPTIE - Overeenkomst in opmaak ---
--- IN OPTIE - Overeenkomst in opmaak ---
Mooi kwalitatief appartement (bj. 2016) met 2 slaapkamers (81m²).
Op zoek naar een instapklaar appartement met open zicht in de wijk 'De Katte'?
Dit verzorgde appartement combineert hedendaags comfort, kwalitatieve afwerking en een rustige locatie.
Troeven:
- Instapklaar en kwalitatief afgewerkt.
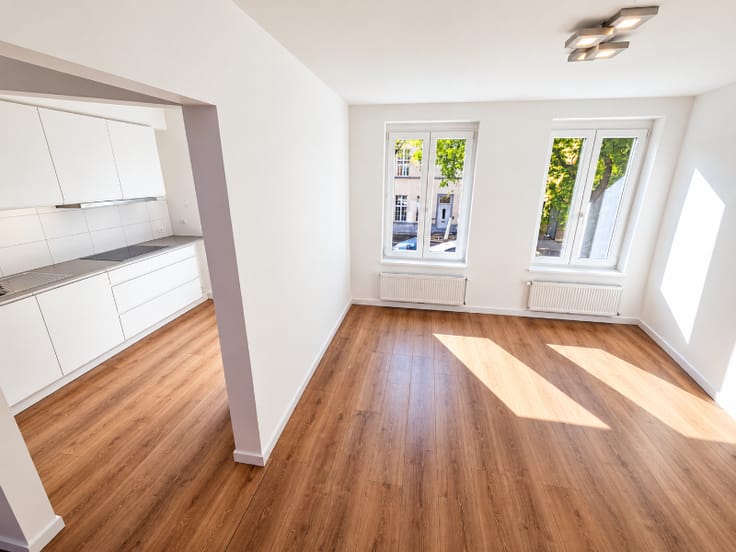
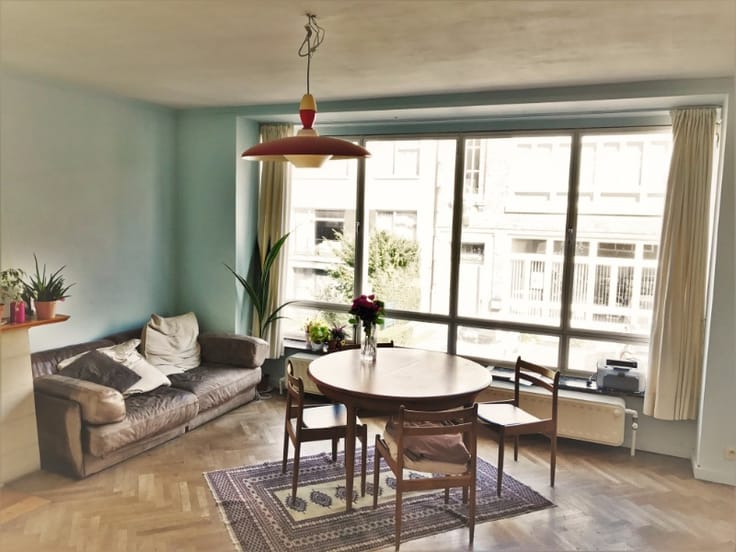
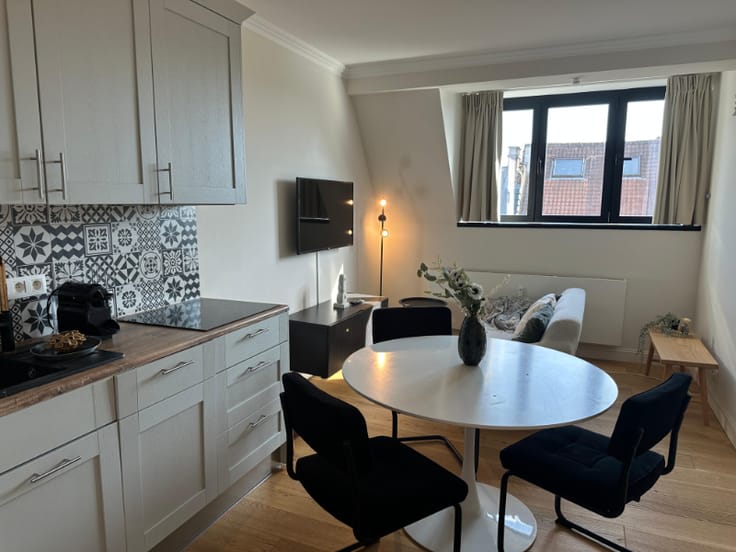
- Veel natuurlijk lichtinval dankzij de grote raampartijen.
- 2 Slaapkamers.
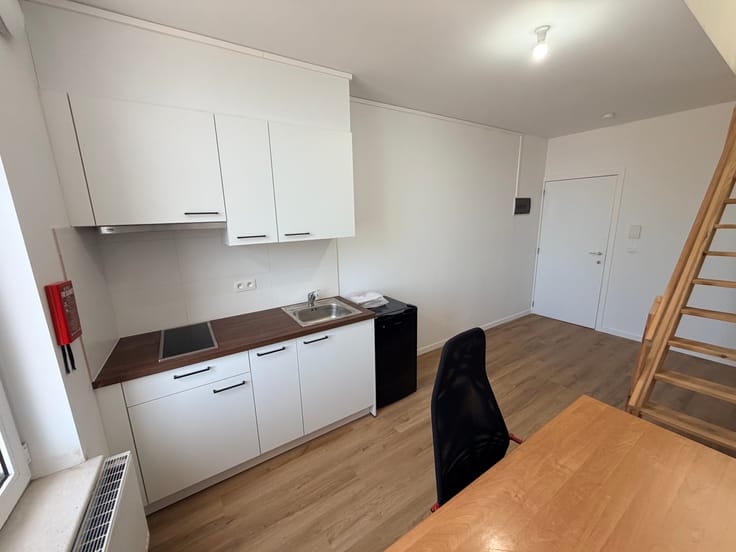
- Ingerichte keuken.
- Badkamer douche, ligbad en dubbel lavabomeubel.
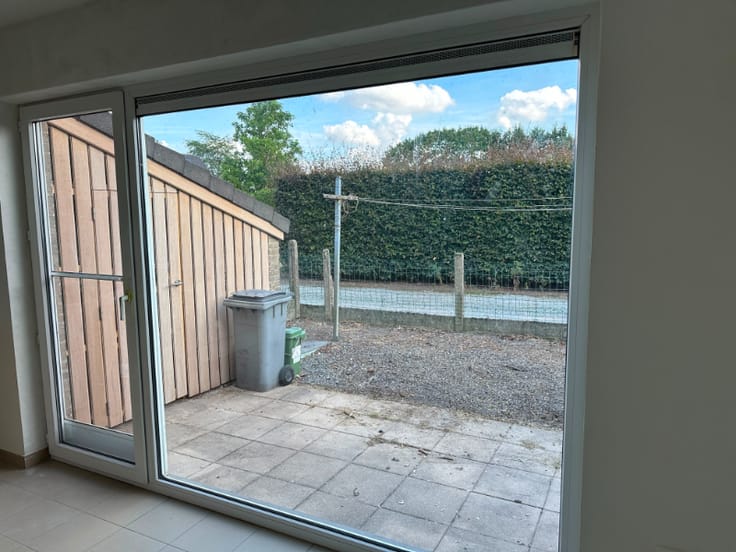
- Berging met aansluiting voor wasmachine, droogkast en diepvriezer.
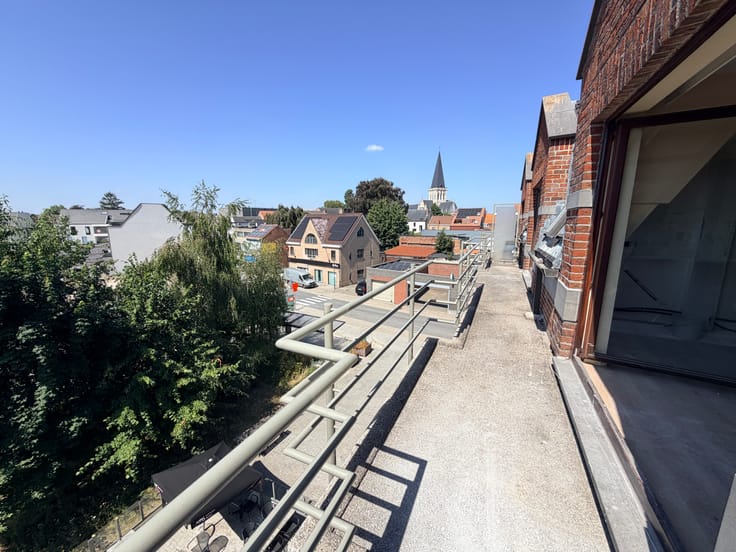
- Zonnegericht terras aansluitend aan de leefruimte.
- Afzonderlijk toilet.
- Ruime garagebox met elektrische poort.
- Energiezuinig appartement.
Locatie & omgeving:
- Rustig gelegen aan de rand van de dorpskern.
- Vlakbij winkels, horeca en alle voorzieningen.
Beschikbaar vanaf: 15/09/2026.
EPC: 82kWh/m² (A-label).
Huurprijs: 900€/mnd (Geen bijkomende gemeenschappelijke kosten).
Domicilie verplicht.
---
--- IN OPTION --- Beautiful, high-quality 2-bedroom apartment (built in 2016) – 81 m².
Looking for a move-in-ready apartment with open views in the 'De Katte' neighbourhood? This well-maintained apartment combines contemporary comfort, quality finishes and a peaceful location.
Highlights:
- Move-in ready with high-quality finishes.
- Abundant natural light thanks to the large windows.
- 2 full-sized bedrooms.
- Fully equipped kitchen.
- Bathroom with walk-in shower, bathtub and double washbasin vanity.
- Practical storage room with connections for a washing machine, tumble dryer and freezer.
- Terrace adjoining the living area.
- Separate toilet.
- Spacious private garage.
- Energy-efficient apartment.
Location & surroundings:
- Quietly situated on the edge of the village centre.
- Close to shops, restaurants and all daily amenities.
Available from: 15/09/2026
Energy Performance Certificate (EPC): 82 kWh/m² (Energy Label A)
Rent: €900/month (no additional communal charges)
Official domicile registration required.
| Disponible le | 15 septembre 2026 |
|---|---|
| Année de construction | 2016 |
| Étage | 1 |
| Nombre d'étages | 2 |
| État du bâtiment | Bon |
| Syndic | Non communiqué |
| Patrimoine protégé | Non communiqué |
| Parties en copropriété | Non communiqué |
| Le certificat amiante est disponible | Non communiqué |
| Surface habitable | 81 mètres carrés |
|---|---|
| Salon | Oui |
| Salle à manger | Oui |
| Chambres | 2 |
| Salles de bains | 1 |
| Toilettes | 1 |
| Buanderie | Oui |
| Terrasse | Oui |
|---|
| Ascenseur | Oui |
|---|---|
| Parlophone | Oui |
| Interphone vidéo | Non |
| Internet | Oui |
| Consommation d'énergie primaire | 82 kilowattheure par mètres carrés |
|---|---|
| Classe énergétique | A |
| Travaux de renovation obligatoire | Non |
| Numéro unique du certificat PEB | 20260811-0003931272-RES-1 |
| Emission CO₂ | Non communiqué |
| Consommation théorique totale d'énergie primaire | Non communiqué |
| Certificat d'inspection de l'électricité valide | Oui |
| Citation: pas de mesure de réparation judiciaire ou de mesure administrative imposée | Non communiqué |
|
Registre flamand des mesures consulté
|
Non communiqué |
| Compteur séparé pour l'électricité | Non communiqué |
| Compteur séparé pour le gaz | Non communiqué |
| Compteur séparé pour l'eau | Non communiqué |
| Double vitrage | Oui |
| Permis de construire | Non communiqué |
|---|---|
| Droit de préférénce pour le locataire | Non communiqué |
| Obligation de construire | Non |
| Permis de lotissement | Non communiqué |
| Droit de préemption | Non communiqué |
| Destination urbanistique la plus récente | Non communiqué |
| Loyer mensuel demandé | 900 € |
|---|---|
| Charges mensuelles | 0€ |
| Loyer hors charges des parties privatives et communes | Non communiqué |
| Aperçu des coûts des parties privatives | Non communiqué |
| Méthode de calcul de ces coûts | Non communiqué |
| Immeuble de rapport | Non |
| Le montant et la date de paiement du dernier loyer précédent | Non communiqué |
|
|
|


| Adresse |
Gontrode Heirweg 51 bus 2
9090 - Melle |
|---|---|
| Référence externe | VH - Zelzate - Assenedesteenweg 243-103 |
Contacter