


195000€
2 chambres 85 mètres carrés

Hélas, nous n'avons pas reçu de traduction en français pour ce contenu.
En :
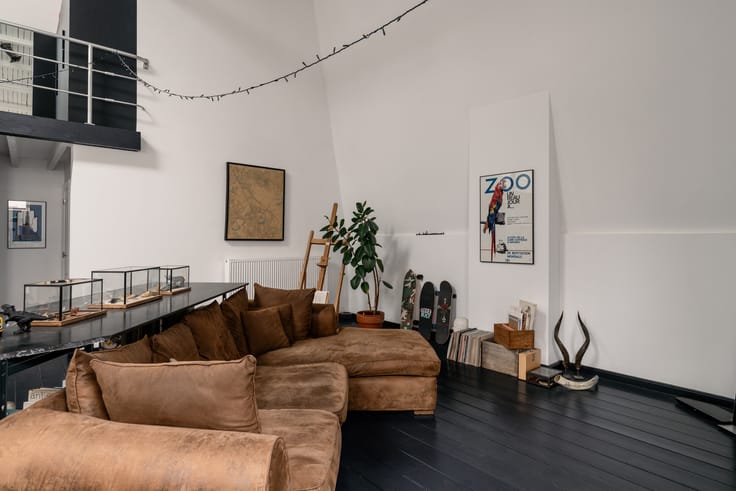
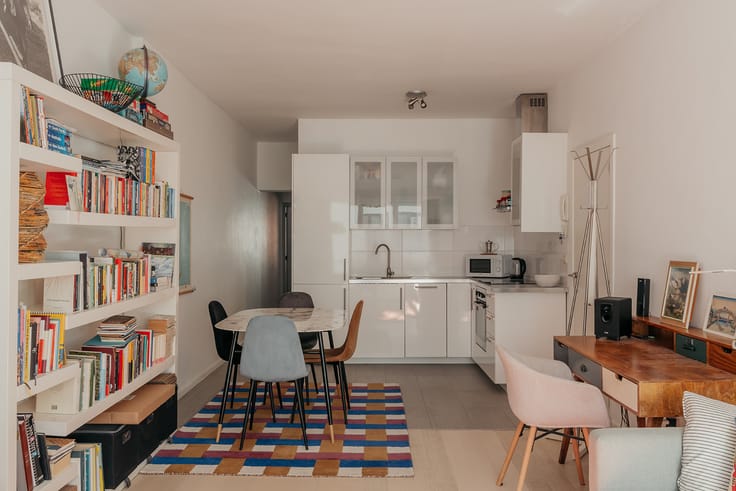
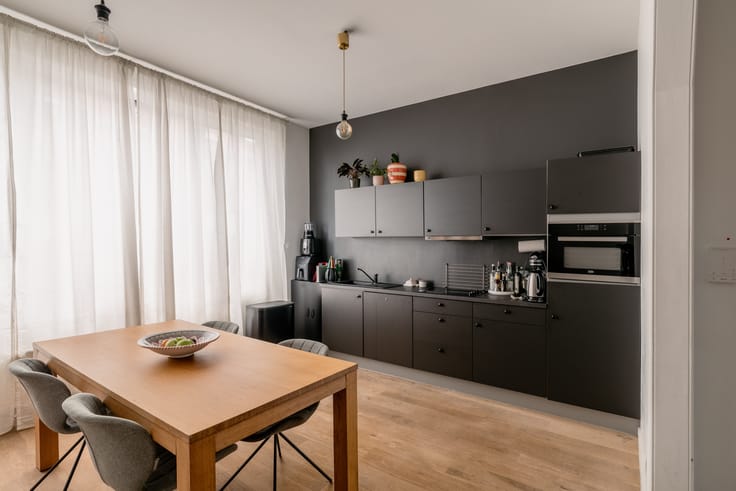
Set between the 1920s architecture of Conforta (1926) and Deurne-Dorp – Expo—where an Expo 58 pavilion found a second life as a sports hall—stands this 1967 corner building. The property marries distinct modernist design with a neighbourhood where diverse architectural eras converge. On the second floor, the corner position allows for expansive glazing and an abundance of natural daylight, offering an unobstructed view. The living space retains its original mid-century character courtesy of robust, authentic materials: solid timber doors, fitted cloakroom cupboards with a lived-in patina, and window sills finished in deep green natural stone. The apartment boasts a practical layout. The bright living room connects seamlessly to an updated country-style kitchen. In addition, there are two proper double bedrooms positioned at the rear for absolute peace and quiet, sharing a central bathroom. At the same time, the flat lends itself perfectly to reinterpretation. Because the load-bearing structure is limited to the outer shell and interior columns, the non-structural partition walls can be removed with ease. This opens up the possibility for an open-plan layout where the spaces flow into one another to create a seamless loft living experience.
Follow Oh my George on Instagram and Facebook to stay up to date with the latest properties: findmygeorge_.
Nl :
Tussen de jaren twintig-architectuur van Conforta (1926) en Deurne-Dorp – Expo, waar een paviljoen van Expo 58 een tweede leven kreeg als sporthal, bevindt zich dit hoekgebouw uit 1967. Het pand combineert een typerende modernistische vormgeving met een omgeving waarin verschillende historische bouwstijlen samenkomen. Op de tweede verdieping zorgt de ligging op de hoek voor grote raampartijen en veel natuurlijk daglicht, met een open zicht. De leefruimte behoudt haar oorspronkelijke mid-century karakter dankzij solide materialen: deuren in massief hout, ingemaakte vestiairekasten met geleefde patine en venstertabletten uitgevoerd in diepgroene natuursteen. Het appartement is praktisch ingedeeld. De lichte leefruimte sluit aan op een vernieuwde keuken in landelijke stijl. Verder beschikt het over twee volwaardige slaapkamers die achteraan voor de nodige rust zorgen en een badkamer delen. Tegelijk leent het appartement zich tot herinterpretatie. Doordat de dragende structuur zich beperkt tot de buitenschil en kolommen, laten de niet-dragende tussenwanden zich moeiteloos wegnemen. Zo ontstaat de optie voor een openplan-concept waarin de verschillende ruimtes in elkaar overvloeien tot één doorlopende loftruimte.
Volg Oh my George op Instagram en Facebook om op de hoogte te blijven van het meest recente aanbod: findmygeorge_.
| À partir de | Après la signature de l’acte |
|---|---|
| Année de construction | 1967 |
| Étage | 2 |
| Nombre d'étages | 3 |
| État du bâtiment | Bon |
| Patrimoine protégé | Non |
| Nombre de façades | 3 |
| Type d’environnement | Zone d'habitat (résidentiel, urbain ou rural) |
| Le certificat amiante est disponible | Oui |
| Surface habitable | 85 mètres carrés |
|---|---|
| Salon | Oui |
| Salle à manger | Oui |
| Type de cuisine | Équipée |
| Chambres | 2 |
| Dressing | Non |
| Salles de bains | 1 |
| Toilettes | 1 |
| Bureau | Non |
| Espace professionnel | Non |
| Porte blindée | Non |
| Concierge | Non |
|---|---|
| Ascenseur | Non |
| Accessible aux personnes avec un handicap | Non |
| Parlophone | Oui |
| Accès sécurisé / alarme | Non |
| Porte blindée | Non |
| Climatisation | Non |
| Câble TV | Non |
| Interphone vidéo | Non |
| Jacuzzi | Non |
| Sauna | Non |
| Piscine | Non |
| Internet | Non |
| Consommation d'énergie primaire | Non communiqué |
|---|---|
| Classe énergétique | B |
| Travaux de renovation obligatoire | Non |
| Numéro unique du certificat PEB | 20261104-0003991311-RES-1 |
| Emission CO₂ | Non communiqué |
| Consommation théorique totale d'énergie primaire | Non communiqué |
| Certificat d'inspection de l'électricité valide | Oui |
| Attestation as-built | Non |
| Niveau E (performance énergétique globale) | 198 |
| Attestation de conformité des citernes à mazout | Non |
| Citation: pas de mesure de réparation judiciaire ou de mesure administrative imposée | Non |
|
Registre flamand des mesures consulté
|
Oui |
| Certificat d'inondation valable | Oui |
| Type de chauffage | Gaz |
| Pompe à chaleur | Non |
| Panneaux photovoltaïques | Non |
| Panneaux solaires | Non |
| Chauffe-eau commun | Non |
| Double vitrage | Oui |
| Permis de construire | Oui |
|---|---|
| Type de construction | Immeuble à appartements |
| Plan Cadastral | Non communiqué |
| Droit de préférénce pour le locataire | Non communiqué |
| Obligation de construire | Non |
| Permis de lotissement | Non |
| Droit de préemption | Non |
| Procédure pour violation de la réglementation urbanistique | Non |
| Destination urbanistique la plus récente | |
| Type de zone inondable | Zone non inondable |
|
P-score
|
B |
|
G-score
|
B |
Prix demandé hors frais de notaire (hors éventuels droits d'enregistrement)
| Prix | 195000 € |
|---|---|
| Revenu cadastral | 723 € |
| Immeuble de rapport | Non |
|
|
|


| Adresse |
Ijzerenpoortkaai 3
2000 - Antwerpen |
|---|---|
| Site internet |
|
| Nom de l'agent | Axelle Warin |
| [email protected] | |
| Téléphone |
|
Contacter