


469000€
1 chambre 185 mètres carrés

Hélas, nous n'avons pas reçu de traduction en français pour ce contenu.
En :
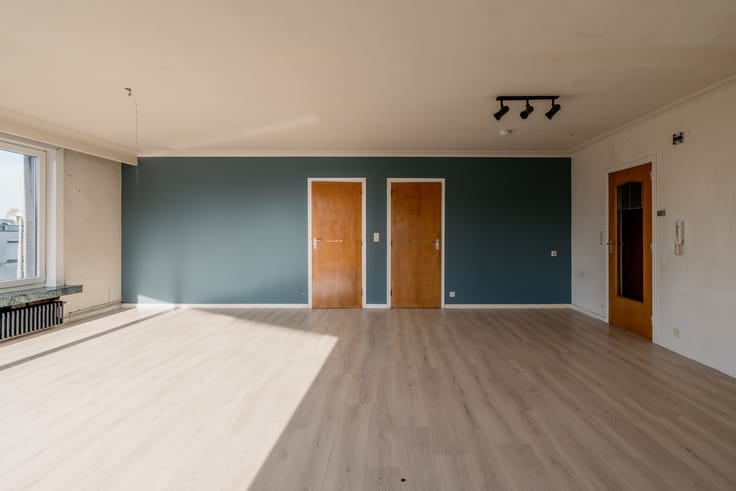
In 1875, Victor Lynen, a wealthy grain merchant and art collector, commissioned an office building in neoclassical style. It long served as a bank, with the top floor and the spaces beneath the roof functioning as archives and storage. During the building's conversion into residential lofts, the original volumes, structural trusses, and generous ceiling heights of its former office and archival purpose were preserved in their entirety—the new gold standard for city-centre loft living. The layout of this second-floor loft unfolds as a single open-plan space spanning no less than 14 metres in length. It is wide enough to accommodate a comfortable sitting area, a dining table seating ten or more, and even a drum kit. A mezzanine above the kitchen creates space for a bedroom complete with a walk-in wardrobe and an en-suite bathroom, featuring a bath, a separate shower, a second toilet, and a washbasin. Adjacent to the kitchen lies a practical utility room for coats, shoes, and technical installations. On the ground floor, the building provides every amenity for contemporary urban living: a private cellar, secure bicycle storage, and even a former bank vault (the ideal home for a high-end Pinarello Dogma road bike). An indoor parking space is also available to rent as an option.
Follow Oh my George on Instagram and Facebook to stay informed about our latest properties: findmygeorge_.
Nl :
Victor Lynen, een vermogend graanhandelaar en kunstverzamelaar, gaf in 1875 opdracht om een kantoorgebouw te tekenen in neoclassicistische stijl. Het fungeerde lang als bankgebouw waarbij de bovenste verdieping en de ruimtes onder het dak dienden als archief- en opslagruimten. Bij de herbestemming van het gebouw naar woonlofts zijn die oorspronkelijke volumes, de dragende spanten en de royale plafondhoogtes van de vroegere kantoor- en archieffunctie integraal bewaard gebleven. Het nieuwe goud voor een loft in het centrum van de stad. Het grondplan van de loft op de tweede verdieping is één open ruimte van maar liefst 14 meter lang. Breed genoeg om zowel een zithoek in te richten, een eettafel voor tien personen of meer te plaatsen én daar zelfs nog een drumstel bij te zetten. Een mezzanine boven de keuken biedt plaats aan een slaapkamer met dressing en aansluitende badkamer. Die laatste heeft een ligbad, een douche, een tweede toilet en een wastafel. Naast de keuken bevindt zich ook een aparte ruimte, een berging voor jassen, schoenen en de technische installaties. Op het gelijkvloers biedt het gebouw alle voorzieningen voor het hedendaagse stadsleven: een privatieve kelder, een veilige fietsenberging én een voormalige kluis (ideaal voor een high-end Pinarello Dogma racefiets). Optioneel kan zelfs nog een inpandige autostaanplaats gehuurd worden.
Volg Oh my George op Instagram en Facebook om op de hoogte te blijven van het meest recente aanbod: findmygeorge_.
| À partir de | Après la signature de l’acte |
|---|---|
| Quartier ou lieu-dit | Historisch centrum |
| Année de construction | 1875 |
| Étage | 2 |
| Nombre d'étages | 2 |
| État du bâtiment | Bon |
| Patrimoine protégé | Non |
| Largeur de la façade à rue | 23 m |
| Nombre de façades | 2 |
| Type d’environnement | Zone d'habitat (résidentiel, urbain ou rural) |
| Le certificat amiante est disponible | Oui |
| Surface habitable | 185 mètres carrés |
|---|---|
| Salon | Oui |
| Salle à manger | Oui |
| Type de cuisine | Équipée |
| Chambres | 1 |
| Dressing | Oui |
| Salles de bains | 1 |
| Toilettes | 2 |
| Buanderie | Oui |
| Bureau | Non |
| Espace professionnel | Oui |
| Cave | Oui |
| Porte blindée | Non |
| Concierge | Non |
|---|---|
| Ascenseur | Oui |
| Accessible aux personnes avec un handicap | Non |
| Parlophone | Oui |
| Accès sécurisé / alarme | Non |
| Porte blindée | Non |
| Climatisation | Oui |
| Câble TV | Oui |
| Interphone vidéo | Oui |
| Jacuzzi | Non |
| Sauna | Non |
| Piscine | Non |
| Internet | Oui |
| Consommation d'énergie primaire | Non communiqué |
|---|---|
| Classe énergétique | A |
| Travaux de renovation obligatoire | Non |
| Numéro unique du certificat PEB | 20250228-0003355732-RES-3 |
| Emission CO₂ | Non communiqué |
| Consommation théorique totale d'énergie primaire | Non communiqué |
| Certificat d'inspection de l'électricité valide | Oui |
| Attestation as-built | Non |
| Niveau E (performance énergétique globale) | 99 |
| Attestation de conformité des citernes à mazout | Non |
| Citation: pas de mesure de réparation judiciaire ou de mesure administrative imposée | Non |
|
Registre flamand des mesures consulté
|
Oui |
| Certificat d'inondation valable | Oui |
| Type de chauffage | Électrique |
| Pompe à chaleur | Non |
| Panneaux photovoltaïques | Non |
| Panneaux solaires | Non |
| Chauffe-eau commun | Non |
| Double vitrage | Oui |
| Permis de construire | Oui |
|---|---|
| Type de construction | Immeuble à appartements |
| Plan Cadastral | Non communiqué |
| Droit de préférénce pour le locataire | Non communiqué |
| Obligation de construire | Non |
| Permis de lotissement | Non |
| Droit de préemption | Non |
| Procédure pour violation de la réglementation urbanistique | Non |
| Destination urbanistique la plus récente | |
| Type de zone inondable | Zone non inondable |
|
P-score
|
A |
|
G-score
|
A |
Prix demandé hors frais de notaire (hors éventuels droits d'enregistrement)
| Prix | 469000 € |
|---|---|
| Immeuble de rapport | Non |
|
|
|


| Adresse |
Ijzerenpoortkaai 3
2000 - Antwerpen |
|---|---|
| Site internet |
|
| Nom de l'agent | Axelle Warin |
| [email protected] | |
| Téléphone |
|
Contacter