


Appartement à vendre
1225000€
165 mètres carrés
Immoweb code : 21949948

Immoweb code : 21949948
Aperçu
2 salles de bains
165
mètres carrés
habitables
Étage :
0
Description
Hélas, nous n'avons pas reçu de traduction en français pour ce contenu.
En :
Located at Blijde-Inkomststraat 20, in the heart of Leuven’s historic city centre, an elegant mansion dating back to 1876 is being carefully restored and transformed into six exclusive apartments, preserving its authentic character.
This exceptional ground-floor apartment combines historic charm with contemporary living comfort. High ceilings, original architectural details and generously proportioned rooms create an elegant living environment, complemented by premium materials and refined finishes.
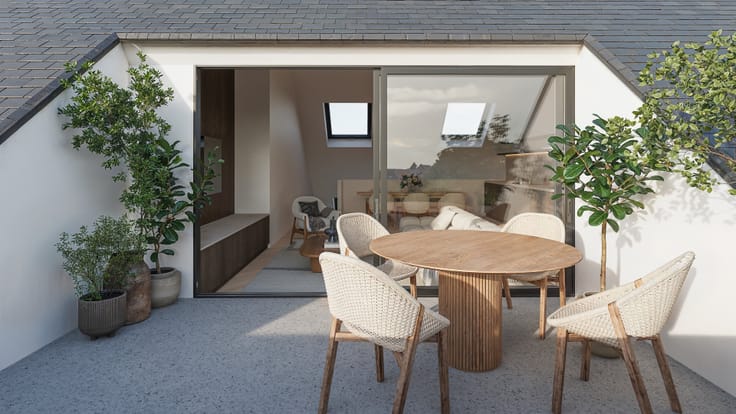
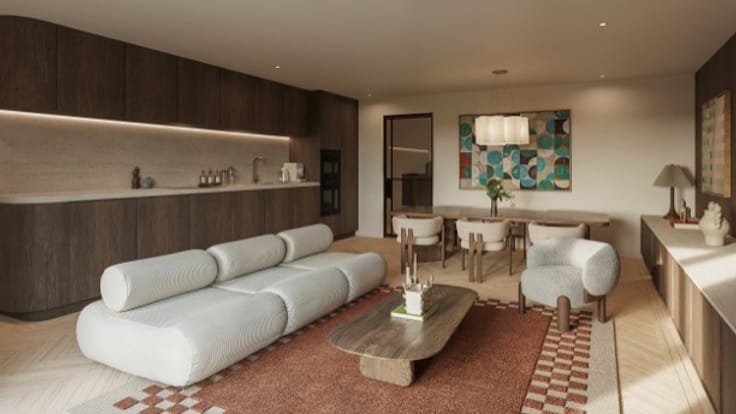
The apartment features a spacious living area with an open-plan kitchen, fully equipped with Siemens appliances. Large windows allow plenty of natural light to enter and create a seamless connection to the private terrace and adjoining garden.
The property also offers two generously sized bedrooms, each with its own bathroom. The master bathroom features a bathtub, walk-in shower and toilet. A separate guest toilet, practical storage room and private basement storage complete the apartment.
Modern comfort is ensured through an individual heat pump, underfloor heating, passive cooling and a mechanical ventilation system D.
Its central location is another major advantage. Leuven’s historic city centre, shops, restaurants and charming squares are all within walking distance.
A truly unique residence where historic architecture meets contemporary luxury, in one of Leuven’s most characterful locations.
Contact us for more information, floor plans or a personal consultation.
Nl :
In de Blijde-Inkomststraat 20, midden in het historische centrum van Leuven, wordt een statige herenwoning uit 1876 met respect voor haar authentieke karakter gerenoveerd tot zes exclusieve appartementen.
Dit bijzondere gelijkvloerse appartement combineert historische charme met hedendaags wooncomfort. Hoge plafonds, authentieke ornamenten en royale ruimtes vormen het decor voor een stijlvolle woonbeleving, met hoogwaardige materialen en een verfijnde afwerking.
Het appartement beschikt over een ruime leefruimte met open keuken, uitgerust met Siemens-toestellen. Grote raampartijen zorgen voor een aangename lichtinval en een mooie verbinding met het privatieve terras en de aansluitende tuin.
Verder omvat het appartement twee volwaardige slaapkamers, elk met een eigen badkamer. De masterbadkamer is uitgerust met een ligbad, douche en toilet. Een afzonderlijk gastentoilet, praktische berging en privatieve kelderberging vervolledigen het geheel.
Ook op technisch vlak wordt volop ingezet op comfort, met een individuele warmtepomp, vloerverwarming, passieve koeling en ventilatiesysteem D.
De centrale ligging vormt een bijkomende troef. Het historische stadscentrum, winkels, restaurants en gezellige pleinen bevinden zich allemaal op wandelafstand. Een unieke woongelegenheid waar historische architectuur en hedendaagse luxe samenkomen, op een van de meest karaktervolle locaties van Leuven.
Contacteer ons voor meer informatie, plannen of een persoonlijke toelichting.
| À partir de | Après la signature de l’acte |
|---|---|
| État du bâtiment | Excellent état |
| Patrimoine protégé | Non communiqué |
| Nombre de façades | 2 |
| Parkings intérieurs | 2 |
| Le certificat amiante est disponible | Non communiqué |
| Surface habitable | 165 mètres carrés |
|---|---|
| Salon | Oui |
| Type de cuisine | Hyper équipée |
| Dressing | Non |
| Salles de bains | 2 |
| Buanderie | Oui |
| Bureau | Non |
| Espace professionnel | Non |
| Cave | Oui |
| Porte blindée | Non |
| Surface du jardin | 1 mètre carré |
|---|---|
| Surface de la terrasse | 1 mètre carré |
| Concierge | Non |
|---|---|
| Ascenseur | Oui |
| Accessible aux personnes avec un handicap | Non |
| Parlophone | Non |
| Accès sécurisé / alarme | Non |
| Porte blindée | Non |
| Climatisation | Non |
| Câble TV | Non |
| Interphone vidéo | Oui |
| Jacuzzi | Non |
| Sauna | Non |
| Piscine | Non |
| Internet | Non |
| Consommation d'énergie primaire | Non communiqué |
|---|---|
| Classe énergétique | A |
| Travaux de renovation obligatoire | Non |
| Numéro unique du certificat PEB | Non communiqué |
| Emission CO₂ | Non communiqué |
| Consommation théorique totale d'énergie primaire | Non communiqué |
| Certificat d'inspection de l'électricité valide | Non communiqué |
| Attestation de conformité des citernes à mazout | Non communiqué |
| Citation: pas de mesure de réparation judiciaire ou de mesure administrative imposée | Non communiqué |
|
Registre flamand des mesures consulté
|
Non communiqué |
| Certificat d'inondation valable | Non communiqué |
| Pompe à chaleur | Oui |
| Panneaux photovoltaïques | Non |
| Panneaux solaires | Non |
| Chauffe-eau commun | Non |
| Double vitrage | Oui |
| Permis de construire | Oui |
|---|---|
| Type de construction | Toutes sortes |
| Plan Cadastral | Non communiqué |
| Droit de préférénce pour le locataire | Non communiqué |
| Permis de lotissement | Non communiqué |
| Droit de préemption | Non communiqué |
| Destination urbanistique la plus récente | |
|
P-score
|
Non communiqué |
|
G-score
|
Non communiqué |
Prix demandé hors frais de notaire (hors éventuels droits d'enregistrement)
| Prix | 1225000 € |
|---|---|
| Immeuble de rapport | Non |
|
|
|

Altô Living
| Adresse |
Naamsestraat 12
3000 - Leuven |
|---|---|
| [email protected] | |
| Référence externe | V_2026_BLIJDEINKOMST_0001 |
Contacter