


Bureaux à louer
1800€ par mois
24 mètres carrés
Immoweb code : 20773779
Immoweb code : 20773779
Aperçu
Bureaux flexibles, connectés et meublés. Accès facile.
BATHIM CORPORATE
1200 Woluwe-Saint-Lambert
24
mètres carrés
habitables
Étage :
1
Description
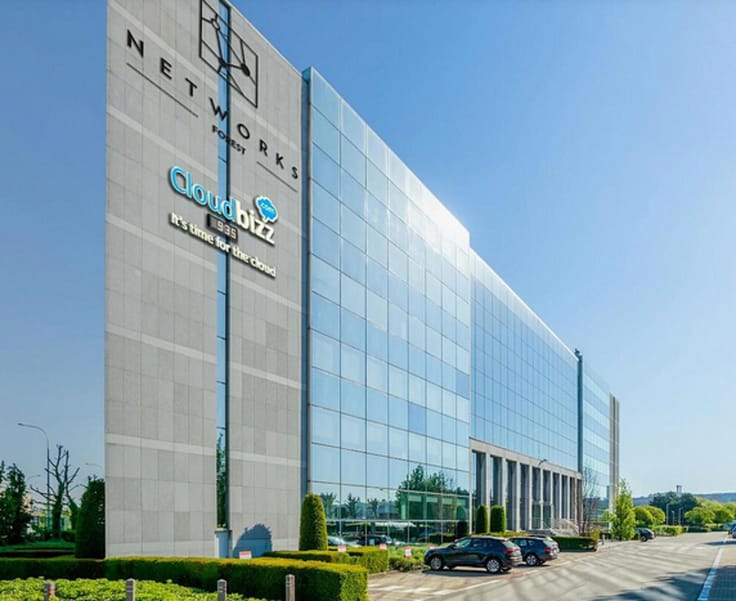
NETWORKS FOREST – SMART HUB | Flexible coworking offices
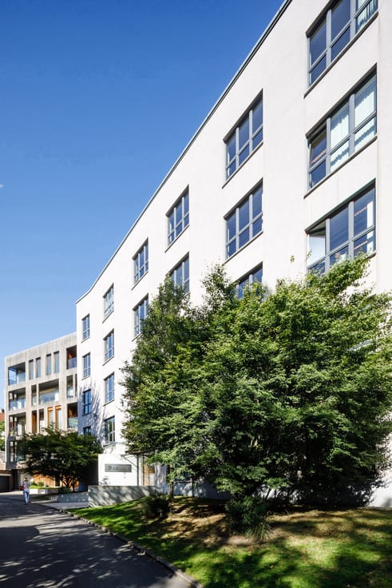
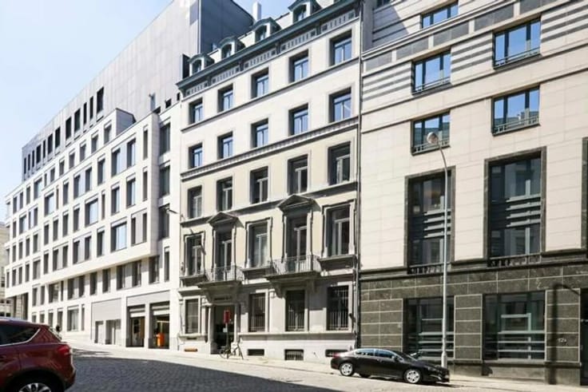
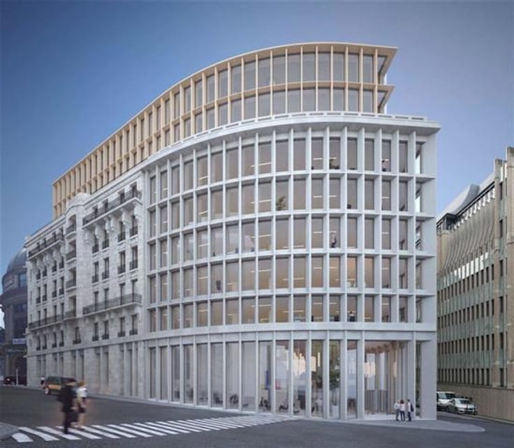
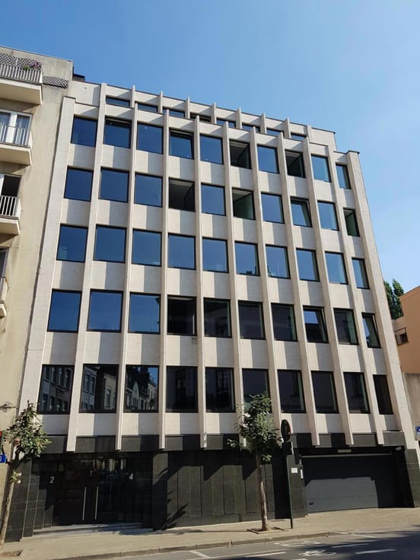
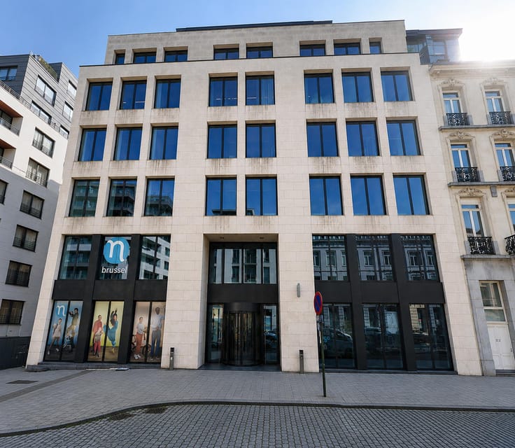
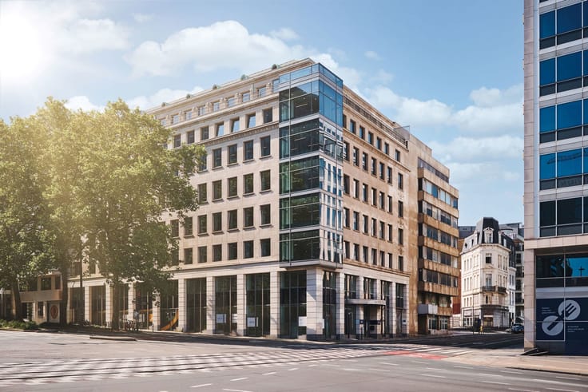
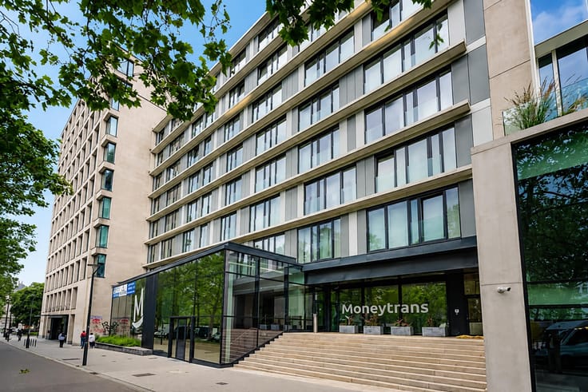
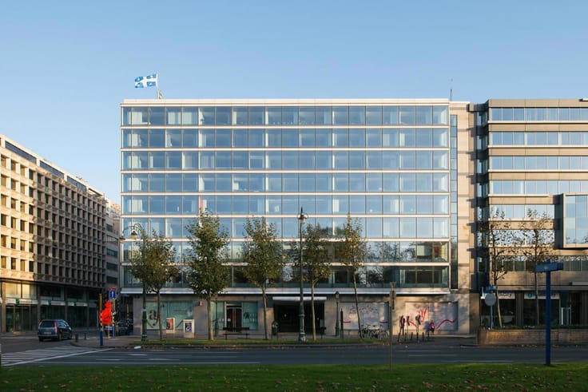
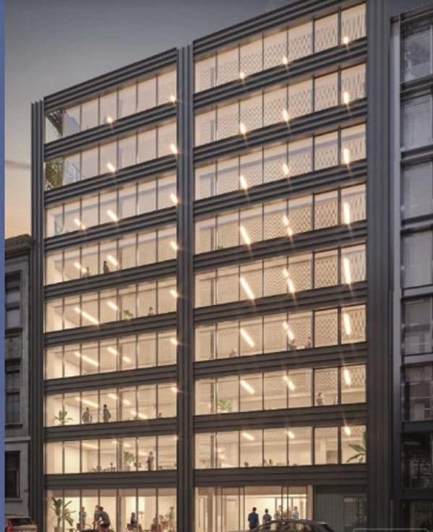
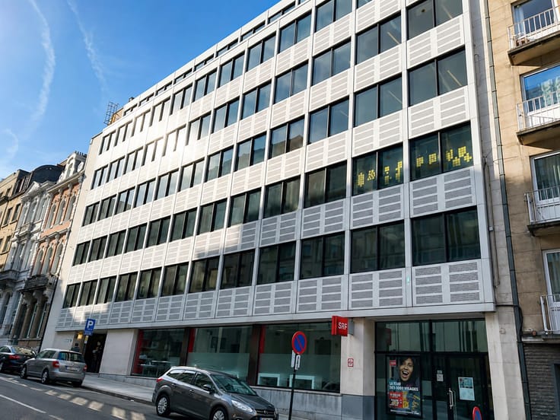
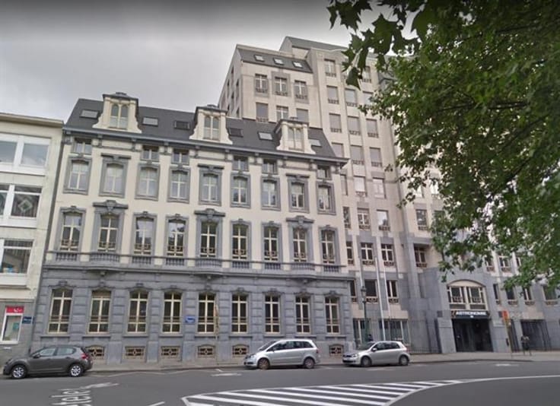
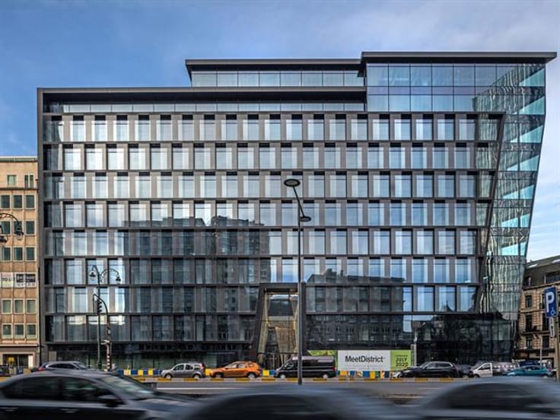
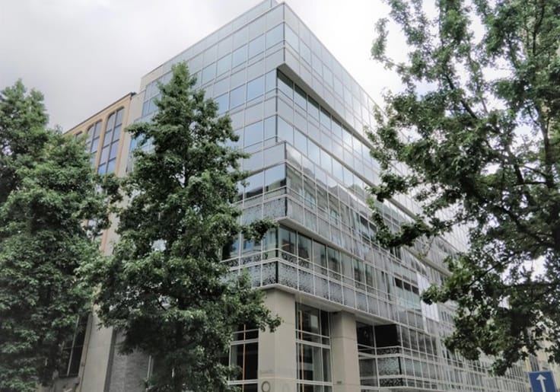
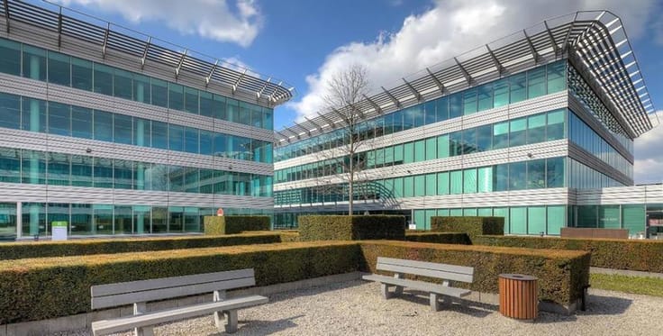
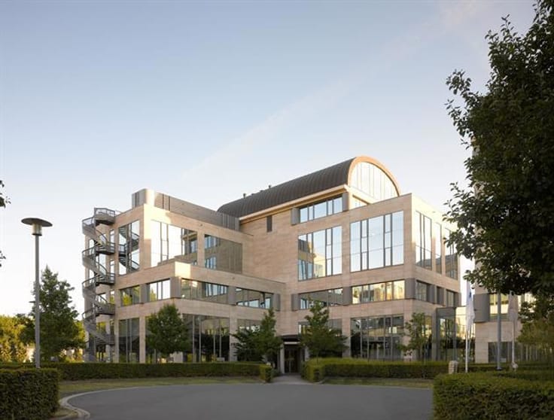
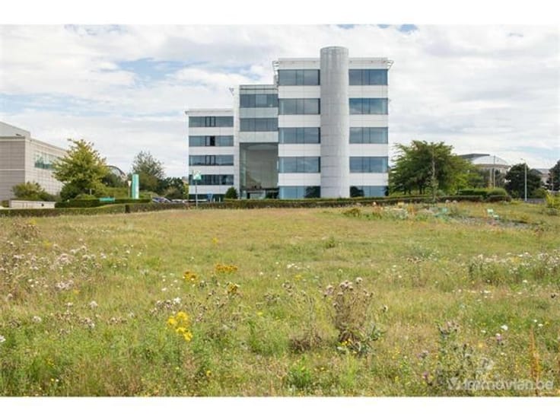
PLUG AND PLAY, FULLY FURNISHED AND READY-TO-USE PREMISES in the south of Brussels, along the Brussels Ring. Smart Hub occupies a dedicated floor of the modern, diamond-shaped NETWORKS Forest building, with a prestigious atrium entrance. It is the first fully app-managed office in Belgium: access, heating and lighting are controlled from your smartphone.
Excellent accessibility: railway station opposite the building, bus lines nearby and Brussels Ring exits "Anderlecht Industrie / Industrielaan" and "Drogenbos" close by. Parking with EV charging points on site.
Choose between shared workstations in the coworking open space (approx. 8 m² per person) and closed private offices for 3 to 8 persons with 24/7 access, all furnished with high-end design. Short-term, flexible contracts: combine formulas and adapt them as your company grows.
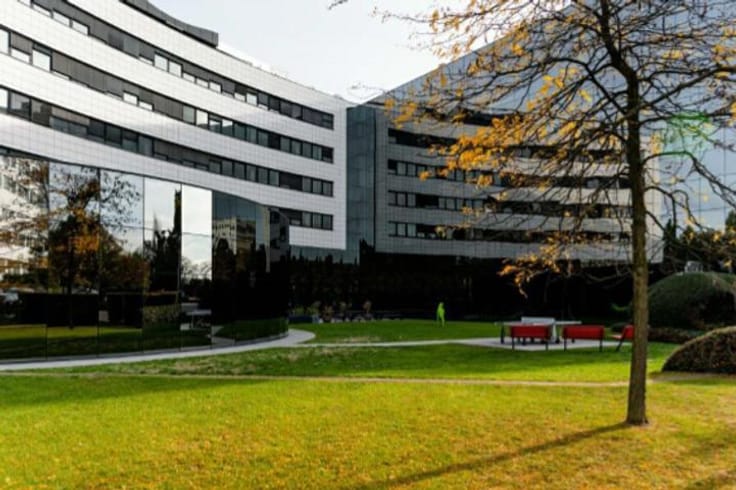
ALL-IN prices include charges, cleaning, maintenance, dedicated internet and access to the common areas: atrium lounge, kitchen with Nespresso machine, dining area, phone booths and green relaxing corners. Sun blinds, 4 lifts and app-controlled access. Meeting rooms, conference centre, creative room, fitness & showers, IT assistant and parking available on request at extra cost.
Prices (excl. VAT):
- Half-time desk – 1 person, weekdays 8am–6pm, 90 h/month: €195/month (€2,340/year, approx. €293/m²/year)
- Flexible desk – 1 person, 24/7: €295/month (€3,540/year, approx. €443/m²/year)
- Private office S – up to 3 persons: €1,200/month (€14,400/year)
- Private office M – up to 6 persons: €1,800/month (€21,600/year)
- Private office L – up to 7 persons: €2,300/month (€27,600/year)
| À partir de | Immédiatement |
|---|---|
| Étage | 1 |
| État du bâtiment | Excellent état |
| Syndic | Non communiqué |
| Patrimoine protégé | Non communiqué |
| Parties en copropriété | Non communiqué |
| Type d’environnement | Isolé |
| Le certificat amiante est disponible | Non communiqué |
| Surface habitable | 24 mètres carrés |
|---|---|
| Type de cuisine | Équipée |
| Salles de douche | 1 |
| Accessible aux personnes avec un handicap | Oui |
|---|---|
| Parlophone | Non |
| Interphone vidéo | Non |
| Consommation d'énergie primaire | Non communiqué |
|---|---|
| Classe énergétique | Non communiqué |
| Travaux de renovation obligatoire | Non communiqué |
| Numéro unique du certificat PEB | Non communiqué |
| Emission CO₂ | Non communiqué |
| Consommation théorique totale d'énergie primaire | Non communiqué |
| Certificat d'inspection de l'électricité valide | Oui |
| Citation: pas de mesure de réparation judiciaire ou de mesure administrative imposée | Non communiqué |
| Compteur séparé pour l'électricité | Non communiqué |
| Compteur séparé pour le gaz | Non communiqué |
| Compteur séparé pour l'eau | Non communiqué |
| Permis de construire | Non communiqué |
|---|---|
| Droit de préférénce pour le locataire | Non communiqué |
| Permis de lotissement | Non communiqué |
| Droit de préemption | Non communiqué |
| Destination urbanistique la plus récente | Non communiqué |
| Type de zone inondable | Zone non inondable |
| Loyer mensuel demandé | 1800 € |
|---|---|
| Charges mensuelles | € |
| Loyer annuel | 21600€ |
| Prix de location annuel par m² | 900€ |
| Loyer hors charges des parties privatives et communes | Non communiqué |
| Aperçu des coûts des parties privatives | Non communiqué |
| Méthode de calcul de ces coûts | Non communiqué |
| Immeuble de rapport | Non |
| Le montant et la date de paiement du dernier loyer précédent | Non communiqué |
|
|
|

BATHIM CORPORATE (IPI 505122)
| Adresse |
Bld. Brand Whitlock 112
1200 - Woluwe-Saint-Lambert |
|---|---|
| Référence externe | 6501560 |
Contacter