


1075€ + 75€ par mois
3 chambres 105 mètres carrés

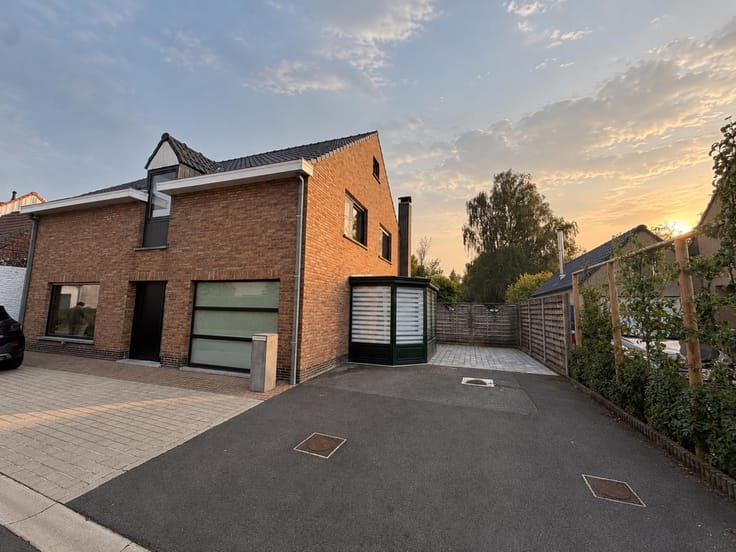
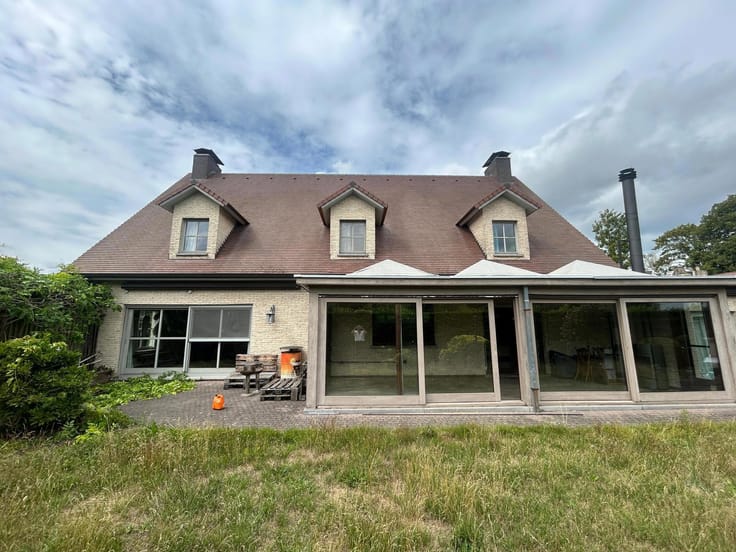
Maison mitoyenne rénovée dans une rue calme du quartier de B
- You can request a viewing via our website: https://vicusvastgoed.be/en/to-rent
- Go to the relevant property and click "Request a viewing".
- After completing "My rental profile", we will get back to you as soon as possible.
Please do not call!
Located in a quiet street in the Brugse Poort neighbourhood, within walking distance of Ghent city centre, this spacious and fully renovated home offers the perfect combination of comfort and convenience.
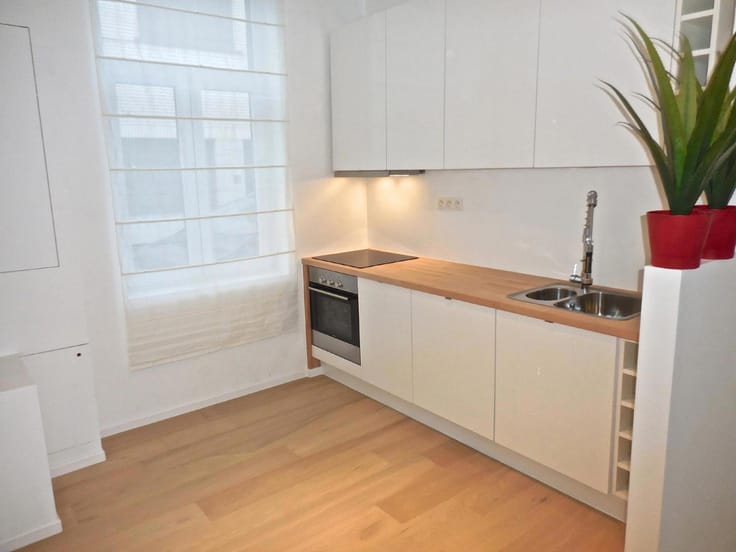
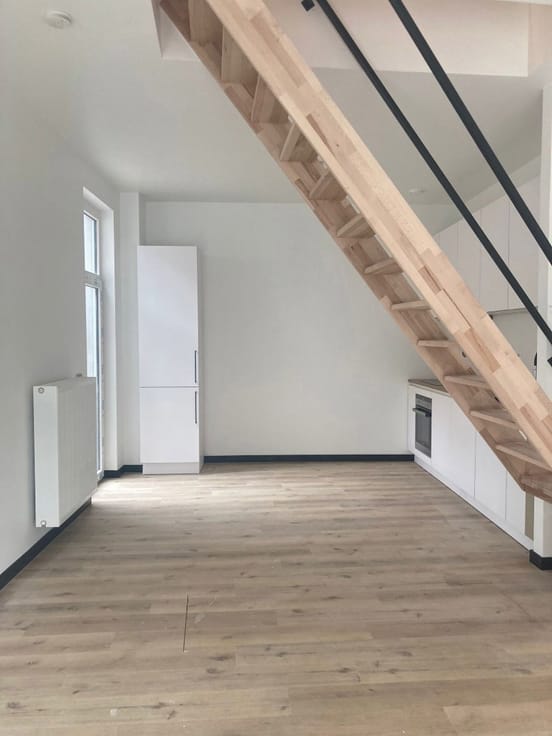
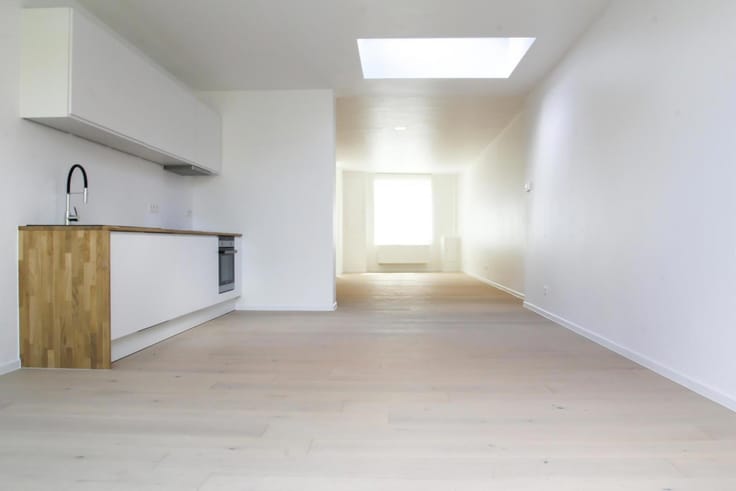
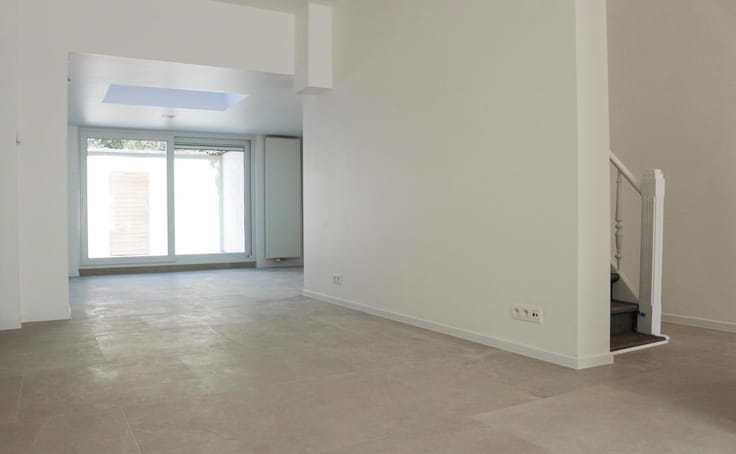
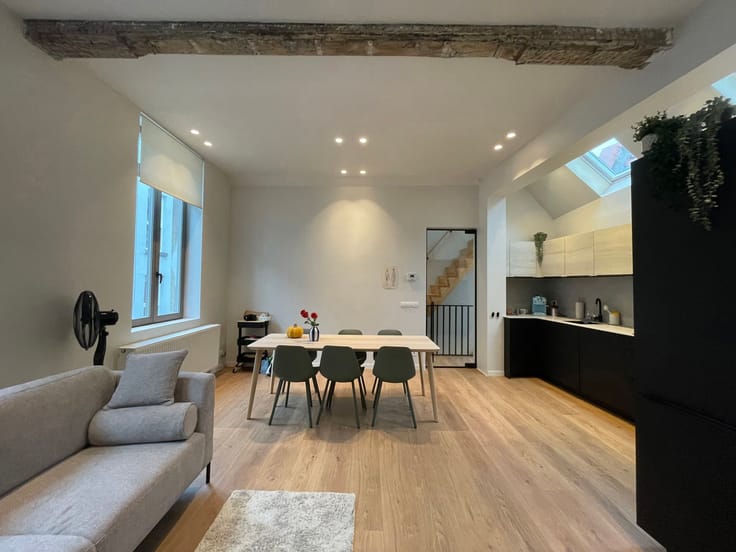
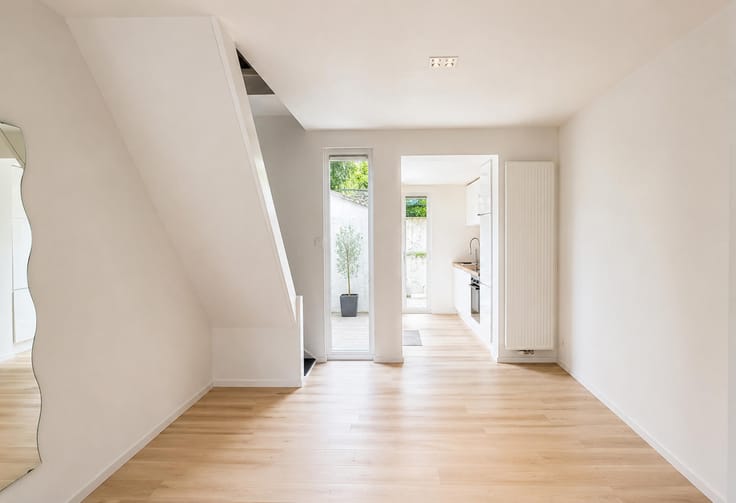
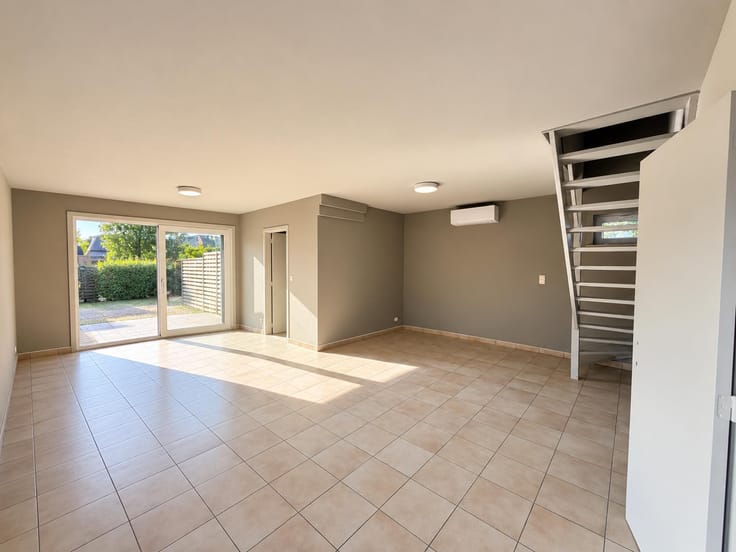
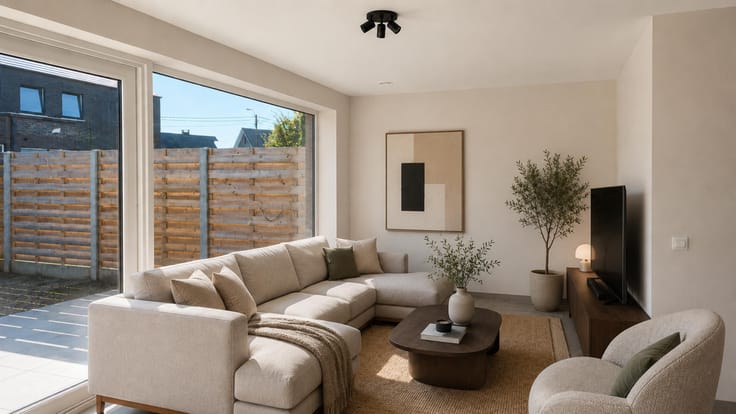
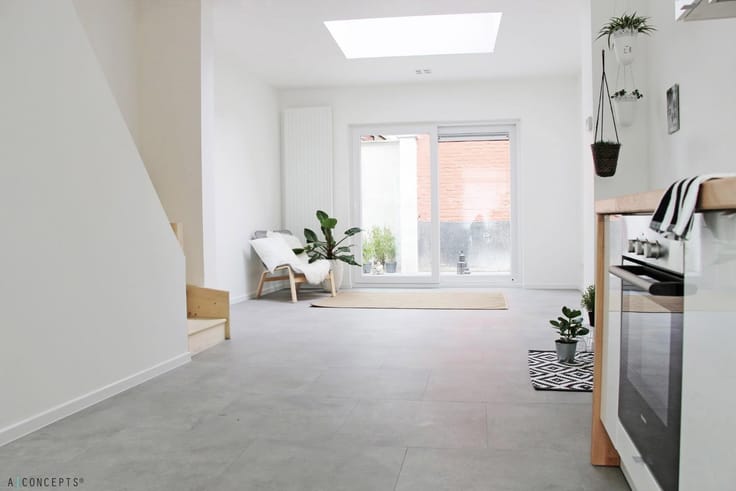
You enter a bright and spacious living area that flows seamlessly into the open-plan kitchen. The kitchen is fully equipped with high-quality Siemens appliances, including a dishwasher, induction hob, refrigerator, freezer, and more. Large sliding doors from the kitchen, together with an additional window in the living room, provide direct access to the terrace, an ideal space for outdoor dining or relaxing.
On the first floor, you will find the first bedroom, a separate toilet, and a modern bathroom featuring a double washbasin and a walk-in rain shower.
The top floor offers two additional bedrooms, ideal as children's rooms, guest rooms, or a home office.
This property has achieved an A energy rating, the highest possible energy efficiency label. Thanks to high-quality insulation, an efficient heating system, rainwater harvesting, energy-efficient lighting, and solar panels, energy consumption remains exceptionally low. This means lower energy bills, reduced CO₂ emissions, and a home that is ready for the future.
Rent: €1,075/month + €75/month fixed fee for the solar panels.
| Disponible le | 15 janvier 2027 |
|---|---|
| Nombre d'étages | 2 |
| État du bâtiment | Fraîchement rénové |
| Syndic | Non communiqué |
| Patrimoine protégé | Non communiqué |
| Parties en copropriété | Non communiqué |
| Nombre de façades | 2 |
| Type d’environnement | Urbain |
| Le certificat amiante est disponible | Non communiqué |
| Surface habitable | 105 mètres carrés |
|---|---|
| Type de cuisine | Hyper équipée |
| Chambres | 3 |
| Salles de bains | 1 |
| Salles de douche | 1 |
| Toilettes | 2 |
| Meublé | Non |
| Raccordement à l'égout | Connecté |
|---|---|
| Eau, gaz & électricité | Oui |
| Terrasse | Oui |
| Orientation de la terrasse | Sud-ouest |
| Ascenseur | Non |
|---|---|
| Parlophone | Non |
| Câble TV | Oui |
| Interphone vidéo | Non |
| Piscine | Non |
| Consommation d'énergie primaire | 80 kilowattheure par mètres carrés |
|---|---|
| Classe énergétique | A |
| Travaux de renovation obligatoire | Non |
| Numéro unique du certificat PEB | 20230707-0002922954-RES-1 |
| Emission CO₂ | 955 kg CO₂/m² |
| Consommation théorique totale d'énergie primaire | Non communiqué |
| Certificat d'inspection de l'électricité valide | Oui |
| Citation: pas de mesure de réparation judiciaire ou de mesure administrative imposée | Non communiqué |
|
Registre flamand des mesures consulté
|
Non communiqué |
| Compteur séparé pour l'électricité | Non communiqué |
| Compteur séparé pour le gaz | Non communiqué |
| Compteur séparé pour l'eau | Non communiqué |
| Type de chauffage | Gaz |
| Panneaux solaires | Oui |
| Permis de construire | Non communiqué |
|---|---|
| Droit de préférénce pour le locataire | Non communiqué |
| Permis de lotissement | Non communiqué |
| Droit de préemption | Non communiqué |
| Destination urbanistique la plus récente | Non communiqué |
| Loyer mensuel demandé | 1075 € |
|---|---|
| Charges mensuelles | 75€ |
| Loyer hors charges des parties privatives et communes | Non communiqué |
| Aperçu des coûts des parties privatives | Non communiqué |
| Méthode de calcul de ces coûts | Non communiqué |
| Immeuble de rapport | Non |
| Le montant et la date de paiement du dernier loyer précédent | Non communiqué |
|
|
|



| Adresse |
Tempelhof 50
9000 - Gent |
|---|---|
| Site internet |
|
| Référence externe | 7917230 |
Contacter