


1200€ + 150€ par mois
3 chambres 116 mètres carrés

Hélas, nous n'avons pas reçu de traduction en français pour ce contenu.
En :
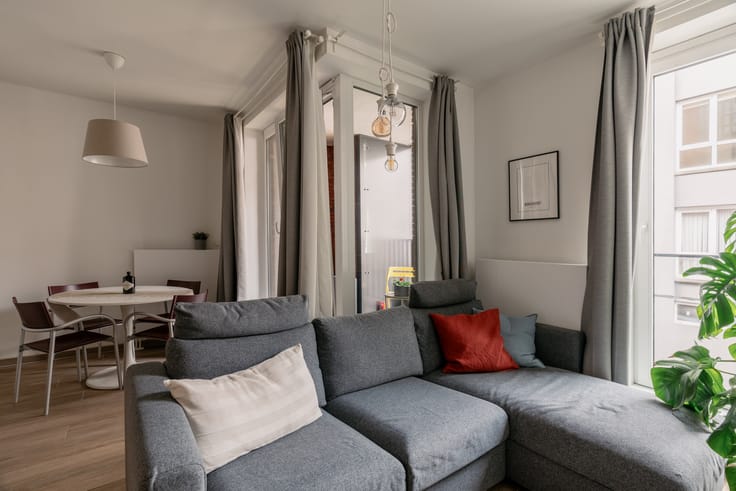
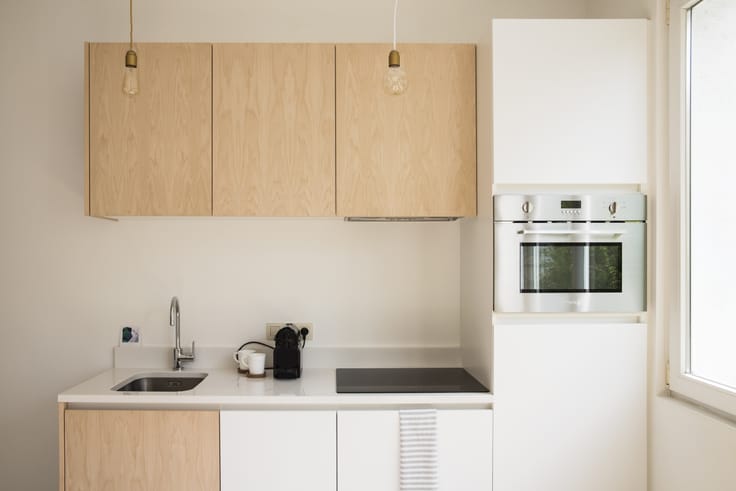
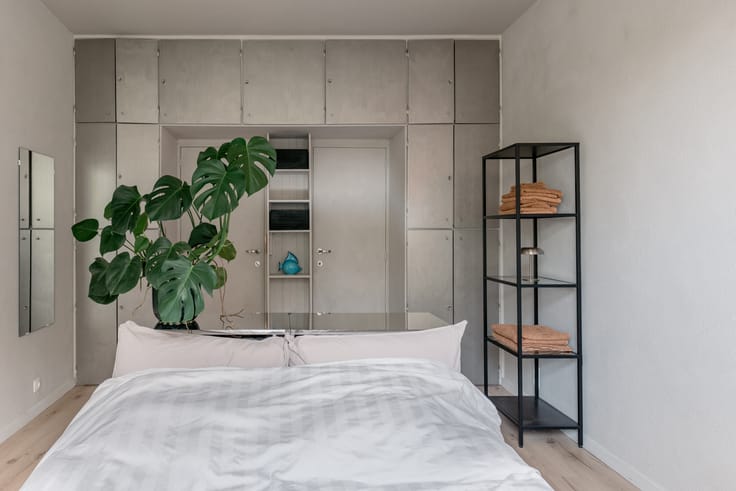
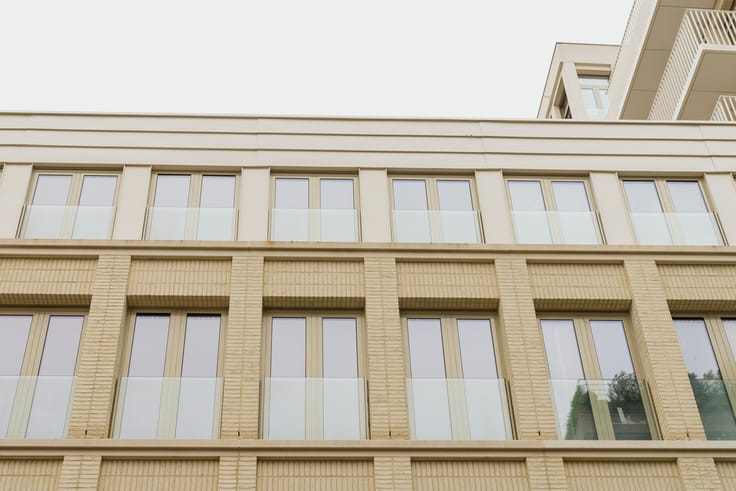
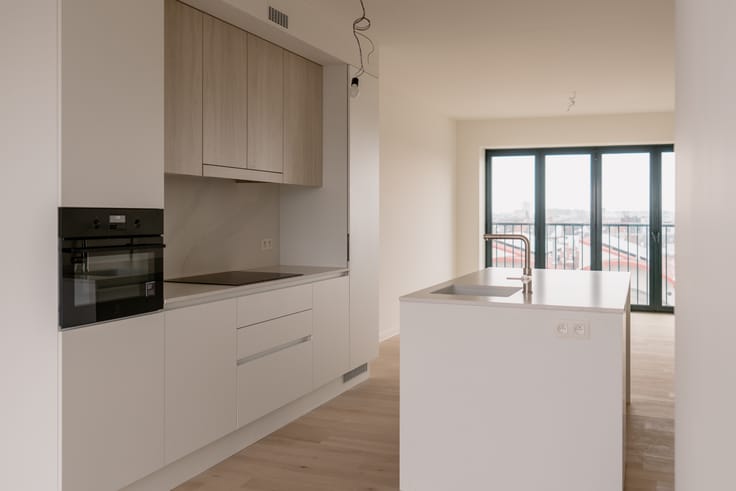
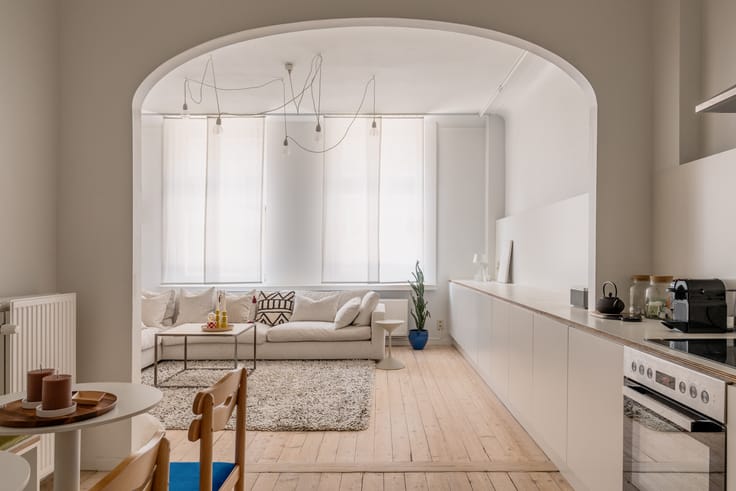
Pius X-plein and the iconic Pius X Church were designed in 1967 in the brutalist style, characterised by the use of raw, unfinished concrete (béton brut), clean geometric lines, and functional structures. Number 10 Pius X-plein aligns seamlessly with the modernist feel of the entire Pius X quarter, both in form and material palette. The light grey facade is crisp and understated, punctuated by floor-to-ceiling windows that draw in maximum daylight. As a result, the living area and open-plan kitchen enjoy open views across the green square. The Bulthaup kitchen, equipped with Smeg appliances, follows the apartment's geometric rhythm with its clean lines. In that same vein, the doorways are framed with horizontal and vertical panes of glass. Set to the rear are three bedrooms, each with direct access to the terrace. The continuous vertical steel beams are another hallmark of this architectural style. The bedrooms share a modern bathroom fitted with a double vanity unit and a walk-in shower. The toilet is separate, and the property includes a dry private cellar storage space in the basement. The service charge is €150 per month, serving as an advance towards private water consumption, maintenance and lighting of the communal areas, exterior window cleaning to the front facade, the block insurance policy, and the building manager’s fees.
Follow Oh my George on Instagram and Facebook to stay up to date with our latest properties: findmygeorge_.
Nl :
Het Pius X-plein en de iconische Pius X-kerk zijn in 1967 ontworpen in de brutalistische stijl die gekenmerkt wordt door het gebruik van ruw, onafgewerkt beton (béton brut), strakke geometrische lijnen en functionele structuren. Het gebouw op nummer 10 aan het Pius X-plein sluit zowel in vorm als in materiaalkeuze aan bij de modernistische uitstraling van de hele Pius X-wijk. De lichtgrijze gevel is strak en sober met kamerhoge ramen om optimaal licht binnen te trekken. Leefruimte en open keuken genieten op die manier ook van een uitzicht op het groene plein. De Bulthaupkeuken met toestellen van het merk SMEG sluit met haar strakke belijning aan op het geometrische ritme van het appartement. In datzelfde kader zijn de deuropeningen omkaderd met horizontale en verticale glaspartijen. Achteraan bevinden zich drie slaapkamers met elk een directe toegang tot het terras. De doorlopende, verticale stalen balken zijn weer een typerend kenmerk van de architectuurstijl. De kamers delen een recente badkamer met dubbele wastafel en inloopdouche. Het toilet is apart, en ondergronds beschikt het pand nog over een droge kelderberging. De gemene kosten bedragen 150 euro/maand en zijn een provisie voor het privatief verbruik van water, het onderhoud en de elektriciteit van de gemene delen en de ramen van de voorgevel, de blokpolis en het beheersloon van de syndicus.
Volg Oh my George op Instagram en Facebook om op de hoogte te blijven van het meest recente aanbod: findmygeorge_.
| À partir de | Immédiatement |
|---|---|
| Quartier ou lieu-dit | Oosterveld |
| Année de construction | 1967 |
| Étage | 2 |
| Nombre d'étages | 5 |
| État du bâtiment | Bon |
| Syndic | Non communiqué |
| Patrimoine protégé | Non communiqué |
| Parties en copropriété | Non communiqué |
| Nombre de façades | 4 |
| Type d’environnement | Zone d'habitat (résidentiel, urbain ou rural) |
| Le certificat amiante est disponible | Non |
| Surface habitable | 116 mètres carrés |
|---|---|
| Salon | Oui |
| Salle à manger | Oui |
| Type de cuisine | Équipée |
| Chambres | 3 |
| Dressing | Non |
| Salles de bains | 1 |
| Toilettes | 1 |
| Bureau | Non |
| Espace professionnel | Non |
| Cave | Oui |
| Adapté aux grands animaux de compagnie | Non |
| Adapté aux petits animaux de compagnie | Non |
| Porte blindée | Non |
| Surface de la terrasse | 13 mètres carrés |
|---|---|
| Orientation de la terrasse | Est |
| Concierge | Non |
|---|---|
| Ascenseur | Oui |
| Accessible aux personnes avec un handicap | Non |
| Parlophone | Oui |
| Accès sécurisé / alarme | Non |
| Porte blindée | Non |
| Climatisation | Non |
| Câble TV | Oui |
| Interphone vidéo | Non |
| Jacuzzi | Non |
| Sauna | Non |
| Piscine | Non |
| Internet | Oui |
| Consommation d'énergie primaire | Non communiqué |
|---|---|
| Classe énergétique | B |
| Travaux de renovation obligatoire | Non |
| Numéro unique du certificat PEB | 20250801-0003656617-RES-1 |
| Emission CO₂ | Non communiqué |
| Consommation théorique totale d'énergie primaire | Non communiqué |
| Certificat d'inspection de l'électricité valide | Non communiqué |
| Niveau E (performance énergétique globale) | 127 |
| Attestation de conformité des citernes à mazout | Non communiqué |
| Citation: pas de mesure de réparation judiciaire ou de mesure administrative imposée | Non communiqué |
|
Registre flamand des mesures consulté
|
Non communiqué |
| Compteur séparé pour l'électricité | Non communiqué |
| Compteur séparé pour le gaz | Non communiqué |
| Compteur séparé pour l'eau | Non communiqué |
| Type de chauffage | Gaz |
| Pompe à chaleur | Non |
| Panneaux photovoltaïques | Non |
| Panneaux solaires | Non |
| Chauffe-eau commun | Non |
| Double vitrage | Oui |
| Permis de construire | Non communiqué |
|---|---|
| Type de construction | Immeuble à appartements |
| Droit de préférénce pour le locataire | Non communiqué |
| Permis de lotissement | Non communiqué |
| Droit de préemption | Non communiqué |
| Destination urbanistique la plus récente |
| Loyer mensuel demandé | 1200 € |
|---|---|
| Charges mensuelles | 150€ |
| Loyer hors charges des parties privatives et communes | Non communiqué |
| Aperçu des coûts des parties privatives | Non communiqué |
| Méthode de calcul de ces coûts | Non communiqué |
| Immeuble de rapport | Non |
| Le montant et la date de paiement du dernier loyer précédent | Non communiqué |
|
|
|


| Adresse |
Ijzerenpoortkaai 3
2000 - Antwerpen |
|---|---|
| Site internet |
|
| Nom de l'agent | Axelle Warin |
| [email protected] | |
| Téléphone |
|
Contacter