


795€ + 80€ par mois
1 chambre 40 mètres carrés

Hélas, nous n'avons pas reçu de traduction en français pour ce contenu.
En :
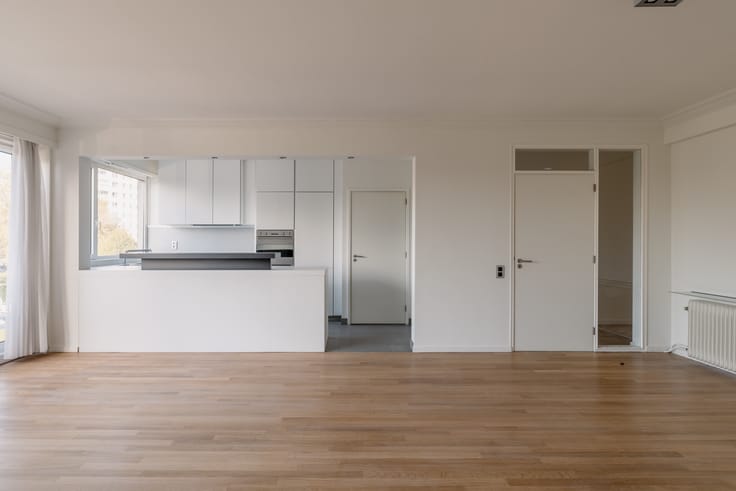
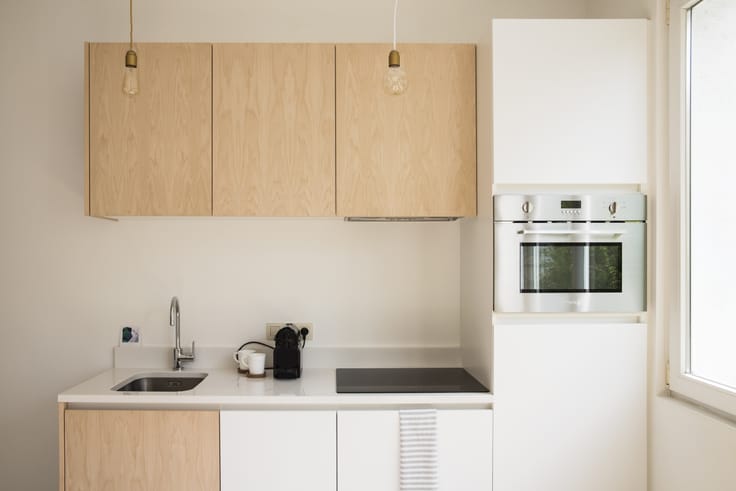
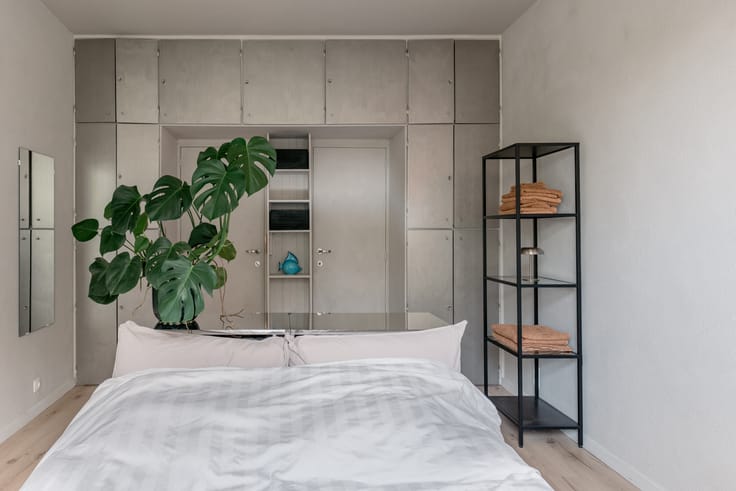
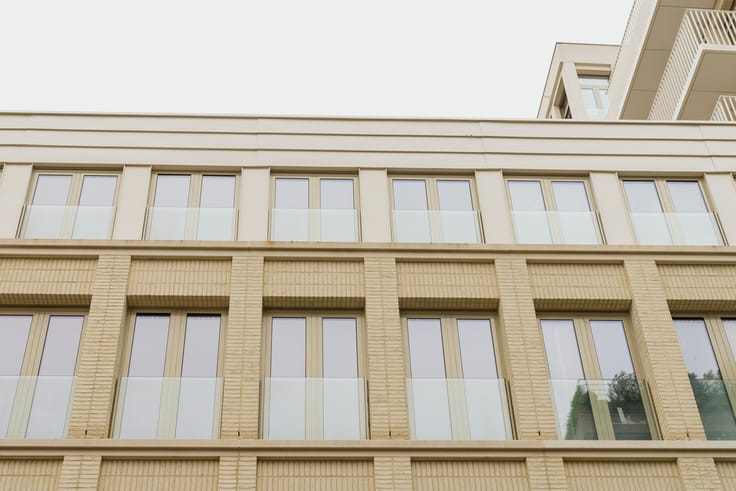
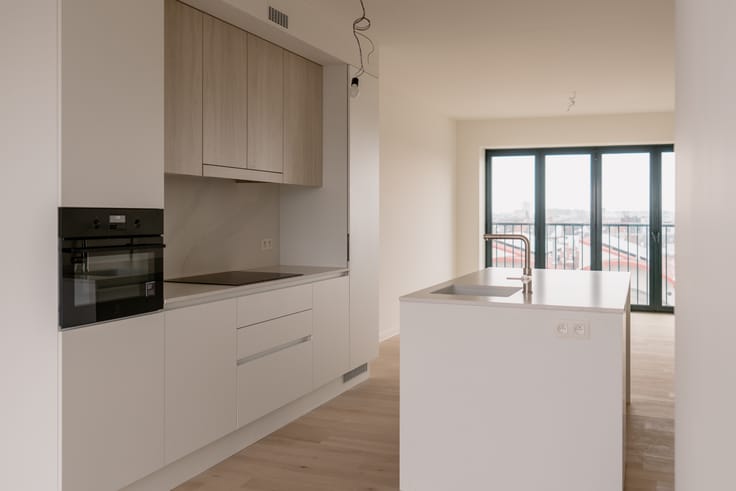
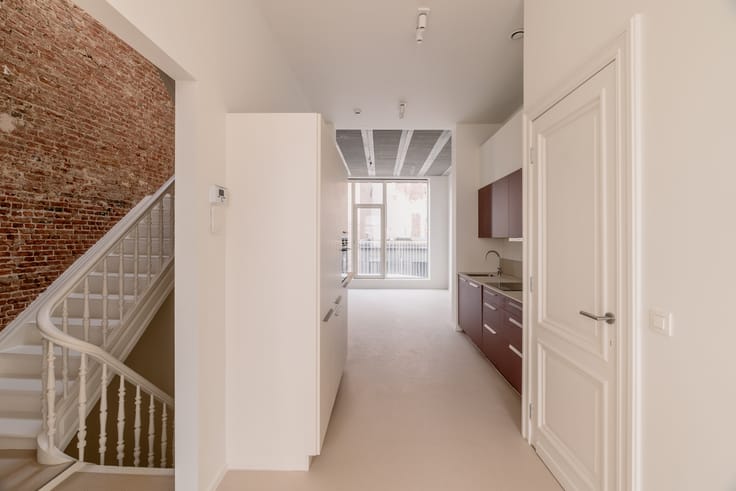
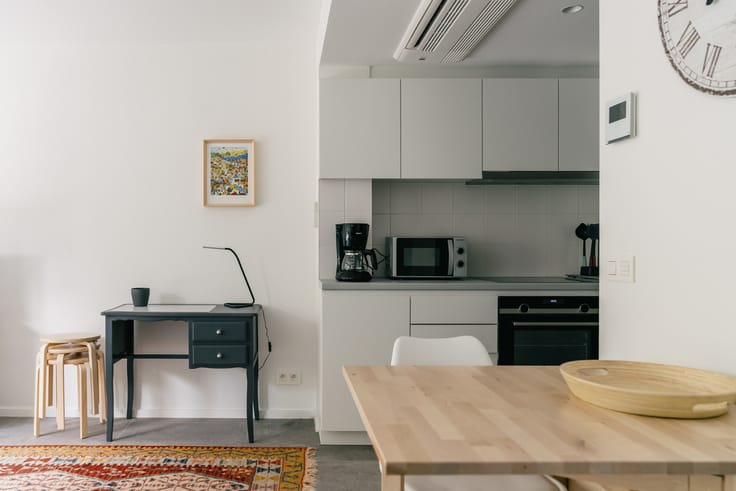
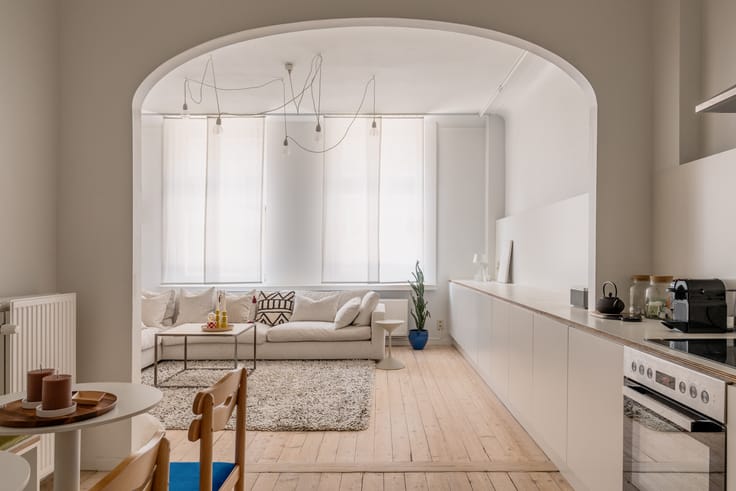
This studio apartment is situated on the first floor of a small-scale development complete with a communal courtyard garden in the Bisschopstraat. Running just off Carnotstraat, the street boasts exceptional connections to Antwerp Central Station and the city centre (by tram, bus, or even on foot). Set amongst nineteenth-century neoclassical townhouses, this 2015 building is a striking, contemporary eye-catcher. Inside the studio, the real showpiece is a bespoke piece of functional joinery that cleverly zones the space. It serves a triple purpose: storage, workspace, and bed. No need to make your bed in the morning—simply slide it straight into the cabinetry and you’re done. The kitchen comes fully fitted (including a dishwasher), with a dedicated recess tucked behind it for a washing machine and tumble dryer, set atop a low, built-in linen cupboard. The bathroom features a vanity unit, shower, and toilet. In the shared courtyard garden, you will find covered bicycle storage. The service charge is €80 per month, serving as an advance for the maintenance and lighting of the communal areas, the lift, and the building manager’s fees.
Follow Oh my George on Instagram and Facebook to stay up to date with the latest listings: findmygeorge_.
Nl :
De studio is gelegen op de 1ste verdieping van een kleinschalig project met gemeenschappelijke binnentuin in de Bisschopstraat. Als zijstraat van de Carnotstraat heeft deze straat een fantastische verbinding naar het station Antwerpen Centraal en het centrum van de stad (met de tram, de bus of zelfs te voet). Tussen de neoclassicistische burgerhuizen uit de 19de eeuw is het gebouw uit 2015 een echte ‘spring in ’t oog’. In de studio zelf is het functioneel maatmeubel dat de ruimte indeelt dan weer de eyecatcher. Het heeft verschillende functies: bergen, bureau en bed. Je hoeft je bed dus niet op te dekken, je schuift het gewoon in de kast en klaaaar! De keuken is volledig uitgerust (met vaatwasmachine) en achter de keuken is een nis voorzien om een was- en een droogmachine te plaatsen. Die zet je op de ingemaakt, lage linnenkast. De badkamer heeft een lavabomeubel, een douche en een toilet. In de gemeenschappelijke binnentuin is een overdekte fietsenstalling. De gemene kosten bedragen 80 euro/maand en zijn een provisie voor het onderhoud en de elektriciteit van de gemene delen, de lift en het beheersloon van de syndicus.
Volg Oh my George op Instagram en Facebook om op de hoogte te blijven van het meest recente aanbod: findmygeorge_.
| À partir de | Immédiatement |
|---|---|
| Quartier ou lieu-dit | Borgerhout |
| Année de construction | 2018 |
| Étage | 1 |
| Nombre d'étages | 3 |
| État du bâtiment | Excellent état |
| Syndic | Non communiqué |
| Patrimoine protégé | Non communiqué |
| Parties en copropriété | Non communiqué |
| Nombre de façades | 2 |
| Type d’environnement | Zone d'habitat (résidentiel, urbain ou rural) |
| Le certificat amiante est disponible | Non |
| Surface habitable | 40 mètres carrés |
|---|---|
| Salon | Oui |
| Type de cuisine | Équipée |
| Chambres | 1 |
| Dressing | Non |
| Salles de bains | 1 |
| Toilettes | 1 |
| Bureau | Non |
| Espace professionnel | Non |
| Meublé | Oui |
| Adapté aux grands animaux de compagnie | Non |
| Adapté aux petits animaux de compagnie | Non |
| Porte blindée | Non |
| Surface de la terrasse | 1 mètre carré |
|---|---|
| Orientation de la terrasse | Nord-ouest |
| Concierge | Non |
|---|---|
| Ascenseur | Oui |
| Accessible aux personnes avec un handicap | Non |
| Parlophone | Oui |
| Accès sécurisé / alarme | Non |
| Porte blindée | Non |
| Climatisation | Non |
| Câble TV | Non |
| Interphone vidéo | Oui |
| Jacuzzi | Non |
| Sauna | Non |
| Piscine | Non |
| Internet | Oui |
| Consommation d'énergie primaire | Non communiqué |
|---|---|
| Classe énergétique | A |
| Travaux de renovation obligatoire | Non |
| Numéro unique du certificat PEB | 20211206-0002504758-RES-1 |
| Emission CO₂ | Non communiqué |
| Consommation théorique totale d'énergie primaire | Non communiqué |
| Certificat d'inspection de l'électricité valide | Oui |
| Attestation as-built | Non |
| Niveau E (performance énergétique globale) | 85 |
| Attestation de conformité des citernes à mazout | Non |
| Citation: pas de mesure de réparation judiciaire ou de mesure administrative imposée | Non |
|
Registre flamand des mesures consulté
|
Non communiqué |
| Compteur séparé pour l'électricité | Non communiqué |
| Compteur séparé pour le gaz | Non communiqué |
| Compteur séparé pour l'eau | Non communiqué |
| Type de chauffage | Gaz |
| Pompe à chaleur | Non |
| Panneaux photovoltaïques | Non |
| Panneaux solaires | Non |
| Chauffe-eau commun | Non |
| Double vitrage | Oui |
| Permis de construire | Oui |
|---|---|
| Type de construction | Immeuble à appartements |
| Droit de préférénce pour le locataire | Non communiqué |
| Obligation de construire | Non |
| Permis de lotissement | Non communiqué |
| Droit de préemption | Non communiqué |
| Procédure pour violation de la réglementation urbanistique | Non |
| Destination urbanistique la plus récente |
| Loyer mensuel demandé | 795 € |
|---|---|
| Charges mensuelles | 80€ |
| Loyer hors charges des parties privatives et communes | Non communiqué |
| Aperçu des coûts des parties privatives | Non communiqué |
| Méthode de calcul de ces coûts | Non communiqué |
| Immeuble de rapport | Non |
| Le montant et la date de paiement du dernier loyer précédent | Non communiqué |
|
|
|


| Adresse |
Ijzerenpoortkaai 3
2000 - Antwerpen |
|---|---|
| Site internet |
|
| Nom de l'agent | Axelle Warin |
| [email protected] | |
| Téléphone |
|
Contacter