

1495€ + 10€ par mois
2 chambres 90 mètres carrés

Hélas, nous n'avons pas reçu de traduction en français pour ce contenu.
En :
RENTED by George.
Follow Oh my George on Instagram and Facebook to stay up to date with our latest listings: findmygeorge_.
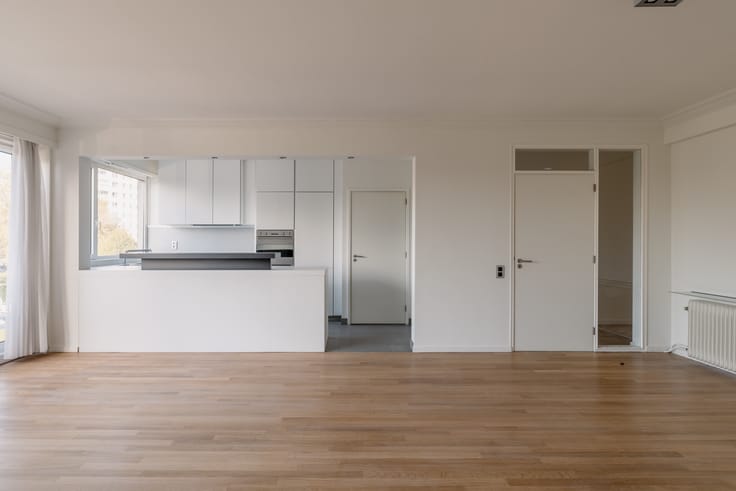
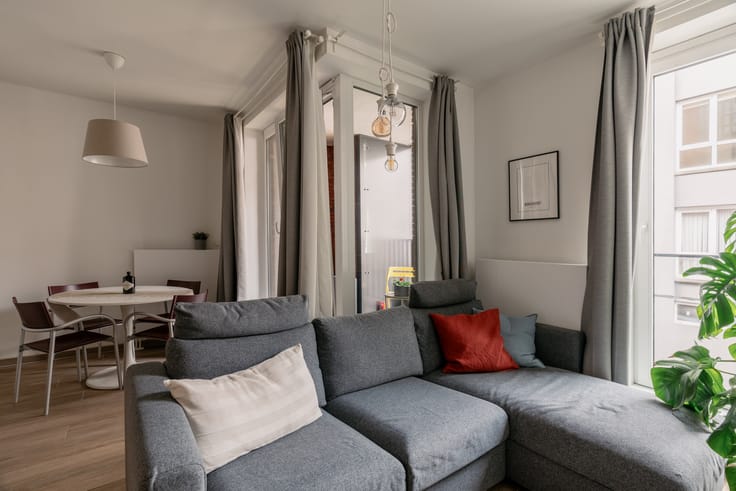
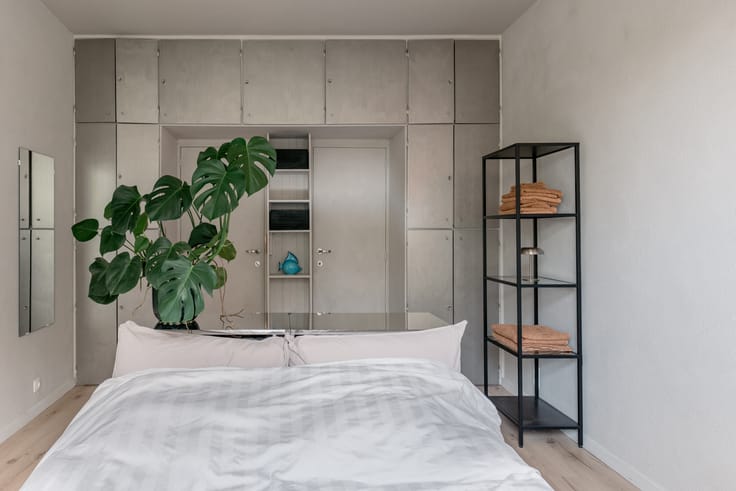
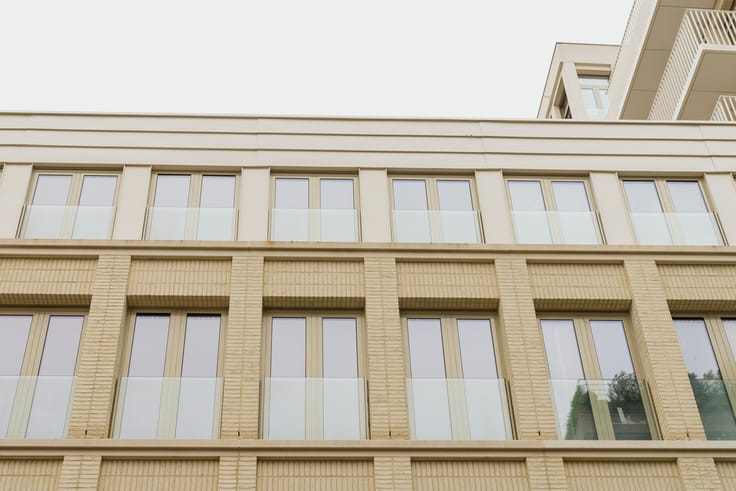
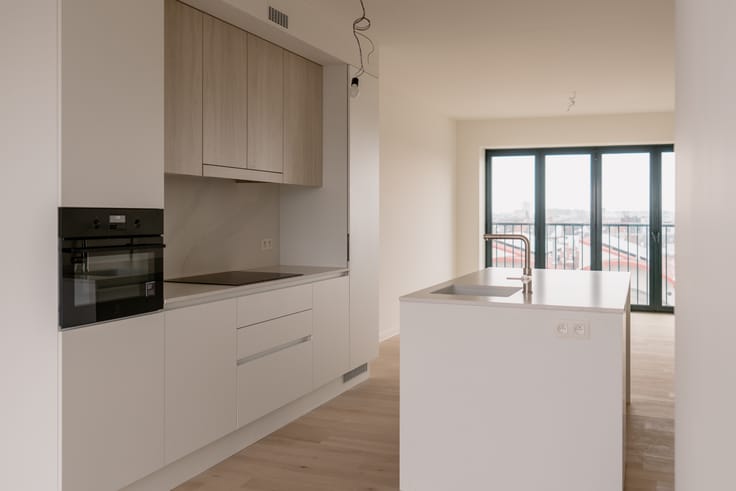
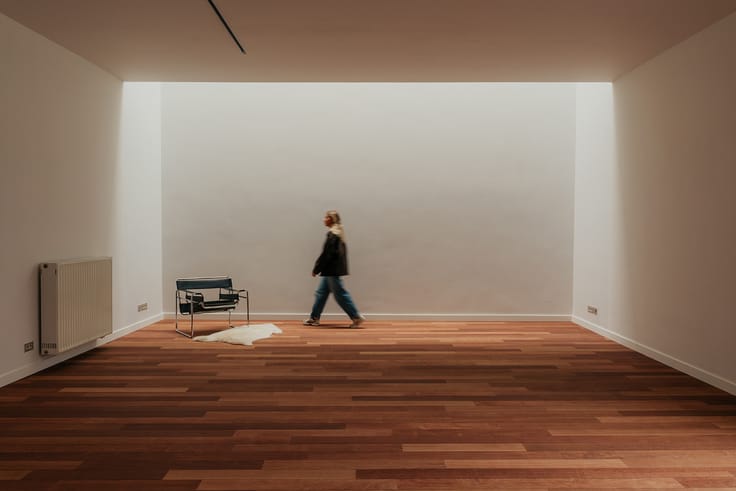
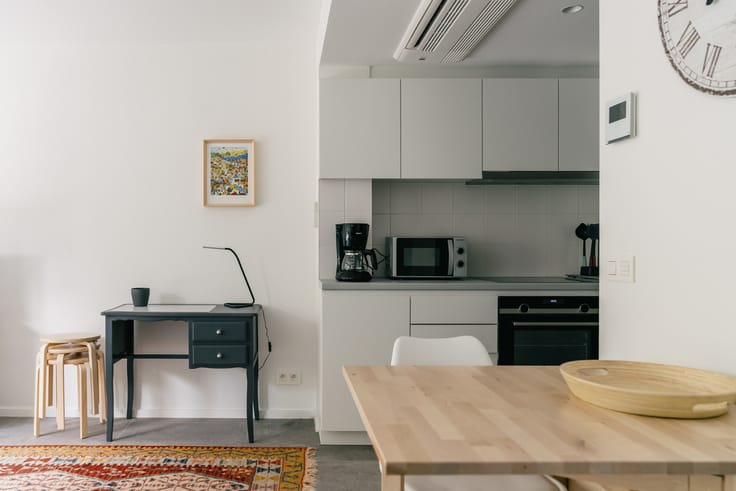
We are invited to view two renovated apartments on the Groenplaats. Exciting, as properties rarely become available for residential use here. The entrance to the building is located on Zwaluwstraat, a narrow street between the Oude Koornmarkt and the Groenplaats. It soon becomes clear to us just how extensively the 1902 building was renovated by Antwerp-based architecture collective faktordertig. They were commissioned to completely renovate a dilapidated townhouse in the Beaux-Arts style, transforming it into a commercial ground floor and two apartments. Even the basement was taken in hand. The staircase leading down to it was fitted with a “bicycle ramp”, allowing bicycles to be stored on level -1. Access to both apartments is located on level +1. The duplex apartment has its living area on level +2 and its sleeping area on level +3. On this floor, the pitched roof is accentuated by a wall entirely clad in plywood. We find it particularly striking and get the feeling that we are in a house rather than an apartment. The contrast between the wood, the brick wall and the exposed concrete ceiling in the dining room gives the apartment a warm yet highly contemporary look. Both floors have terraces. The level of privacy you enjoy here is almost unimaginable. The view at the front is expansive, monumental and green: from the trees, to the bronze statue of Pieter Paul Rubens, and the look on your friends’ faces when they discover your new home. The common charges amount to €10 and are a provision for the electricity of the communal areas and the building insurance.
Nl :
RENTED by George.
Volg Oh my George op Instagram en Facebook om op de hoogte te blijven van het meest recente aanbod: findmygeorge_.
We worden uitgenodigd om 2 gerenoveerde appartement te bekijken op de Groenplaats. Spannend, want daar komt zelden iets vrij om te bewonen. De ingang van het pand bevindt zich in de Zwaluwstraat, een smal straatje tussen de Oude Koornmarkt en de Groenplaats. Al gauw valt ons op hoe ingrijpend het pand uit 1902 gerenoveerd werd door architecten collectief faktordertig uit Antwerpen. Ze kregen de opdracht om een vervallen burgerhuis in beaux-artsstijl volledig te renoveren naar een handelsgelijkvloers en 2 appartementen. Daarbij werd zelfs de kelder onder handen genomen. De trap ernaartoe kreeg een ‘bicycle ramp’ zodat fietsen op nivo -1 geplaatst kunnen worden. De toegang naar beide appartementen bevindt zich op nivo +1. Het duplex appartement heeft het leefgedeelte op nivo +2 en het slaapgedeelte op nivo +3. Op die verdieping wordt het puntdak geaccentueerd door een volledig in multiplex uitgevoerde wand. Wij vinden het heel bijzonder en krijgen het gevoel dat we ons in een woning bevinden in plaats van een appartement. Het contrast van het hout met de muur in baksteen en een plafond in zichtbeton, in de eetkamer, geven het appartement een warme, tegelijkertijd zeer moderne look. Beide verdiepingen hebben terrassen. De privacy die je hier geniet is haast onvoorstelbaar. Het uitzicht vooraan is weids, monumentaal en groen: van de bomen, het bronzen beeld van Pieter Paul Rubens en het gezicht van jouw vrienden bij het ontdekken van jouw nieuwe woonst. De gemene kosten bedragen 10 euro en zijn een provisie voor de elektriciteit van de gemene delen en de blokpolis.
| À partir de | Immédiatement |
|---|---|
| Quartier ou lieu-dit | Historisch centrum |
| Année de construction | 1902 |
| Étage | 2 |
| Nombre d'étages | 3 |
| État du bâtiment | Fraîchement rénové |
| Syndic | Non communiqué |
| Patrimoine protégé | Non communiqué |
| Parties en copropriété | Non communiqué |
| Type d’environnement | Zone d'habitat (résidentiel, urbain ou rural) |
| Le certificat amiante est disponible | Non communiqué |
| Surface habitable | 90 mètres carrés |
|---|---|
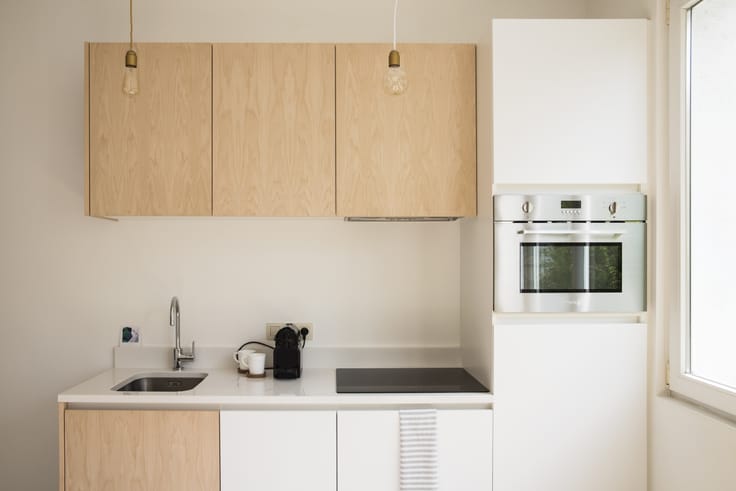
| Type de cuisine | Équipée |
| Chambres | 2 |
| Dressing | Non |
| Salles de bains | 1 |
| Bureau | Non |
| Espace professionnel | Non |
| Cave | Oui |
| Adapté aux grands animaux de compagnie | Non |
| Adapté aux petits animaux de compagnie | Non |
| Porte blindée | Non |
| Surface de la terrasse | 1 mètre carré |
|---|---|
| Orientation de la terrasse | Sud-ouest |
| Concierge | Non |
|---|---|
| Ascenseur | Non |
| Accessible aux personnes avec un handicap | Non |
| Parlophone | Oui |
| Accès sécurisé / alarme | Non |
| Porte blindée | Non |
| Climatisation | Non |
| Câble TV | Oui |
| Interphone vidéo | Non |
| Jacuzzi | Non |
| Sauna | Non |
| Piscine | Non |
| Internet | Oui |
| Consommation d'énergie primaire | Non communiqué |
|---|---|
| Classe énergétique | Non communiqué |
| Travaux de renovation obligatoire | Non communiqué |
| Numéro unique du certificat PEB | Non communiqué |
| Emission CO₂ | Non communiqué |
| Consommation théorique totale d'énergie primaire | Non communiqué |
| Certificat d'inspection de l'électricité valide | Oui |
| Attestation de conformité des citernes à mazout | Non communiqué |
| Citation: pas de mesure de réparation judiciaire ou de mesure administrative imposée | Non communiqué |
|
Registre flamand des mesures consulté
|
Non communiqué |
| Compteur séparé pour l'électricité | Non communiqué |
| Compteur séparé pour le gaz | Non communiqué |
| Compteur séparé pour l'eau | Non communiqué |
| Type de chauffage | Gaz |
| Pompe à chaleur | Non |
| Panneaux photovoltaïques | Non |
| Panneaux solaires | Non |
| Chauffe-eau commun | Non |
| Double vitrage | Oui |
| Permis de construire | Non communiqué |
|---|---|
| Type de construction | Immeuble à appartements |
| Droit de préférénce pour le locataire | Non communiqué |
| Permis de lotissement | Non communiqué |
| Droit de préemption | Non communiqué |
| Destination urbanistique la plus récente | |
| Type de zone inondable | Zone non inondable |
| Loyer mensuel demandé | 1495 € |
|---|---|
| Charges mensuelles | 10€ |
| Loyer hors charges des parties privatives et communes | Non communiqué |
| Aperçu des coûts des parties privatives | Non communiqué |
| Méthode de calcul de ces coûts | Non communiqué |
| Immeuble de rapport | Non |
| Le montant et la date de paiement du dernier loyer précédent | Non communiqué |
|
|
|


| Adresse |
Ijzerenpoortkaai 3
2000 - Antwerpen |
|---|---|
| Site internet |
|
| Nom de l'agent | Axelle Warin |
| [email protected] | |
| Téléphone |
|
| Référence externe | OMG - ZA4 |
Contacter