


925€ + 90€ par mois
1 chambre 64 mètres carrés

Hélas, nous n'avons pas reçu de traduction en français pour ce contenu.
En :
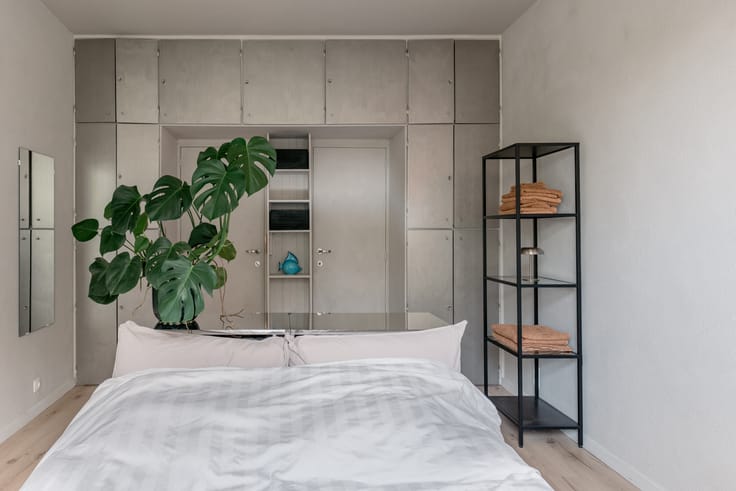
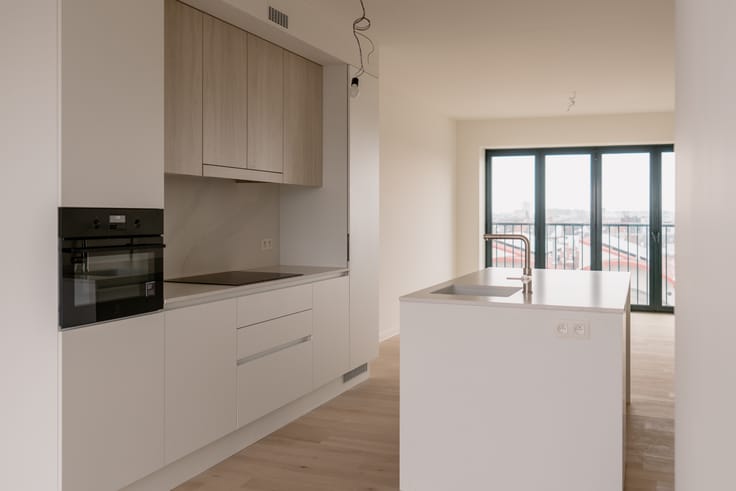
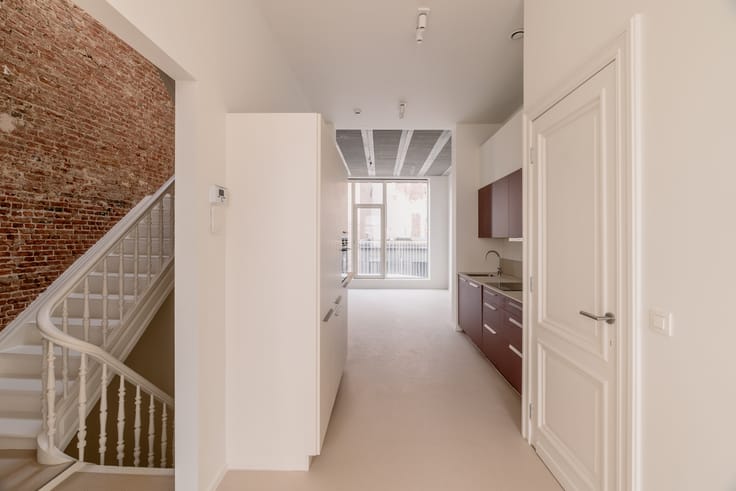
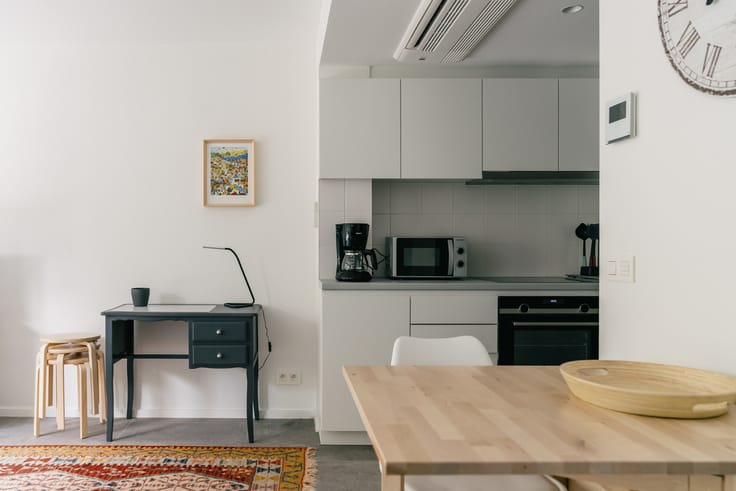
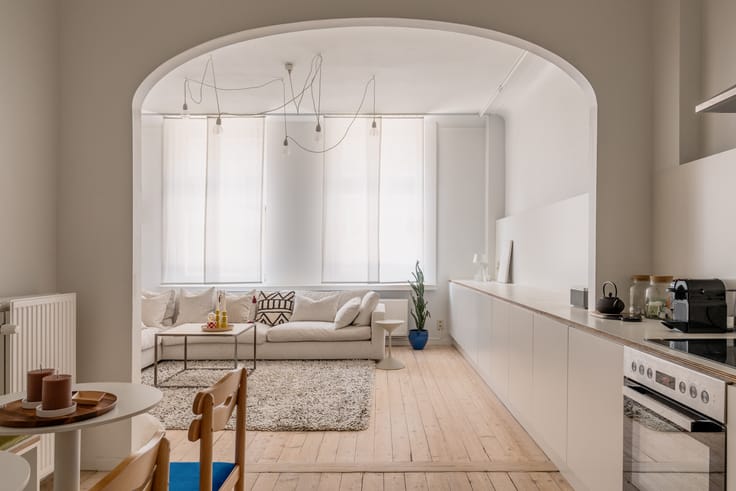
Over the past few years, the former office building on Rijnpoortvest has been given a complete makeover. In the fully updated facade, the various volumes stand out through variations in colour and texture: white and beige fair-faced concrete alternate with brickwork in matching shades. On the fourth floor of the building, an apartment has been designed with lovely, large windows, a high-quality kitchen featuring Siemens appliances (including a dishwasher and composite worktop), and a spacious bedroom. The bathroom boasts a walk-in rainfall shower, and the toilet is separate and equally stylish. The washing machine and tumble dryer fit neatly in the storage room, alongside plenty of space for food supplies and even the Christmas tree. A large communal roof garden has been created on top of the parking garage, where you can soak up the sun and greenery all day on the fantastic Fermob designer furniture. In addition to the shared garden, there is also a secure bike storage area. The attention to detail throughout this development is striking—from custom-made apartment numbers to an alarm system for the communal areas. The service charges are €90 per month (a fixed amount covering electricity and maintenance for the common areas and roof garden, the building insurance, the lift, and the property management fee). A provisional payment of €35 per month is required for private gas consumption.
Follow Oh my George on Instagram and Facebook to stay up to date with the latest properties: findmygeorge_.
Nl :
De afgelopen jaren werd het voormalig kantoorgebouw gelegen aan de Rijnpoortvest in een nieuw kleedje gestoken. In de volledig vernieuwde gevel onderscheiden de verschillende volumes zich door variaties in kleur en textuur: wit en beige zichtbeton wisselen af met baksteen in dezelfde kleur. Op de 4de verdieping van dat gebouw werd een appartement ingericht met mooie, grote ramen, een kwalitatieve keuken met toestellen van Siemens (inclusief vaatwasmachine en composiet werkblad) en een ruime slaapkamer. De badkamer heeft een inloop regendouche, het toilet is minstens even stijlvol én apart. De was- en droogmachine kunnen in de berging geplaatst worden, samen met een hele voorraad lekkers waar zelfs de kerstboom nog bij past. Op het dak boven de parkeergarage werd een grote gemeenschappelijke daktuin aangelegd. Daar kan je in het fantastiche design meubilair van Fermob de hele dag genieten van zon en groen. Er is niet alleen een gemeenschappelijke tuin, maar ook een fietsenberging. De details in dit project zijn opvallend, gaande van de op maat gemaakte appartementnummers tot zelfs een alarminstallatie voor de gemene delen. De gemene kosten bedragen 90 euro/maand en zijn een vast bedrag voor de elektriciteit en het onderhoud van de gemene delen en de daktuin, de blokpolis, de lift en het beheersloon van de syndicus. Voor het privatief verbruik van gas wordt een provisie gevraagd van 35 euro per maand.
Volg Oh my George op Instagram en Facebook om op de hoogte te blijven van het meest recente aanbod: findmygeorge_.
| Disponible le | 1 janvier 2027 |
|---|---|
| Quartier ou lieu-dit | Universiteitsbuurt |
| Année de construction | 2021 |
| Étage | 4 |
| Nombre d'étages | 5 |
| État du bâtiment | Excellent état |
| Syndic | Non communiqué |
| Patrimoine protégé | Non communiqué |
| Parties en copropriété | Non communiqué |
| Nombre de façades | 2 |
| Type d’environnement | Zone d'habitat (résidentiel, urbain ou rural) |
| Le certificat amiante est disponible | Non communiqué |
| Surface habitable | 64 mètres carrés |
|---|---|
| Salon | Oui |
| Salle à manger | Oui |
| Type de cuisine | Équipée |
| Chambres | 1 |
| Dressing | Non |
| Salles de bains | 1 |
| Toilettes | 1 |
| Buanderie | Oui |
| Bureau | Non |
| Espace professionnel | Non |
| Adapté aux grands animaux de compagnie | Non |
| Adapté aux petits animaux de compagnie | Non |
| Porte blindée | Non |
| Concierge | Non |
|---|---|
| Ascenseur | Oui |
| Accessible aux personnes avec un handicap | Non |
| Parlophone | Oui |
| Accès sécurisé / alarme | Non |
| Porte blindée | Non |
| Climatisation | Non |
| Câble TV | Oui |
| Interphone vidéo | Oui |
| Jacuzzi | Non |
| Sauna | Non |
| Piscine | Non |
| Internet | Oui |
| Consommation d'énergie primaire | Non communiqué |
|---|---|
| Classe énergétique | A |
| Travaux de renovation obligatoire | Non |
| Numéro unique du certificat PEB | 11002-G-2017_178043/EP17727/O190/D02/SD008 |
| Emission CO₂ | 75 kg CO₂/m² |
| Consommation théorique totale d'énergie primaire | Non communiqué |
| Certificat d'inspection de l'électricité valide | Oui |
| Attestation de conformité des citernes à mazout | Non |
| Citation: pas de mesure de réparation judiciaire ou de mesure administrative imposée | Non communiqué |
|
Registre flamand des mesures consulté
|
Non communiqué |
| Compteur séparé pour l'électricité | Non communiqué |
| Compteur séparé pour le gaz | Non communiqué |
| Compteur séparé pour l'eau | Non communiqué |
| Type de chauffage | Gaz |
| Pompe à chaleur | Oui |
| Panneaux photovoltaïques | Non |
| Panneaux solaires | Non |
| Chauffe-eau commun | Non |
| Double vitrage | Oui |
| Permis de construire | Non communiqué |
|---|---|
| Type de construction | Immeuble à appartements |
| Droit de préférénce pour le locataire | Non communiqué |
| Permis de lotissement | Non communiqué |
| Droit de préemption | Non communiqué |
| Destination urbanistique la plus récente |
| Loyer mensuel demandé | 925 € |
|---|---|
| Charges mensuelles | 90€ |
| Loyer hors charges des parties privatives et communes | Non communiqué |
| Aperçu des coûts des parties privatives | Non communiqué |
| Méthode de calcul de ces coûts | Non communiqué |
| Immeuble de rapport | Non |
| Le montant et la date de paiement du dernier loyer précédent | Non communiqué |
|
|
|


| Adresse |
Ijzerenpoortkaai 3
2000 - Antwerpen |
|---|---|
| Site internet |
|
| Nom de l'agent | Axelle Warin |
| [email protected] | |
| Téléphone |
|
Contacter