


499000€
2 chambres 88 mètres carrés
Hélas, nous n'avons pas reçu de traduction en français pour ce contenu.
En :
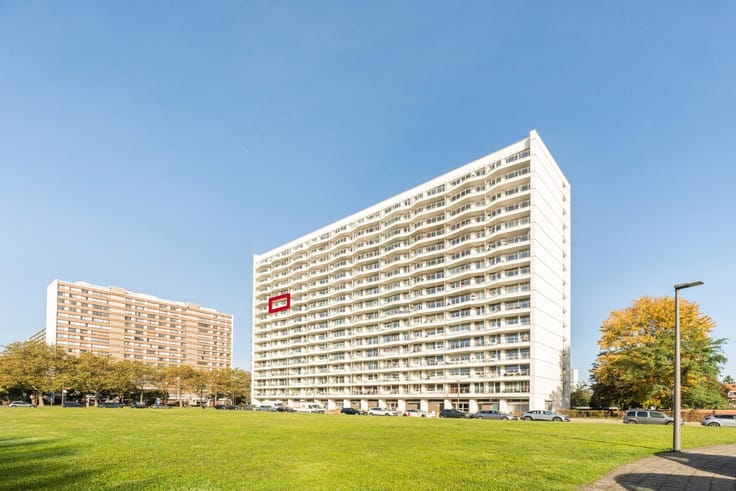
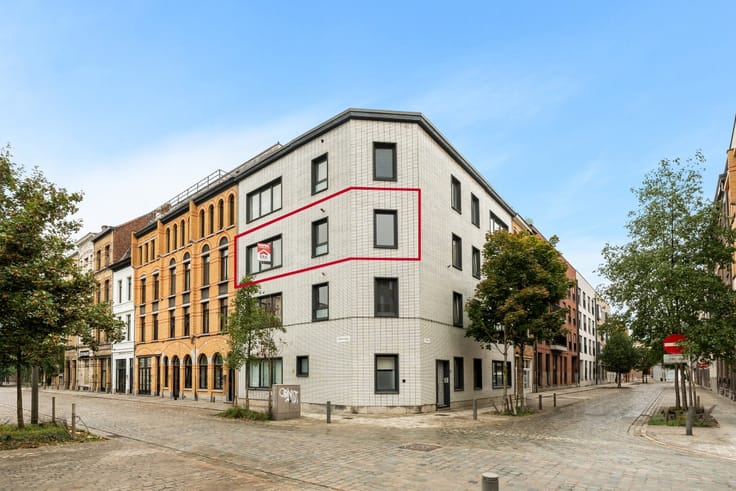
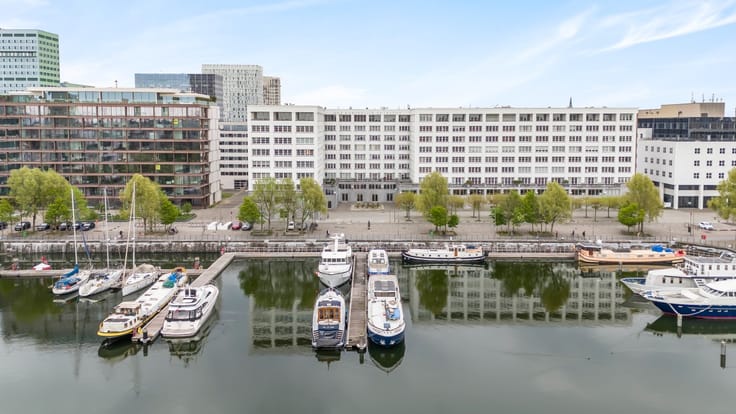
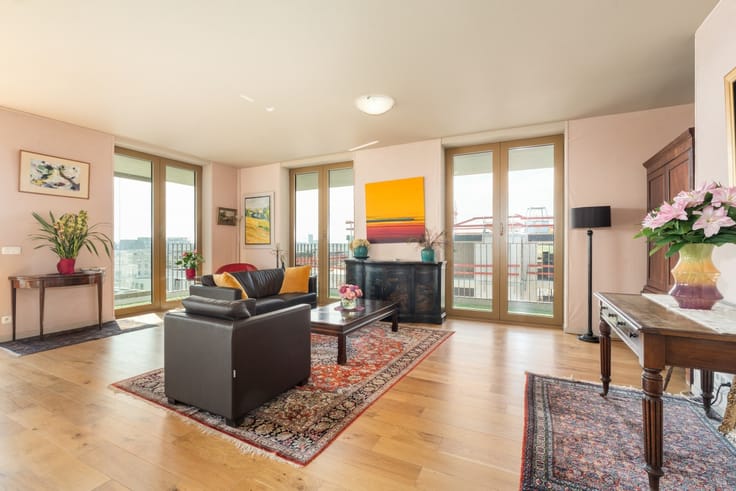
Luxury 2-bedroom apartment on Linkeroever with a spacious corner terrace and views over the Galgenweel.
This recent 2023 apartment on the 9th floor combines modern comfort, energy efficiency and an excellent location for those looking to live stylishly or invest wisely. The apartment features underfloor heating, a compliant electrical installation and high-quality finishes throughout. The impressive 32 m² corner terrace offers open views over the Galgenweel and Linkeroever, creating a bright and airy living experience. Located in a green yet easily accessible residential area close toshops, public transport, parks and main access roads, this property offers the perfect balance between tranquillity and connectivity. Two covered parking spaces are optional but must be purchased together at €24,000 each.
Main rooms:
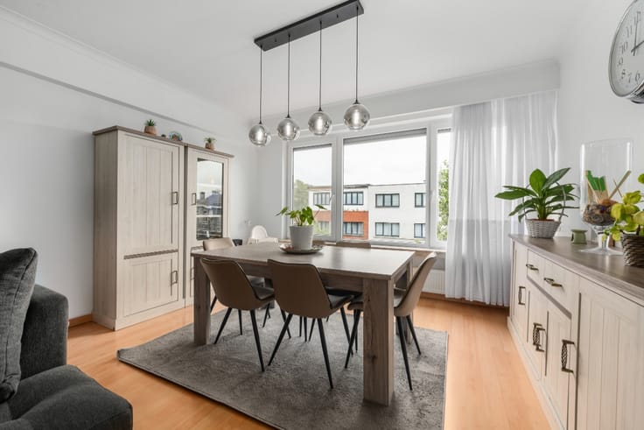
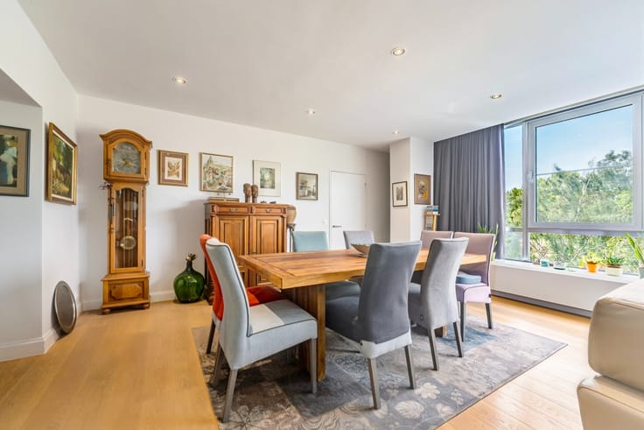
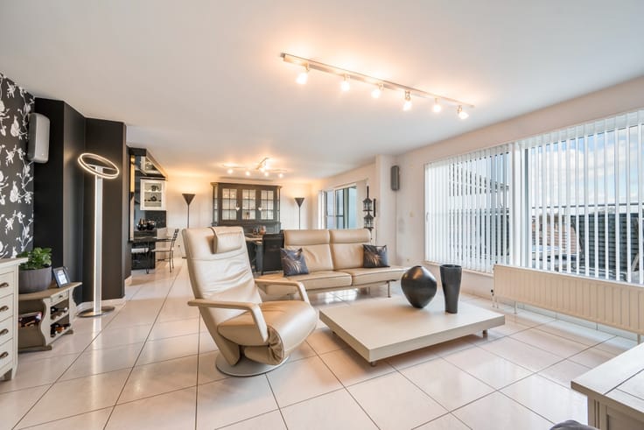
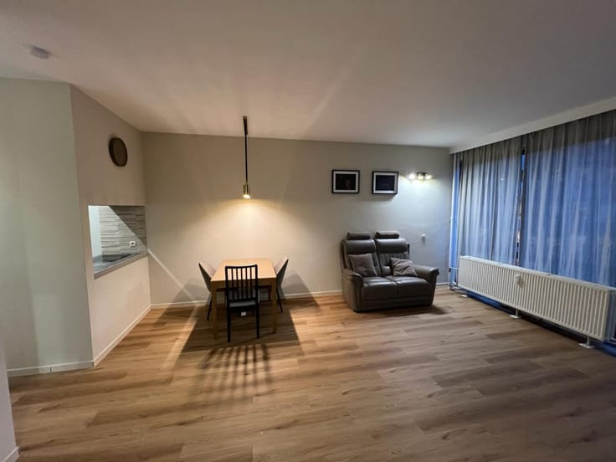
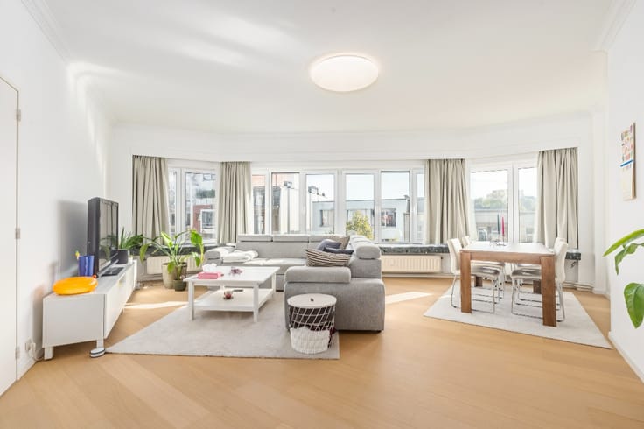
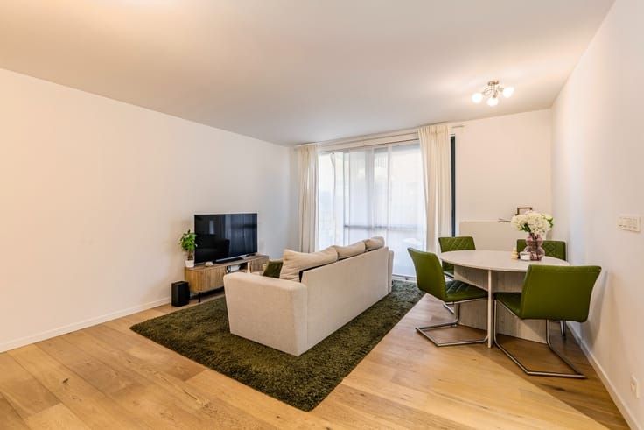
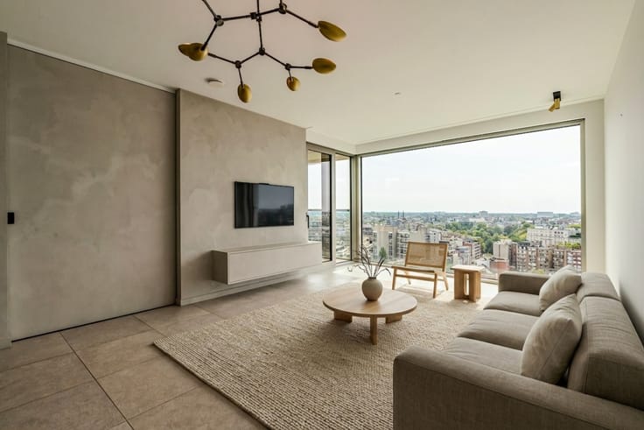
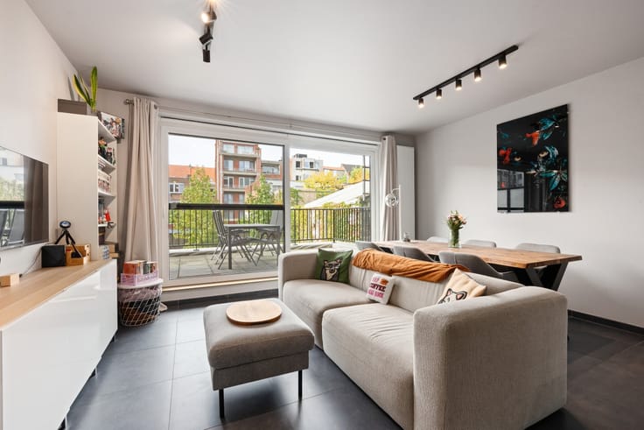
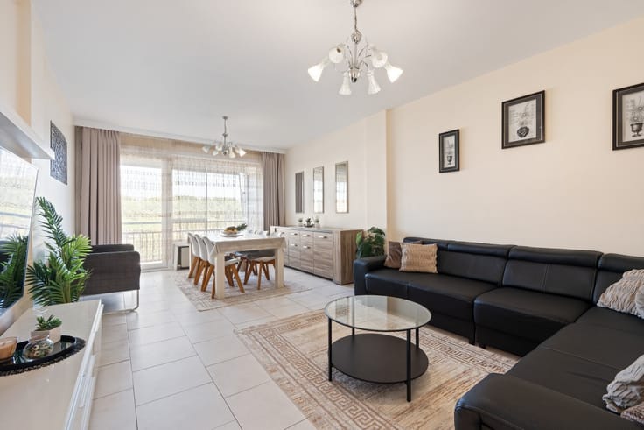
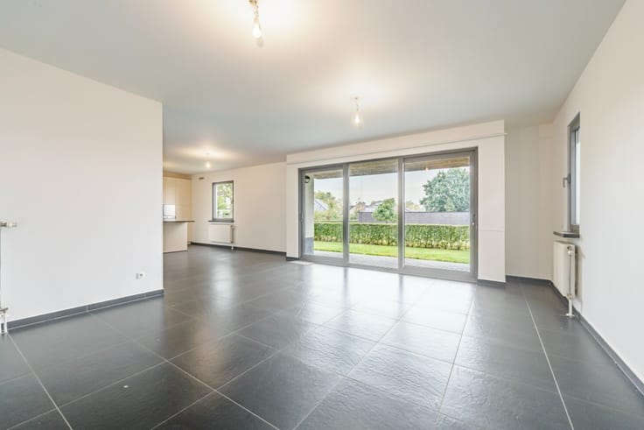
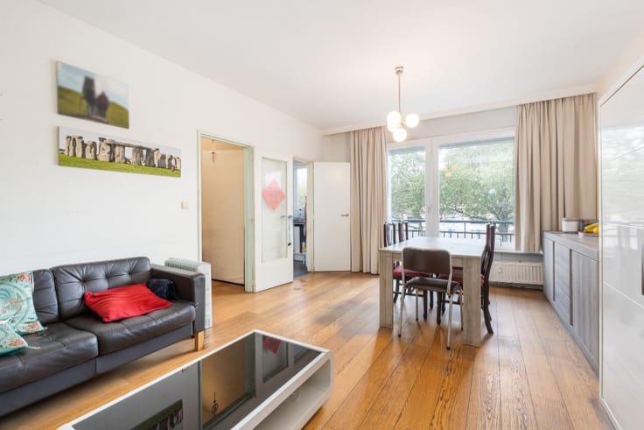
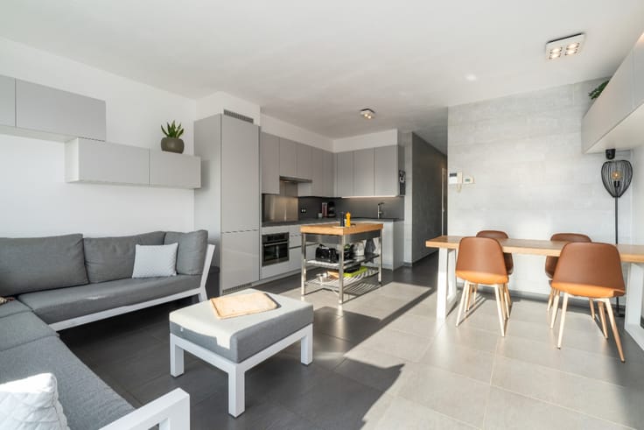
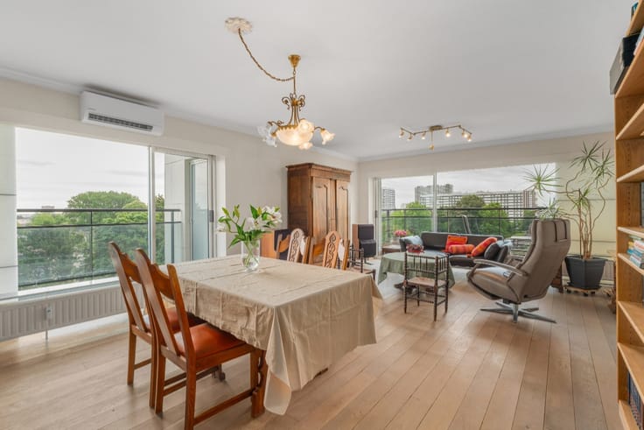
• Bright living room (33 m²) with direct access to the corner terrace
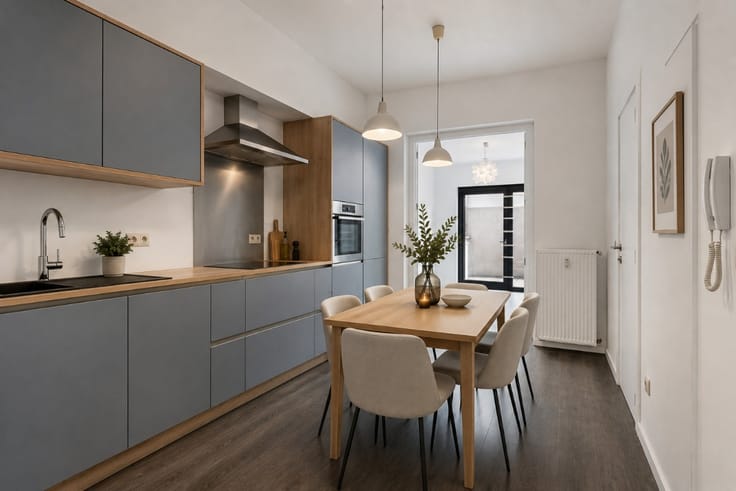
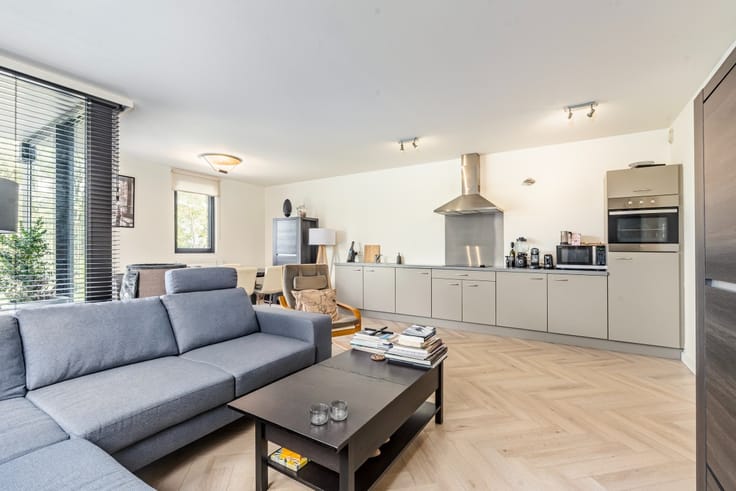
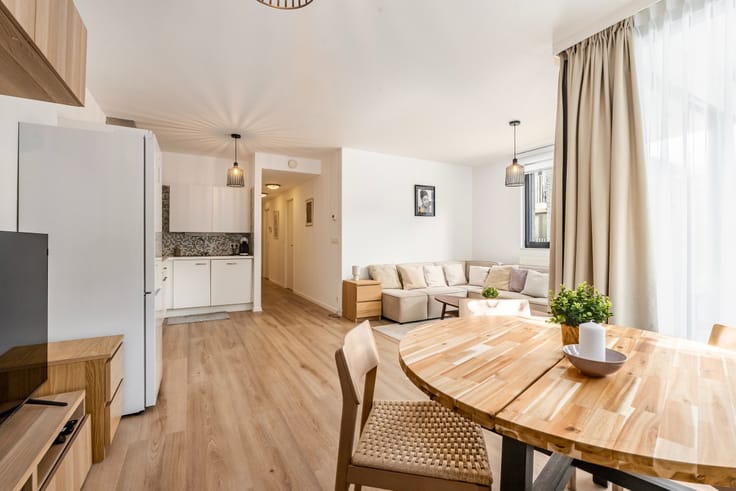
• Modern open kitchen connected to the living area
• Spacious corner terrace (32 m²) with open views over the Galgenweel
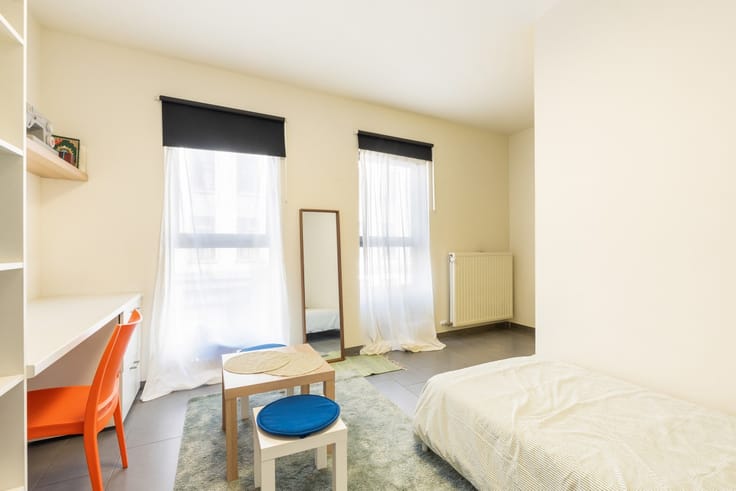
• Main bedroom (13 m²)
• Second bedroom (9 m²), ideal as guest room, office or children's room
• Contemporary bathroom (5 m²)
• Separate toilet
• Two covered parking spaces of 15 m² each
Highlights:
• Luxury apartment on the 9th floor with underfloor heating and modern finishes
• Exceptional corne
Nl :
Luxueus appartement op Linkeroever met 2 slaapkamers, een ruim hoekterras en zicht op het Galgenweel.
Voor wie stijlvol wil wonen of investeren, biedt dit recente appartement uit 2023 op de 9de verdieping een unieke combinatie van comfort, energiezuinigheid en ligging. Dankzij de vloerverwarming, conforme elektrische keuring en de moderne afwerking geniet je hier van hedendaags wooncomfort op hoog niveau. Het gigantische hoekterras van maar liefst 32 m² zorgt voor een prachtig open gevoel en een vrij uitzicht op het Galgenweel, Linkeroever en Antwerpen. De residentiële maar vlot bereikbare ligging nabij winkels, openbaar vervoer, parken en invalswegen maakt dit appartement bijzonder aantrekkelijk.
Belangrijkste ruimtes:
• Ruime woonkamer (33 m²) met veel lichtinval en directe toegang tot het hoekterras
• Moderne open keuken geïntegreerd in de leefruimte
• Groot hoekterras (32 m²) met open zicht op het Galgenweel en Linkeroever
• Slaapkamer (13 m²) geschikt als master bedroom
• Tweede slaapkamer (9 m²) ideaal als kinder-, logeer- of bureauruimte
• Badkamer (5 m²) met hedendaagse afwerking
• Apart toilet en een grote, praktische berging
• Twee overdekte staanplaatsen van telkens 15 m², optioneel maar ondeelbaar mee aan te kopen aan € 24.000 per plaats
Troeven:
• Luxueus appartement op de 9de verdi
| Année de construction | 2022 |
|---|---|
| Étage | 9 |
| État du bâtiment | Première occupation |
| Patrimoine protégé | Non communiqué |
| Nombre de façades | 3 |
| Le certificat amiante est disponible | Non communiqué |
| Surface habitable | 88 mètres carrés |
|---|---|
| Surface du salon | 33 mètres carrés |
| Chambres | 2 |
| Surface de la chambre 1 | 13 mètres carrés |
| Surface de la chambre 2 | 9 mètres carrés |
| Salles de bains | 1 |
| Bureau | Non |
| Meublé | Non |
| Porte blindée | Non |
| Surface de la terrasse | 32 mètres carrés |
|---|
| Ascenseur | Oui |
|---|---|
| Accessible aux personnes avec un handicap | Non |
| Accès sécurisé / alarme | Non |
| Porte blindée | Non |
| Câble TV | Non |
| Jacuzzi | Non |
| Sauna | Non |
| Piscine | Non |
| Consommation d'énergie primaire | 41 kilowattheure par mètres carrés |
|---|---|
| Classe énergétique | A |
| Travaux de renovation obligatoire | Non communiqué |
| Numéro unique du certificat PEB | 11002-G-OMV-2018037969/EP07924/A002/D01/SD033 |
| Emission CO₂ | Non communiqué |
| Consommation théorique totale d'énergie primaire | Non communiqué |
| Certificat d'inspection de l'électricité valide | Oui |
| Niveau E (performance énergétique globale) | 41 |
| Attestation de conformité des citernes à mazout | Non communiqué |
| Citation: pas de mesure de réparation judiciaire ou de mesure administrative imposée | Non communiqué |
|
Registre flamand des mesures consulté
|
Non communiqué |
| Certificat d'inondation valable | Non communiqué |
| Type de chauffage | Électrique |
| Pompe à chaleur | Non |
| Panneaux photovoltaïques | Non |
| Panneaux solaires | Non |
| Chauffe-eau commun | Non |
| Double vitrage | Oui |
| Permis de construire | Non |
|---|---|
| Plan Cadastral | Non communiqué |
| Droit de préférénce pour le locataire | Non communiqué |
| Permis de lotissement | Non |
| Droit de préemption | Non |
| Procédure pour violation de la réglementation urbanistique | Non |
| Destination urbanistique la plus récente | Non communiqué |
| Type de zone inondable | Zone non inondable |
|
P-score
|
B |
|
G-score
|
B |
Prix demandé hors frais de notaire (hors éventuels droits d'enregistrement)
| Prix | 499000 € |
|---|---|
| Revenu cadastral | 1253 € |
| Immeuble de rapport | Non |
|
|
|





| Adresse |
1 Van Meterenkaai
2000 - Antwerpen |
|---|---|
| Site internet |
|
| Référence externe | a0iTs000009qYq1IAE |
Contacter