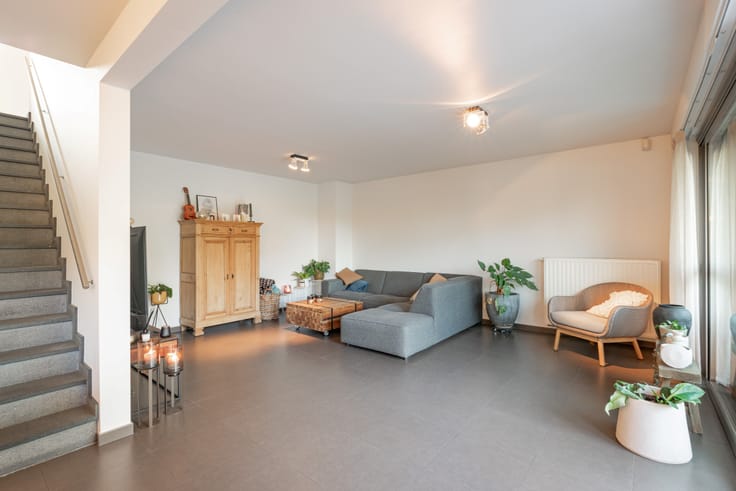


(hors taxes) 645000€
3 chambres 115 mètres carrés

Hélas, nous n'avons pas reçu de traduction en français pour ce contenu.
Nl :
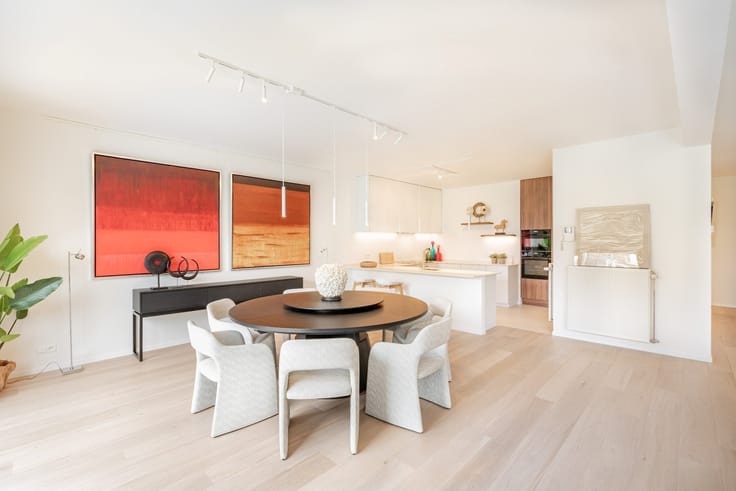
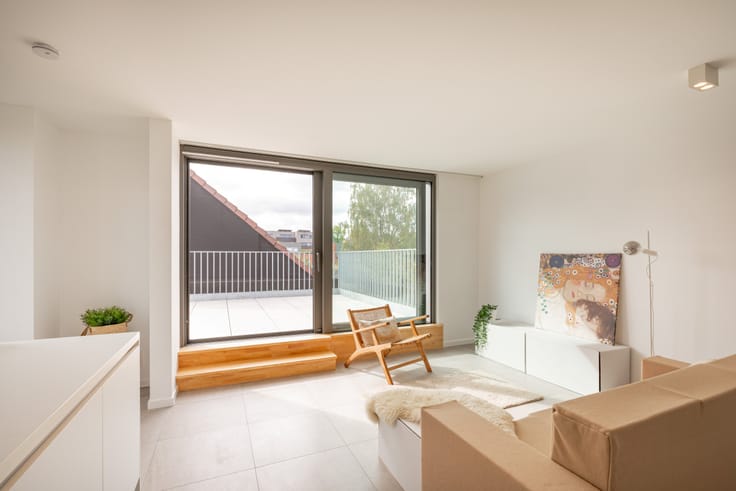
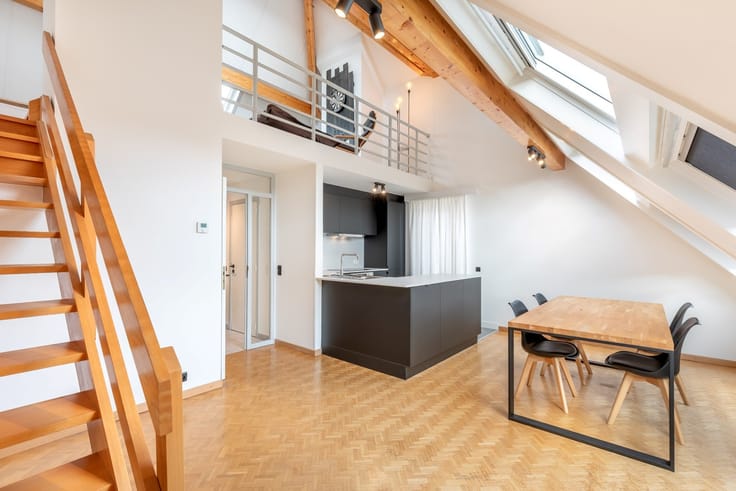
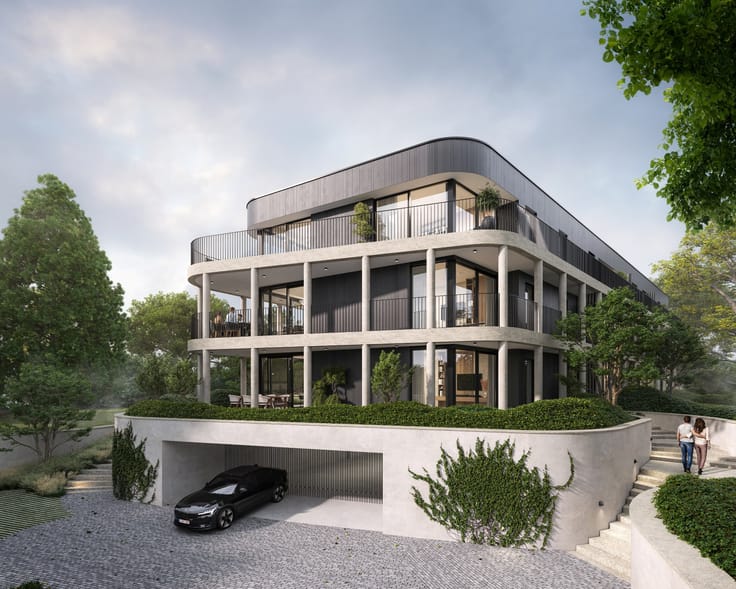
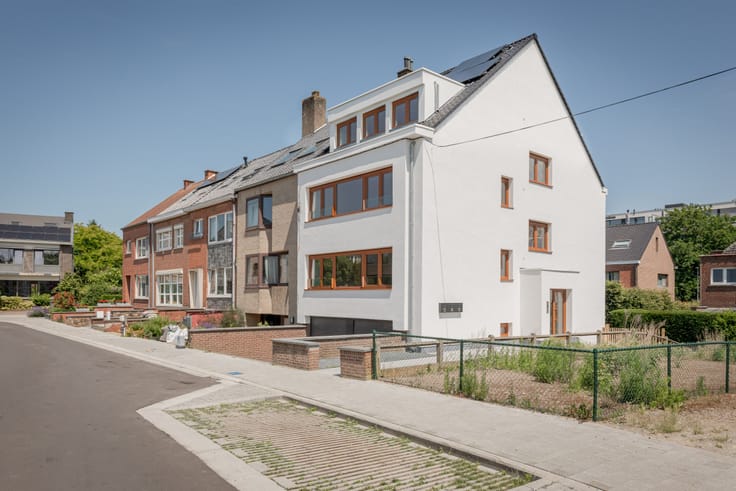
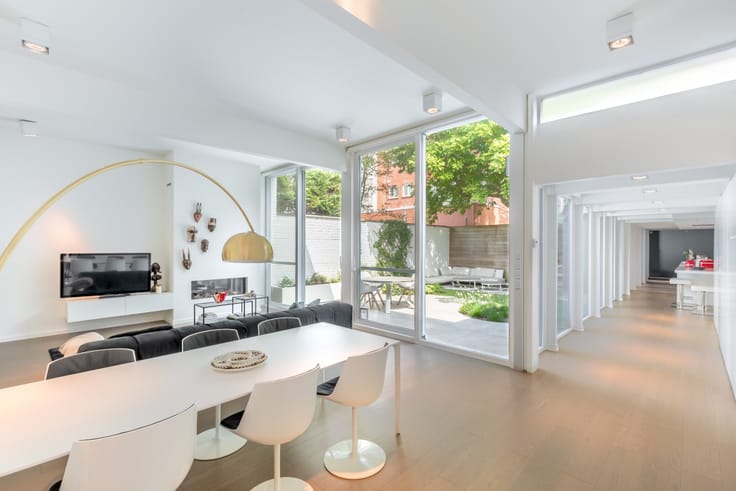
Welkom in Residentie Bundswijk - www.bundswijk.com, een hedendaags nieuwbouwproject waar comfort, duurzaamheid en kwalitatief wonen centraal staan. Dit ruime gelijkvloerse appartement beschikt over een bewoonbare oppervlakte van 115 m² en biedt dankzij zijn doordachte indeling alle ruimte om comfortabel te wonen. De lichtrijke leefruimte met open keuken vormt het hart van de woning en sluit naadloos aan op het aangename terras van 35 m², waar u in alle rust kan genieten van het buitenleven. Het appartement beschikt over drie volwaardige slaapkamers, een badkamer, en een praktische berging. De combinatie van ruime leefruimtes en een functionele indeling maakt deze woonst bijzonder geschikt voor gezinnen, koppels of iedereen die op zoek is naar extra ruimte. Bij Residentie Bundswijk wordt bijzondere aandacht besteed aan energiezuinigheid en wooncomfort. Elk appartement wordt uitgerust met een lucht/water warmtepomp, vloerverwarming en zonnepanelen, wat resulteert in een duurzame en toekomstgerichte woonst met een laag energieverbruik. De moderne architectuur, kwalitatieve afwerking en aangename ligging maken van dit appartement een uitstekende keuze voor wie op zoek is naar zorgeloos wonen. Geschikt voor zowel eigen bewoning als interessante investeringsopportuniteit. Wilt u meer weten? Plan uw werfbezoek of vraag meer informatie aan via [email protected] // www.bundswijk.com
| Prix du bâtiment hors TVA | 645 000 € |
|---|
| Année de construction | 2027 |
|---|---|
| État du bâtiment | Première occupation |
| Patrimoine protégé | Non communiqué |
| Type d’environnement | Aménagé |
| Le certificat amiante est disponible | Non |
| Surface habitable | 115 mètres carrés |
|---|---|
| Surface du salon | 32 mètres carrés |
| Surface de la cuisine | 9 mètres carrés |
| Chambres | 3 |
| Dressing | Non |
| Salles de bains | 1 |
| Toilettes | 2 |
| Porte blindée | Non |
| Surface du jardin | 209 mètres carrés |
|---|---|
| Orientation du jardin | Nord-est |
| Surface de la terrasse | 34 mètres carrés |
| Concierge | Non |
|---|---|
| Ascenseur | Oui |
| Accessible aux personnes avec un handicap | Non |
| Parlophone | Non |
| Accès sécurisé / alarme | Non |
| Porte blindée | Non |
| Climatisation | Oui |
| Câble TV | Oui |
| Interphone vidéo | Oui |
| Internet | Oui |
| Consommation d'énergie primaire | Non communiqué |
|---|---|
| Classe énergétique | A |
| Travaux de renovation obligatoire | Non |
| Numéro unique du certificat PEB | 24011-G-OMV_2022053280/EP18659/SV/A001/D01/SD001 |
| Emission CO₂ | Non communiqué |
| Consommation théorique totale d'énergie primaire | Non communiqué |
| Certificat d'inspection de l'électricité valide | Non communiqué |
| Attestation as-built | Non |
| Citation: pas de mesure de réparation judiciaire ou de mesure administrative imposée | Non communiqué |
|
Registre flamand des mesures consulté
|
Non |
| Certificat d'inondation valable | Non communiqué |
| Panneaux photovoltaïques | Oui |
| Panneaux solaires | Non |
| Chauffe-eau commun | Non |
| Double vitrage | Non |
| Permis de construire | Oui |
|---|---|
| Type de construction | Toutes sortes |
| Plan Cadastral | Non |
| Droit de préférénce pour le locataire | Non communiqué |
| Obligation de construire | Non |
| Permis de lotissement | Non |
| Droit de préemption | Non |
| Procédure pour violation de la réglementation urbanistique | Non |
| Destination urbanistique la plus récente | Non communiqué |
| Type de zone inondable | Zone non inondable |
|
P-score
|
A |
|
G-score
|
A |
Prix demandé hors TVA et hors frais de notaire (hors éventuels droits d'enregistrement)
| Prix | 645000 € |
|---|---|
| Immeuble de rapport | Non |
|
|
|



| Adresse |
Bondgenotenlaan 33
3000 - Leuven |
|---|---|
| Référence externe | K_Bundswijk_UNIT 0.01 |
Contacter