


340000€
2 chambres 82 mètres carrés

Appartement
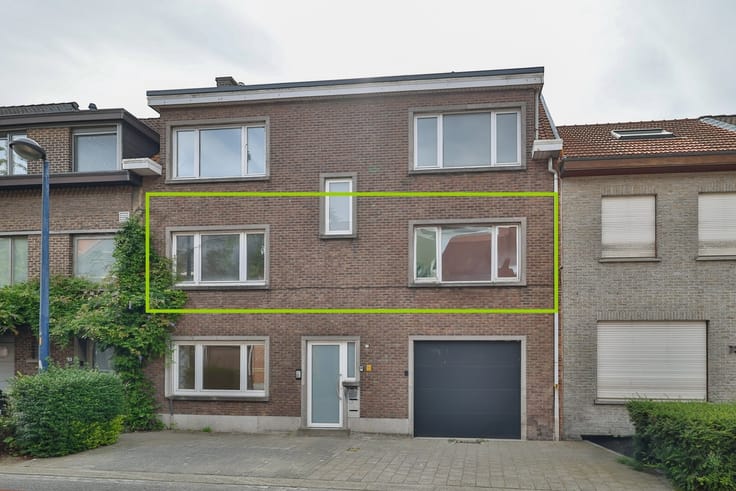
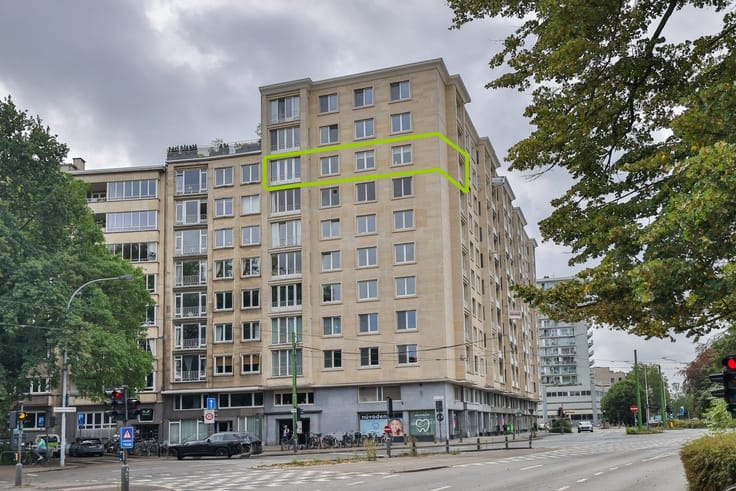
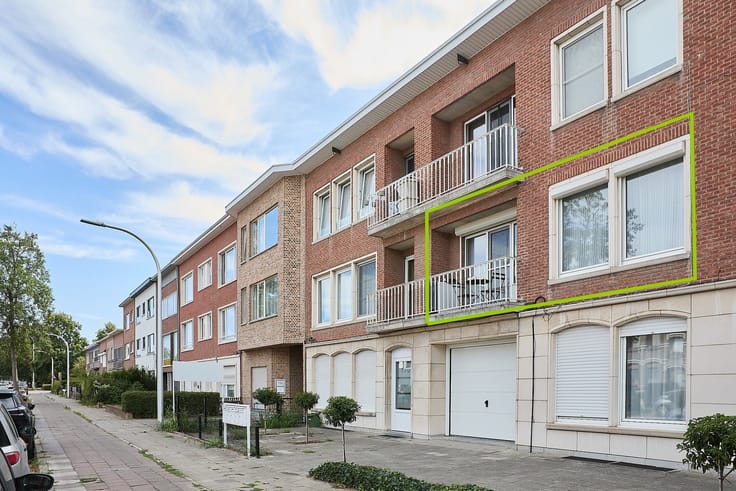
We are delighted to present this bright, move-in-ready ground-floor apartment of 82 m², located in the stylish and prestigious The Mills residence.
The apartment features two bedrooms, pleasant terraces and the option to purchase an underground parking space for 20,000 (purchase is not compulsory).
Layout:
You enter the apartment through the central entrance hall, which includes a guest toilet with hand basin and space for a wardrobe.
The hallway also provides access to the bathroom, fitted with a walk-in shower and vanity unit with washbasin, as well as the two bedrooms (12 m² and 8 m²).
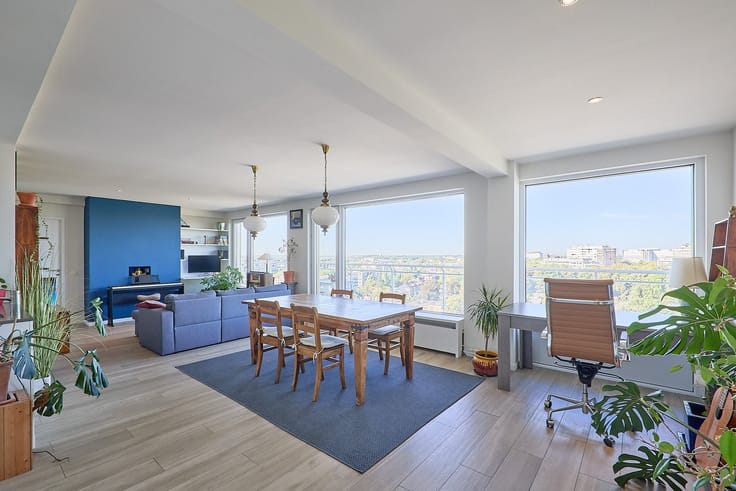
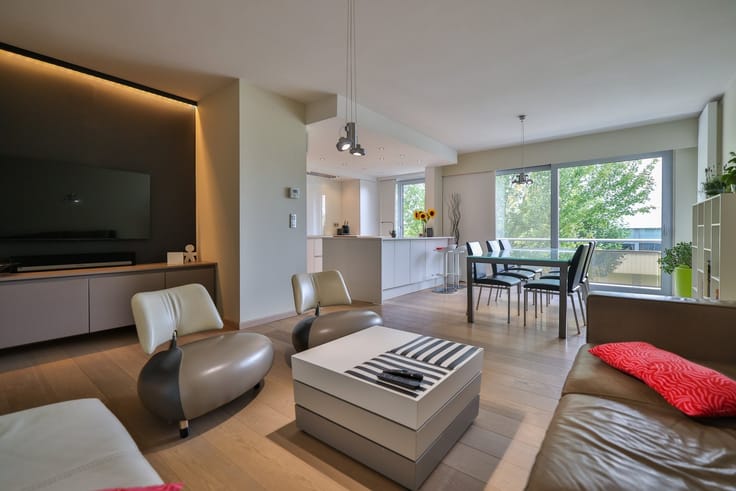
The spacious and bright living area is situated at the rear of the apartment. The large windows allow plenty of natural light to flood the space. From the living area, you can enjoy views of the pleasant, sunny terraces.
The kitchen is integrated into the living area and is fully equipped with all modern conveniences. There is also a practical storage room with connections for a washing machine and tumble dryer, as well as space for all the technical installations.
Let us highlight the main features of this attractive apartment once again:
·Prestigious and recently developed project "The Mills"
·Ground-floor apartment with sunny terraces
·Electrical installation compliant with Belgian regulations (AREI), individual gas central heating and ventilation system
·Spacious and bright living area overlooking greenery
·Option to purchase an underground parking space for 20,000
In short, the perfect combination of contemporary comfort, green surroundings and carefree ground-floor living!
EPC: 112 kWh/m²/year (Energy Label B)
Urban planning information available upon request
P-score A, G-score A
To arrange a viewing, please contact us on +32 3 449 42 41 or email us at [email protected].
Curious about the value of your property? Find out for free at www.watismijnhuiswaard.be.
| Nom du bien | The Mills |
|---|---|
| Année de construction | 2012 |
| État du bâtiment | Bon |
| Patrimoine protégé | Non communiqué |
| Nombre de façades | 4 |
| Parkings intérieurs | 1 |
| Le certificat amiante est disponible | Non communiqué |
| Surface habitable | 82 mètres carrés |
|---|---|
| Type de cuisine | Équipée |
| Chambres | 2 |
| Dressing | Non |
| Salles de bains | 1 |
| Toilettes | 1 |
| Espace professionnel | Non |
| Cave | Oui |
| Meublé | Non |
| Porte blindée | Non |
| Ascenseur | Oui |
|---|---|
| Accès sécurisé / alarme | Non |
| Porte blindée | Non |
| Climatisation | Non |
| Câble TV | Oui |
| Jacuzzi | Non |
| Sauna | Non |
| Piscine | Non |
| Internet | Non |
| Consommation d'énergie primaire | 112 kilowattheure par mètres carrés |
|---|---|
| Classe énergétique | B |
| Travaux de renovation obligatoire | Non |
| Numéro unique du certificat PEB | 0003961597 |
| Emission CO₂ | Non communiqué |
| Consommation théorique totale d'énergie primaire | Non communiqué |
| Certificat d'inspection de l'électricité valide | Oui |
| Attestation de conformité des citernes à mazout | Non communiqué |
| Citation: pas de mesure de réparation judiciaire ou de mesure administrative imposée | Non communiqué |
|
Registre flamand des mesures consulté
|
Non communiqué |
| Compteur séparé pour l'électricité | Oui |
| Compteur séparé pour le gaz | Oui |
| Compteur séparé pour l'eau | Oui |
| Certificat d'inondation valable | Non communiqué |
| Type de chauffage | Gaz |
| Pompe à chaleur | Non |
| Double vitrage | Oui |
| Permis de construire | Non communiqué |
|---|---|
| Plan Cadastral | Non communiqué |
| Droit de préférénce pour le locataire | Non communiqué |
| Permis de lotissement | Non communiqué |
| Droit de préemption | Non |
| Destination urbanistique la plus récente | |
| Type de zone inondable | Zone non inondable |
|
P-score
|
B |
|
G-score
|
A |
Prix demandé hors frais de notaire (hors éventuels droits d'enregistrement)
| Prix | 340000 € |
|---|---|
| Immeuble de rapport | Non |
|
|
|

| Adresse |
Strijdersstraat 13
2650 - Edegem |
|---|---|
| Site internet |
|
| Référence externe | 22623 - 15070 |