


1750000€
5 chambres 388 mètres carrés

Hélas, nous n'avons pas reçu de traduction en français pour ce contenu.
En :
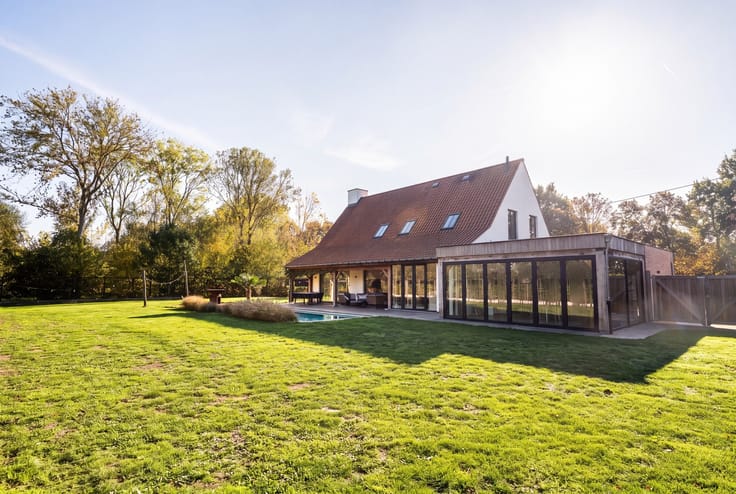
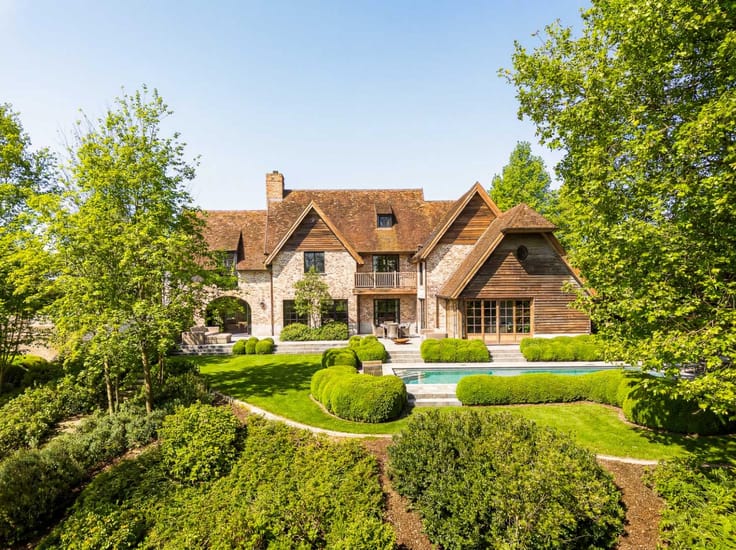
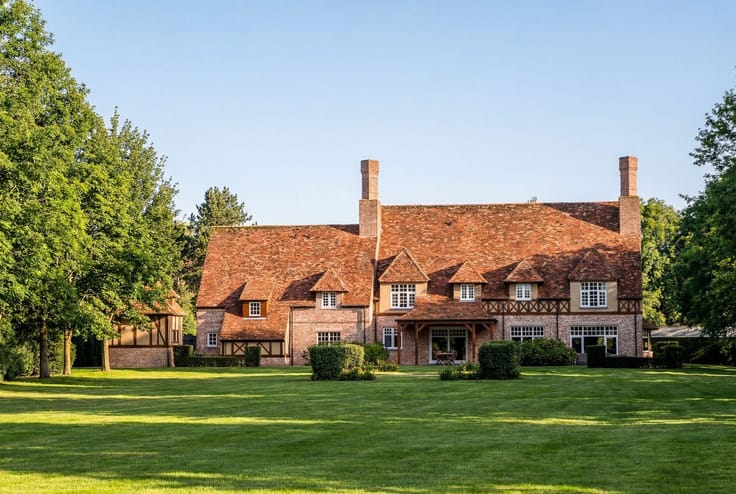
In Astene, on a beautifully situated plot of 1,642 m², this contemporary architectural villa combines refined design, generous living spaces and an exceptional natural setting.
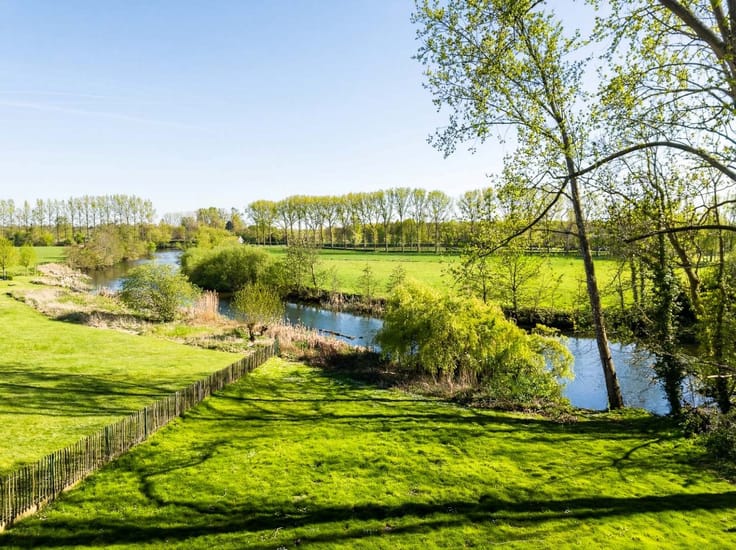
Completed in 2023 and finished with high-quality, timeless materials, the property stands out in particular for its remarkable rear views. Overlooking the water and the expansive open fields in the surroundings of Castle Ooidonk, the landscape creates a unique backdrop that can be enjoyed from the living areas, terrace and garden.
The architecture is defined by clean lines, generous glazing and a seamless connection between indoor and outdoor living. The spacious entrance hall leads into an impressive, light-filled living area, comprising an elegant lounge, dining area and fully equipped open kitchen with a generous central island. Large windows create a constant visual connection with the surrounding landscape. An adjoining bar area provides an additional setting for entertaining and social gatherings.
The ground floor further accommodates two spacious bedrooms, each with its own bathroom or shower room, complemented by a guest toilet, utility room, linen room and practical storage facilities.
The upper floor offers four additional bedrooms, each with private sanitary facilities. This generous layout provides exceptional accommodation for larger families or groups, while ensuring comfort and privacy for every occupant. The various rooms also offer flexibility for alternative uses, such as a home office, fitness room or hobby space.
Outside, the property continues to impress with its spacious sun terrace and landscaped garden, both enjoying the open views across the surrounding countryside. A jacuzzi and sauna further enhance the outdoor experience, creating an inviting setting throughout the seasons.
An established holiday rental with investment potential
The villa is currently licensed as a holiday home and is operated through weekly rentals. This offers an attractive opportunity for investors seeking an established holiday rental property, while equally appealing to buyers looking for a distinctive private residence with the possibility of continued commercial exploitation.
The acquisition can be structured either through the payment of registration duties or by way of a share transfer.
Nl :
In Astene, op een mooi perceel van 1.642 m², bevindt zich deze moderne architecturale villa, opgeleverd in 2023 en afgewerkt met kwalitatieve, tijdloze materialen.
Een van de absolute troeven van deze eigendom is het bijzonder mooie, open zicht achteraan over de Leie en de uitgestrekte velden in de omgeving van Kasteel Ooidonk.
Dit weidse landschap vormt een prachtig decor vanuit de leefruimtes, het terras en de tuin en geeft de eigendom een uitgesproken landelijk karakter.
De villa werd ontworpen met bijzondere aandacht voor lichtinval, ruimte en een vlotte verbinding tussen binnen en buiten. Via de ruime inkomhal bereiken we de lichtrijke leefruimte, waar zithoek, eetkamer en open keuken met royaal kookeiland harmonieus in elkaar overvloeien. De grote raampartijen brengen het omliggende landschap maximaal naar binnen en geven rechtstreeks toegang tot het terras en de tuin. Een afzonderlijke barruimte zorgt voor een bijkomende plek om in alle comfort gasten te ontvangen.
Op het gelijkvloers bevinden zich tevens twee volwaardige slaapkamers, elk voorzien van een eigen badkamer of douchekamer. Een gastentoilet, praktische wasplaats, linnenkamer en diverse bergruimtes vervolledigen deze verdieping.
De bovenverdieping omvat nog vier ruime kamers, eveneens met eigen sanitair. Dankzij deze indeling biedt de villa een bijzonder comfortabel verblijf voor grotere gezelschappen, met voldoende privacy voor iedere gast. De verschillende ruimtes lenen zich bovendien uitstekend tot een alternatieve invulling als bureau, hobbyruimte of fitness.
Ook buiten staat genieten centraal. Het ruime zonneterras en de aangelegde tuin bieden een prachtig perspectief op het achterliggende landschap. De jacuzzi en sauna vormen een bijkomende troef en maken het mogelijk om het hele jaar door optimaal van deze bijzondere omgeving te genieten.
Interessant als investering of als private eigendom
De villa is momenteel vergund als vakantiewoning en wordt op wekelijkse basis verhuurd. Hierdoor biedt de eigendom niet alleen mogelijkheden als exclusieve privéwoning, maar eveneens als een interessante investering met een bestaande verhuuractiviteit.
De verkoop kan zowel plaatsvinden onder het stelsel van de registratierechten als via een overdracht van aandelen.
| Année de construction | 2023 |
|---|---|
| Nombre d'étages | 2 |
| État du bâtiment | Bon |
| Patrimoine protégé | Non applicable |
| Largeur de la façade à rue | 17 m |
| Nombre de façades | 4 |
| Parkings extérieurs | 4 |
| Type d’environnement | Aménagé |
| Le certificat amiante est disponible | Non |
| Surface habitable | 388 mètres carrés |
|---|---|
| Chambres | 5 |
| Dressing | Non |
| Salles de bains | 5 |
| Toilettes | 2 |
| Porte blindée | Oui |
| Surface du terrain | 1642 mètres carrés |
|---|---|
| Terrain à front de rue | Non |
| Terrain boisé | Non |
| Terrain arrière | Oui |
| Terrain plat | Oui |
| Largeur du terrain à rue | mètres |
| Raccordement à l'égout | Connecté |
| Eau, gaz & électricité | Oui |
| Surface du jardin | 800 mètres carrés |
| Orientation du jardin | Nord |
| Surface de la terrasse | 80 mètres carrés |
| Concierge | Non |
|---|---|
| Ascenseur | Non |
| Accessible aux personnes avec un handicap | Non |
| Parlophone | Non |
| Accès sécurisé / alarme | Oui |
| Porte blindée | Oui |
| Climatisation | Non |
| Câble TV | Non |
| Interphone vidéo | Non |
| Jacuzzi | Oui |
| Sauna | Oui |
| Piscine | Non |
| Internet | Oui |
| Consommation d'énergie primaire | 50 kilowattheure par mètres carrés |
|---|---|
| Classe énergétique | A |
| Travaux de renovation obligatoire | Non |
| Numéro unique du certificat PEB | EP15548 |
| Emission CO₂ | Non communiqué |
| Consommation théorique totale d'énergie primaire | Non communiqué |
| Certificat d'inspection de l'électricité valide | Non communiqué |
| Attestation as-built | Non |
| Niveau E (performance énergétique globale) | 37 |
| Citation: pas de mesure de réparation judiciaire ou de mesure administrative imposée | Non communiqué |
|
Registre flamand des mesures consulté
|
Non |
| Certificat d'inondation valable | Non communiqué |
| Type de chauffage | Gaz |
| Panneaux photovoltaïques | Oui |
| Panneaux solaires | Non |
| Chauffe-eau commun | Non |
| Double vitrage | Non |
| Permis de construire | Oui |
|---|---|
| Type de construction | Toutes sortes |
| Plan Cadastral | Non |
| Droit de préférénce pour le locataire | Non communiqué |
| Obligation de construire | Non |
| Permis de lotissement | Non |
| Droit de préemption | Oui |
| Procédure pour violation de la réglementation urbanistique | Non |
| Destination urbanistique la plus récente | Non communiqué |
| Type de zone inondable | Zone riveraine circonscrite possible |
|
P-score
|
D
|
|
G-score
|
D
|
| Affectation urbanistique la plus récente sur la base des dénominations utilisées dans le registre des plans | Parc résidentiel |
Prix demandé hors frais de notaire (hors éventuels droits d'enregistrement)
| Prix | 1750000 € |
|---|---|
| Immeuble de rapport | Non |
|
|
|






| Adresse |
Latemstraat 29/2
9830 - sint-martens-latem |
|---|---|
| Site internet |
|
Contacter