
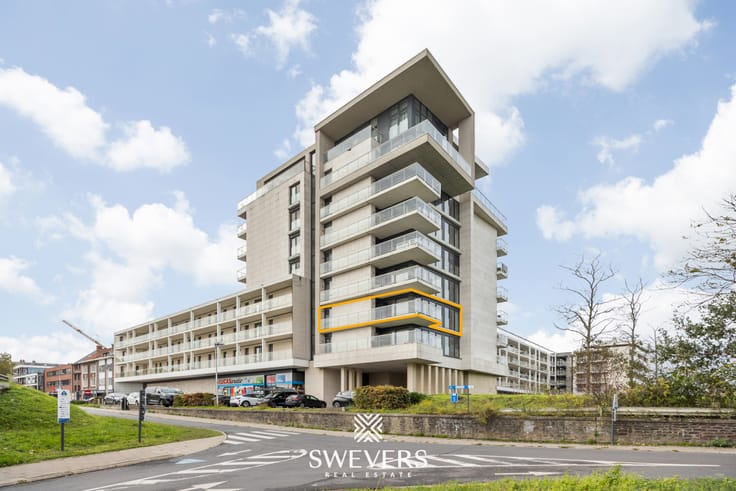


400000€
2 chambres 84 mètres carrés

Hélas, nous n'avons pas reçu de traduction en français pour ce contenu.
Nl :
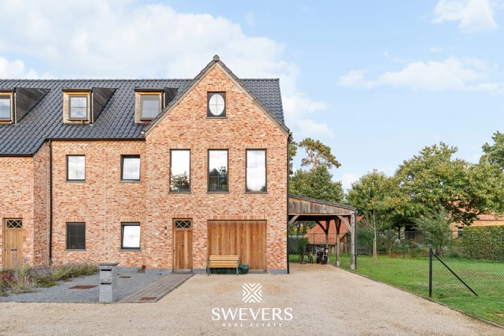
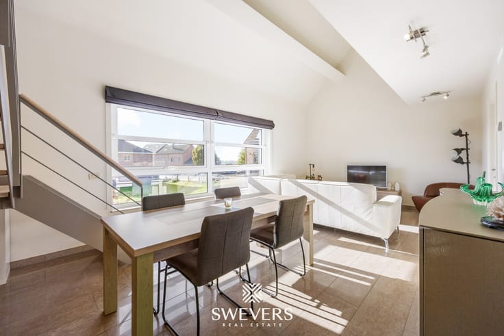
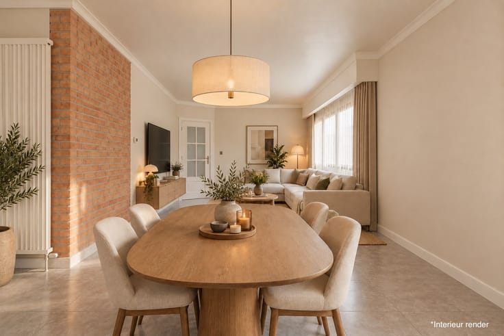
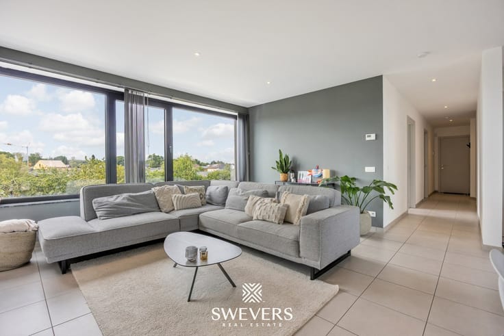
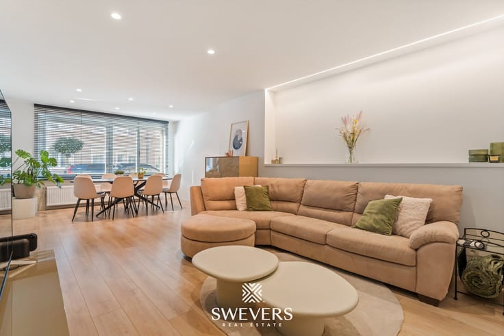
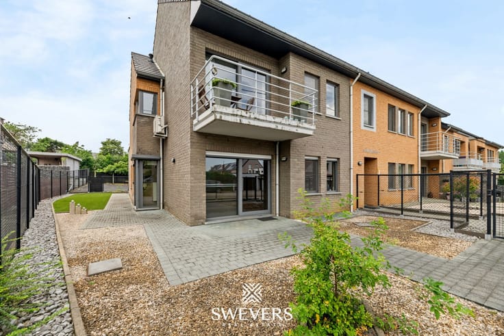
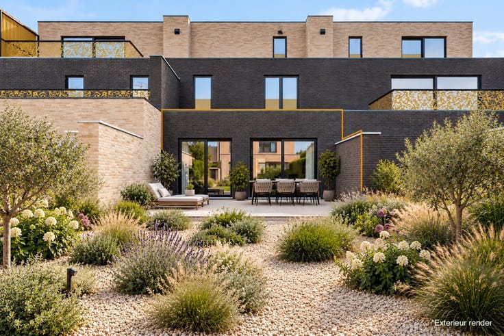
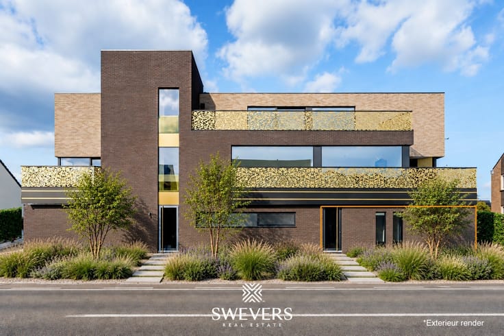
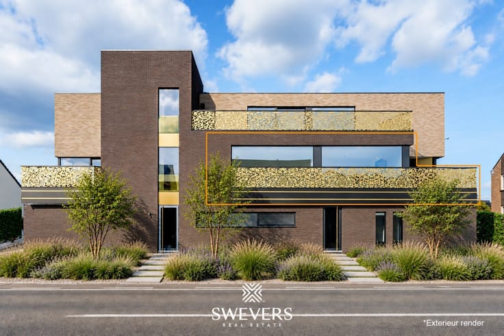
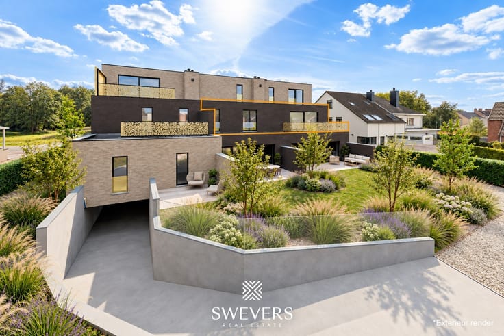
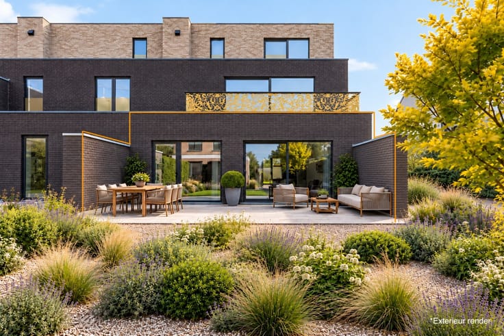
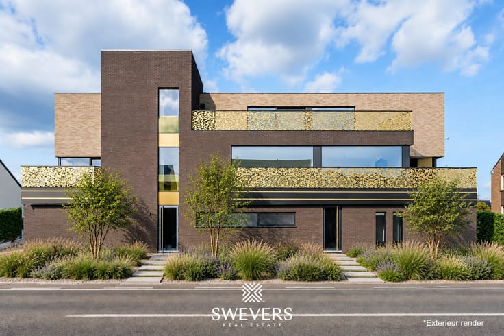
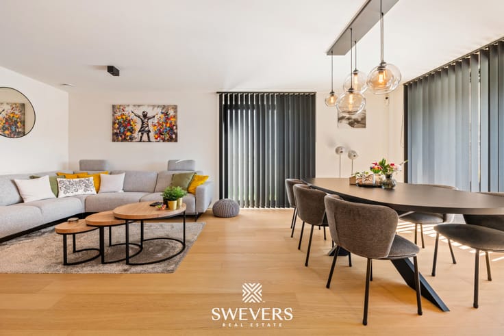
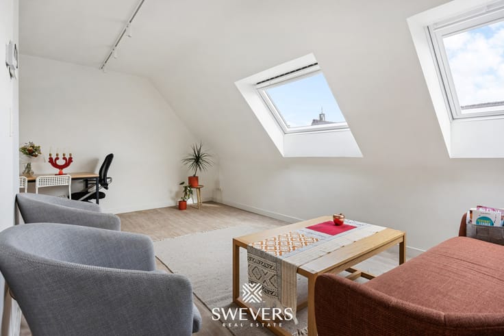
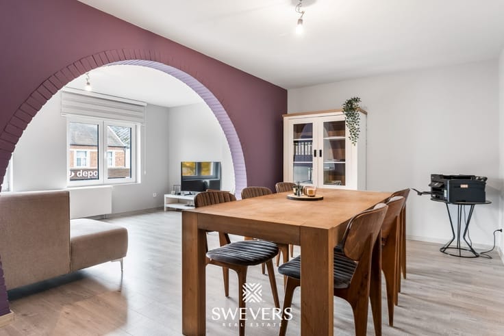
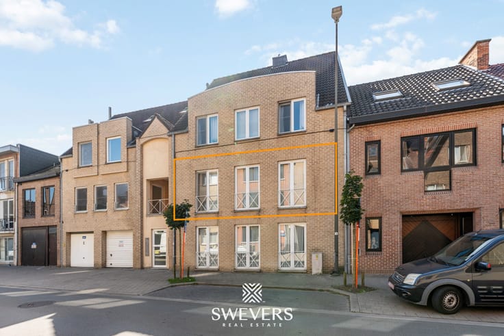
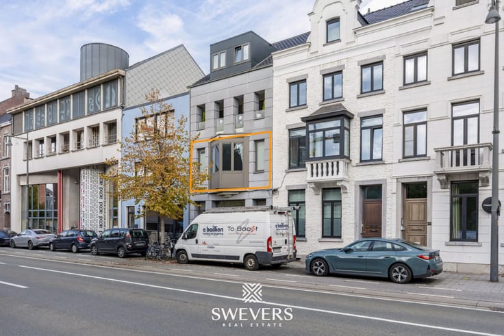
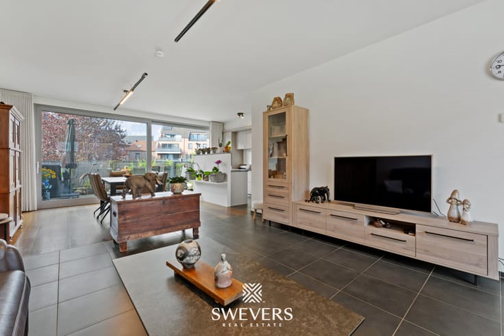
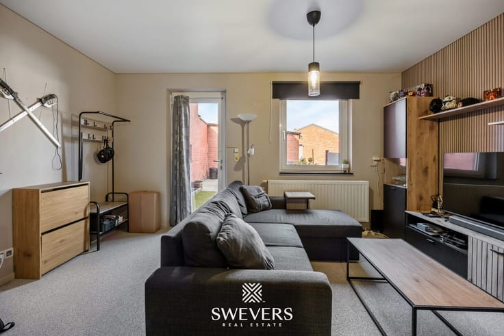
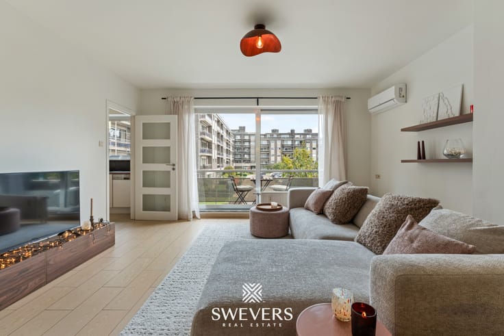
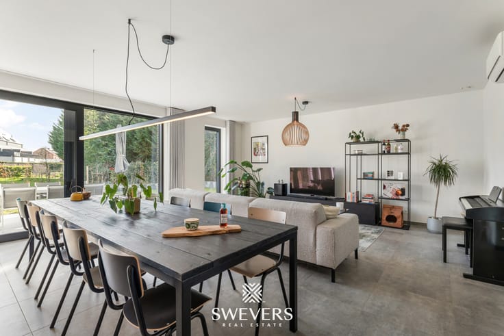
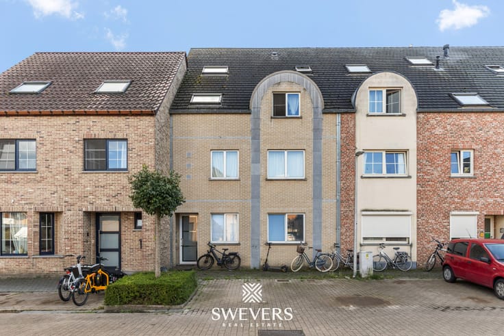
Voor meer info en foto’s: www.swevers.be. Instapklaar appartement uit 2016 op wandelafstand van het centrum van Hasselt! Het appartement heeft een bewoonbare oppervlakte van 84,70 m². U vindt een lichtrijke leefruimte van 33,37 m² met open hoekkeuken. Van daaruit stapt u het terras van 19 m². Er zijn twee slaapkamers (14,99 m² en 9,03 m²), een badkamer met douche en dubbele wastafel en een apart toilet. Er is een berging in het appartement zelf, én er is een aparte kelderberging. Hierdoor heeft u opbergruimte in overvloed. Lift, videofoon en mechanische ventilatie maken het comfort compleet. Momenteel is het het appartement verhuurd, dus als u koopt als investering zijn de huurinkomsten vanaf dag één gegarandeerd. Gemeenschappelijke kosten: € 130 per maand, inclusief verwarming. Winkels, horeca, scholen, openbaar vervoer en de snelweg liggen allemaal vlakbij. Ideaal om zelf te wonen of als investering! Meer info of een bezoek inplannen? Bel 011 255 155. Bron bewoonbare oppervlakte: EPC-verslag.
| Année de construction | 2016 |
|---|---|
| État du bâtiment | Excellent état |
| Patrimoine protégé | Non applicable |
| Parkings intérieurs | 1 |
| Type d’environnement | Aménagé |
| Le certificat amiante est disponible | Non |
| Surface habitable | 84 mètres carrés |
|---|---|
| Surface du salon | 33 mètres carrés |
| Chambres | 2 |
| Surface de la chambre 1 | 14 mètres carrés |
| Surface de la chambre 2 | 9 mètres carrés |
| Dressing | Non |
| Salles de bains | 1 |
| Toilettes | 1 |
| Surface de la cave | 2 mètres carrés |
| Porte blindée | Non |
| Concierge | Non |
|---|---|
| Ascenseur | Oui |
| Accessible aux personnes avec un handicap | Non |
| Parlophone | Non |
| Accès sécurisé / alarme | Non |
| Porte blindée | Non |
| Climatisation | Non |
| Câble TV | Non |
| Interphone vidéo | Oui |
| Internet | Non |
| Consommation d'énergie primaire | 135 kilowattheure par mètres carrés |
|---|---|
| Classe énergétique | B |
| Travaux de renovation obligatoire | Non |
| Numéro unique du certificat PEB | 71022-G-2012/00330/AC/NP/EP16787/A001/D01/SD027 |
| Emission CO₂ | Non communiqué |
| Consommation théorique totale d'énergie primaire | Non communiqué |
| Certificat d'inspection de l'électricité valide | Non communiqué |
| Attestation as-built | Non |
| Citation: pas de mesure de réparation judiciaire ou de mesure administrative imposée | Non communiqué |
|
Registre flamand des mesures consulté
|
Non |
| Certificat d'inondation valable | Non communiqué |
| Double vitrage | Non |
| Permis de construire | Oui |
|---|---|
| Type de construction | Toutes sortes |
| Plan Cadastral | Non |
| Droit de préférénce pour le locataire | Non communiqué |
| Obligation de construire | Non |
| Permis de lotissement | Non |
| Droit de préemption | Oui |
| Procédure pour violation de la réglementation urbanistique | Non |
| Destination urbanistique la plus récente | Non communiqué |
|
P-score
|
B |
|
G-score
|
B |
Prix demandé hors frais de notaire (hors éventuels droits d'enregistrement)
| Prix | 400000 € |
|---|---|
| Revenu cadastral | 946 € |
| Immeuble de rapport | Non |
|
|
|
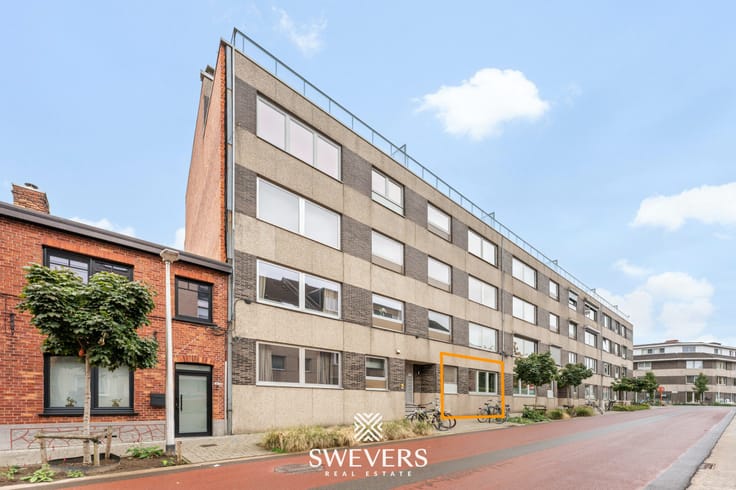

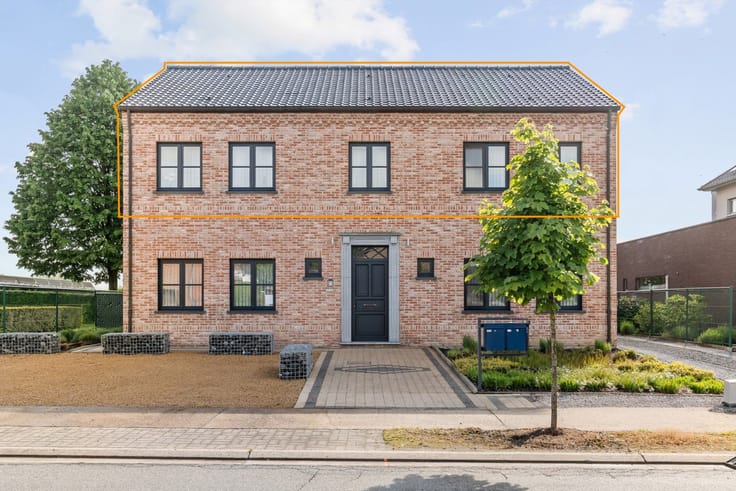
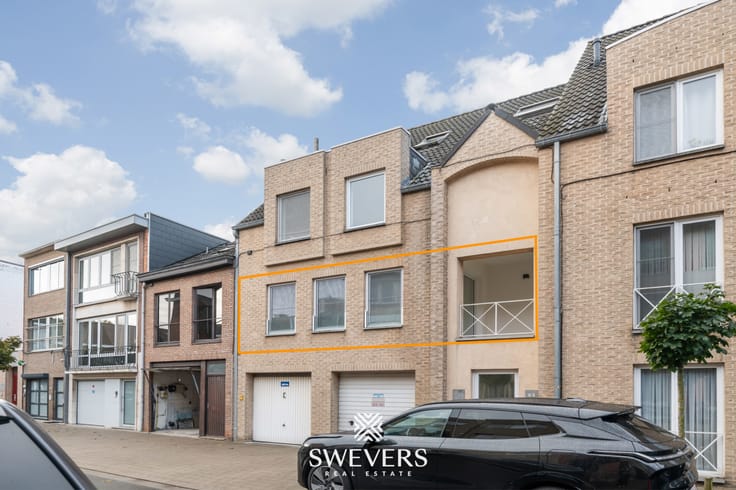


| Adresse |
Hoogstraat 8
3580 - Beringen |
|---|---|
| Site internet |
|
| Référence externe | H8515 |
Contacter