


343000€
3 chambres 185 mètres carrés

Hélas, nous n'avons pas reçu de traduction en français pour ce contenu.
En :
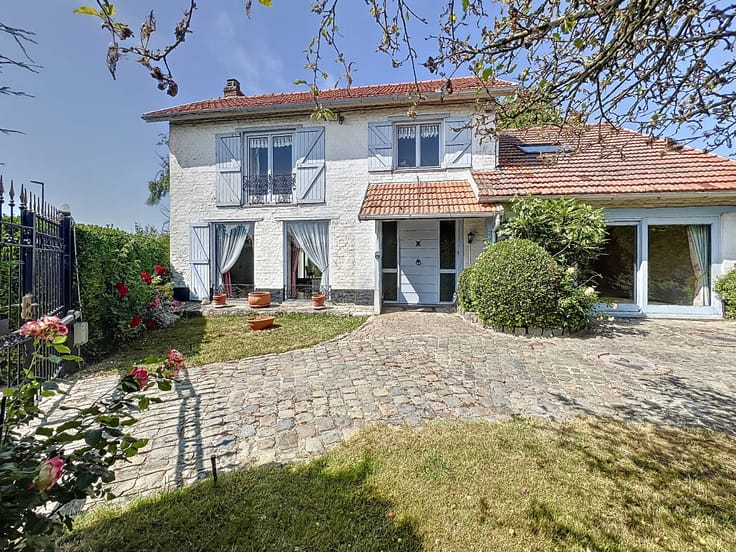
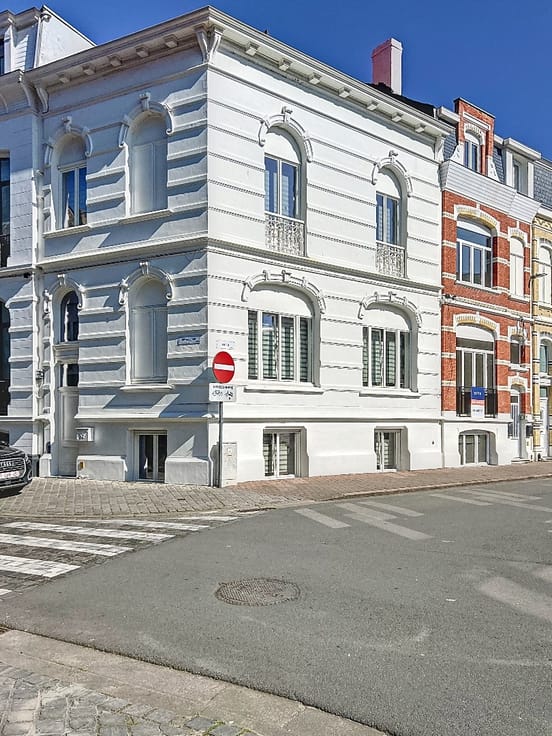
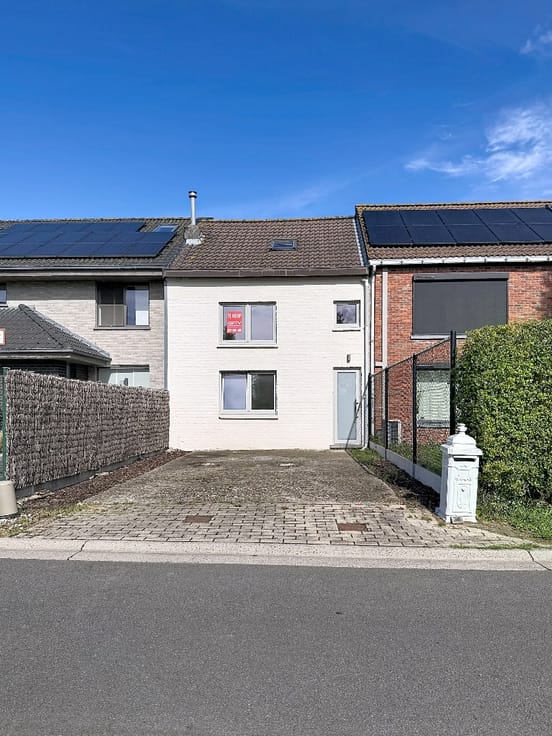
This light-filled bel-etage home is located in the Vuurtorenwijk in Ostend, not far from the Eastern Shore. The owner has carefully maintained and renovated the property over the years, with the last renovation completed in 2017. With its pleasant spaces, 3 bedrooms, and spacious garage, it offers all the comfort for those looking for a move-in-ready home.
On the ground floor, you will find the entrance hall with a guest toilet and access to the spacious garage, equipped with an electric sectional door. At the back, you can enjoy a cozy, fully south-facing city garden.
The first floor features a spacious and bright living area, divided into a living room and dining room, with an adjacent open-plan kitchen. From here, you have access to the beautifully renovated terrace, perfect for enjoying meals outdoors or relaxing in a pleasant moment.
On the second floor, there is a spacious bathroom with a bathtub, shower, and double sink, a separate toilet, and a bedroom with an adjoining dressing area. A practical storage cupboard provides extra storage space. The third floor accommodates two additional bedrooms.
The location is also a significant asset. The Vuurtorenwijk combines a pleasant residential environment with proximity to the Eastern Shore, the beach, the dunes, and the Spuikom. It is an excellent base for those who enjoy walking, cycling, or living by the sea.
Thanks to the pleasant natural light, the well-maintained finishes, and the various outdoor spaces, this property has a lot to offer its future owners.
Would you like to discover this move-in-ready home for yourself? Feel free to contact us for more information or to schedule a visit at +32 472 66 30 00 or email [email protected].
Nl :
Deze lichtrijke bel-etagewoning is gelegen in de Vuurtorenwijk te Oostende, niet ver van de Oosteroever. De woning werd door de eigenaar doorheen de jaren met zorg onderhouden en vernieuwd, met een laatste renovatie in 2017. Met haar aangename ruimtes, 3 slaapkamers en ruime garage biedt ze alle comfort voor wie op zoek is naar een instapklare thuis.
Op het gelijkvloers bevindt zich de inkom met gastentoilet en toegang tot de ruime garage, voorzien van een elektrische sectionale poort. Achteraan geniet u van een gezellig, volledig zuid-gerichte stadstuin.
De eerste verdieping omvat een ruim en lichtrijk woongedeelte, onderverdeeld in een woon- en eetkamer met aansluitend de open ingerichte keuken. Van hieruit heeft u toegang tot het mooi vernieuwd terras, ideaal om rustig buiten te eten of te genieten van een aangenaam moment.
Op de tweede verdieping bevindt zich een ruime badkamer met bad, douche en dubbele lavabo, een apart toilet en een slaapkamer met aansluitende dressing. Een praktische bergkast zorgt voor extra opbergruimte. De derde verdieping biedt plaats aan nog twee slaapkamers.
Ook de ligging vormt een mooie troef. De Vuurtorenwijk combineert een aangename woonomgeving met de nabijheid van de Oosteroever, het strand, de duinen en de Spuikom. Een fijne uitvalsbasis voor wie graag wandelt, fietst of geniet van het leven aan zee.
Dankzij de aangename lichtinval, de verzorgde afwerking en de verschillende buitenruimtes heeft deze woning haar toekomstige eigenaars heel wat te bieden.
Wenst u deze instapklare woning zelf te ontdekken? Contacteer ons gerust voor meer informatie of een bezoek ter plaatse op het nummer 0472 66 30 00 of mail naar [email protected]
| Quartier ou lieu-dit | Rustig gelegen - nabij Oosteroever |
|---|---|
| Année de construction | 1974 |
| Nombre d'étages | 3 |
| État du bâtiment | Excellent état |
| Patrimoine protégé | Non |
| Largeur de la façade à rue | 6 m |
| Nombre de façades | 2 |
| Parkings intérieurs | 2 |
| Type d’environnement | Aménagé |
| Le certificat amiante est disponible | Oui |
| Surface habitable | 185 mètres carrés |
|---|---|
| Salon | Oui |
| Chambres | 3 |
| Dressing | Non |
| Salles de bains | 1 |
| Toilettes | 2 |
| Porte blindée | Oui |
| Surface du terrain | 114 mètres carrés |
|---|---|
| Terrain à front de rue | Non |
| Terrain boisé | Non |
| Terrain arrière | Non |
| Terrain plat | Oui |
| Raccordement à l'égout | Connecté |
| Eau, gaz & électricité | Oui |
| Surface du jardin | 40 mètres carrés |
| Orientation du jardin | Sud-ouest |
| Surface de la terrasse | 24 mètres carrés |
| Concierge | Non |
|---|---|
| Ascenseur | Non |
| Accessible aux personnes avec un handicap | Non |
| Parlophone | Oui |
| Accès sécurisé / alarme | Non |
| Porte blindée | Oui |
| Climatisation | Non |
| Câble TV | Oui |
| Interphone vidéo | Non |
| Internet | Oui |
| Consommation d'énergie primaire | 335 kilowattheure par mètres carrés |
|---|---|
| Classe énergétique | D |
| Travaux de renovation obligatoire | Non |
| Numéro unique du certificat PEB | 3913644 |
| Emission CO₂ | Non communiqué |
| Consommation théorique totale d'énergie primaire | Non communiqué |
| Certificat d'inspection de l'électricité valide | Non communiqué |
| Attestation as-built | Non |
| Citation: pas de mesure de réparation judiciaire ou de mesure administrative imposée | Non communiqué |
|
Registre flamand des mesures consulté
|
Non |
| Certificat d'inondation valable | Non communiqué |
| Type de chauffage | Électrique |
| Panneaux photovoltaïques | Oui |
| Panneaux solaires | Non |
| Chauffe-eau commun | Non |
| Double vitrage | Oui |
| Permis de construire | Oui |
|---|---|
| Type de construction | Toutes sortes |
| Plan Cadastral | Non |
| Droit de préférénce pour le locataire | Non communiqué |
| Obligation de construire | Non |
| Permis de lotissement | Non |
| Droit de préemption | Oui |
| Procédure pour violation de la réglementation urbanistique | Non |
| Destination urbanistique la plus récente | Non communiqué |
| Type de zone inondable | Zone non inondable |
|
P-score
|
C |
|
G-score
|
C |
| Affectation urbanistique la plus récente sur la base des dénominations utilisées dans le registre des plans | Zone d'habitat (résidentiel, urbain ou rural) |
Prix demandé hors frais de notaire (hors éventuels droits d'enregistrement)
| Prix | 343000 € |
|---|---|
| Revenu cadastral | 944 € |
| Immeuble de rapport | Non |
|
|
|


| Adresse |
Koningstraat 44
8400 - Oostende |
|---|---|
| Site internet |
|
| Référence externe | ref:104.26 |
Contacter