


250000€
2 chambres 133 mètres carrés

Move-in ready home with double garage
Visit this property during VIEWING DAY on December 5 (Saturday) from 1:00 PM to 2:30 PM – registration via email [email protected] or call 016/798.555 (Mon-Fri 9 AM - 6 PM or Sat 9 AM - 12 PM).
READ FULL DESCRIPTION ON DEVASTGOEDKONING.be
*Buying now as your only primary residence = 2% registration duties, from January 1st it will become more expensive.*
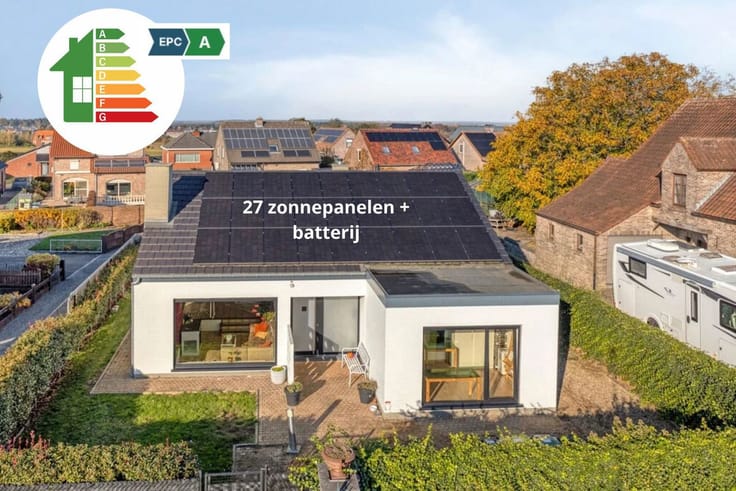
A cozy, very well-maintained home of 133 m² (source EPC certificate) that was rented out until recently. Ideal as a starter home, but also an interesting investment to rent out (again). With a wheelchair-friendly ground floor, a fully enclosed garden, and a large double garage, this property has many extras to offer.
This property is extremely conveniently located, on the border between Langdorp and Aarschot. The center of Aarschot, with its schools, shops, and train station, is easily accessible: it takes 10 to 15 minutes by bike. The on and off ramps of the E314 motorway towards Leuven/Brussels are also just a 10-minute drive away.
Advantages
• The ground floor is wheelchair-friendly, with an adapted shower and toilet
• Large double garage across the street, ideal for those involved in cycling, motorcycling, or other hobbies
• 2 spacious bedrooms on the first floor and 2 bathrooms/2 toilets
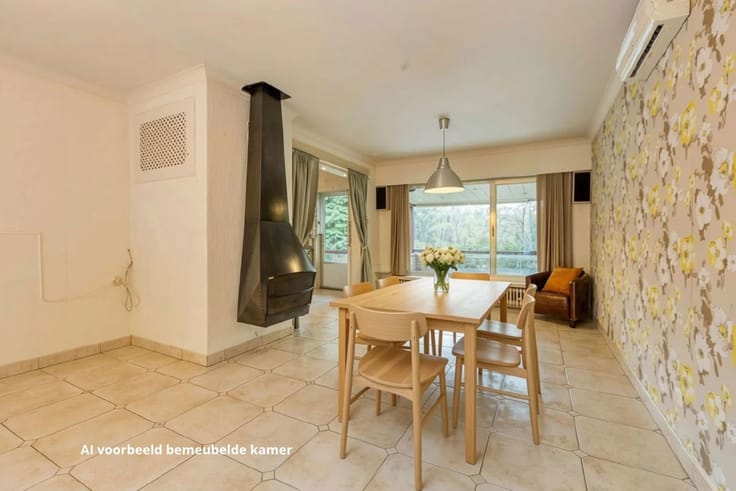
• Kitchen and bathroom are in good condition, timeless white (see photos)
• Attention animal lovers: fully enclosed garden, driveway gate, and a small gate. • Driveway to the left and right of the house for extra parking space
• Covered terrace for sitting outside, in rain or sun
• Plenty of built-in wardrobes and storage space on the ground floor (see photos)
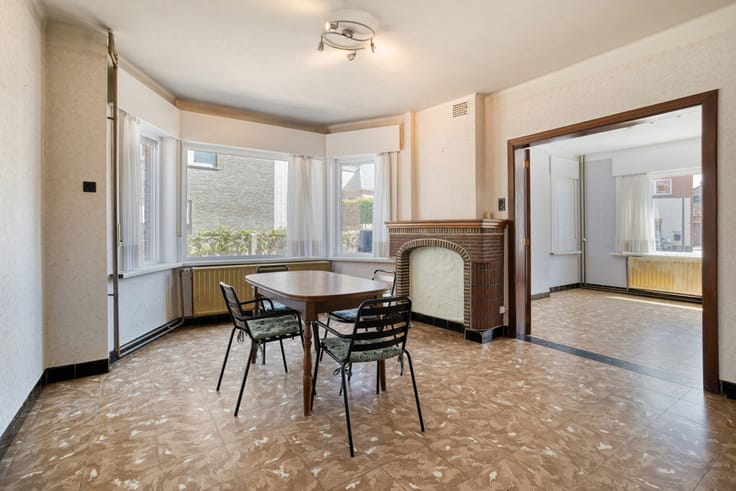
Layout: Ground floor: a living room, an entrance hall, a kitchen with adjoining dining area and veranda, a toilet, a laundry room with shower and plenty of built-in wardrobes.
First floor: a landing, 2 spacious bedrooms and a bathroom with bath, washbasin and toilet.
Attic. Outside: a driveway to the left and right of the house – extra parking, a covered terrace and a fully enclosed garden. Across the street: a large double garage and 2 additional parking spaces.
Technical data: EPC label F - double glazing in all rooms, oil heating, air conditioning in the living room, tiled roof, land area: 7a 39ca.
This property is subject to the renovation obligation. Buyers are then required to energy-efficiently renovate the home to a minimum EPC label D within 6 years. Premiums are available for this; see www.mijnverbouwpremie.be.
| À partir de | Immédiatement |
|---|---|
| Année de construction | 1952 |
| Nombre d'étages | 1 |
| État du bâtiment | Bon |
| Patrimoine protégé | Non communiqué |
| Nombre de façades | 4 |
| Type d’environnement | Campagne |
| Le certificat amiante est disponible | Non communiqué |
| Surface habitable | 133 mètres carrés |
|---|---|
| Chambres | 2 |
| Salles de bains | 2 |
| Buanderie | Oui |
| Grenier | Oui |
| Surface du terrain | 739 mètres carrés |
|---|---|
| Eau, gaz & électricité | Non |
| Terrasse | Oui |
| Consommation d'énergie primaire | 697 kilowattheure par mètres carrés |
|---|---|
| Classe énergétique | F |
| Travaux de renovation obligatoire | Oui |
| Numéro unique du certificat PEB | 20240322-0003186271-RES-1 |
| Emission CO₂ | Non communiqué |
| Consommation théorique totale d'énergie primaire | Non communiqué |
| Certificat d'inspection de l'électricité valide | Non communiqué |
| Citation: pas de mesure de réparation judiciaire ou de mesure administrative imposée | Non communiqué |
|
Registre flamand des mesures consulté
|
Non |
| Certificat d'inondation valable | Non communiqué |
| Double vitrage | Oui |
| Permis de construire | Oui |
|---|---|
| Plan Cadastral | Non communiqué |
| Droit de préférénce pour le locataire | Non communiqué |
| Permis de lotissement | Non |
| Droit de préemption | Non |
| Procédure pour violation de la réglementation urbanistique | Non |
| Destination urbanistique la plus récente | Non communiqué |
|
P-score
|
D
|
|
G-score
|
D
|
| Affectation urbanistique la plus récente sur la base des dénominations utilisées dans le registre des plans | Zone d'habitat (résidentiel, urbain ou rural) |
Prix demandé hors frais de notaire (hors éventuels droits d'enregistrement)
| Prix | 250000 € |
|---|---|
| Revenu cadastral | 512 € |
| Immeuble de rapport | Non |
|
|
|


| Adresse |
2A Gijmelsesteenweg
3200 - Aarschot |
|---|---|
| Site internet |
|
| Référence externe | 7948250 |