


319000€
3 chambres

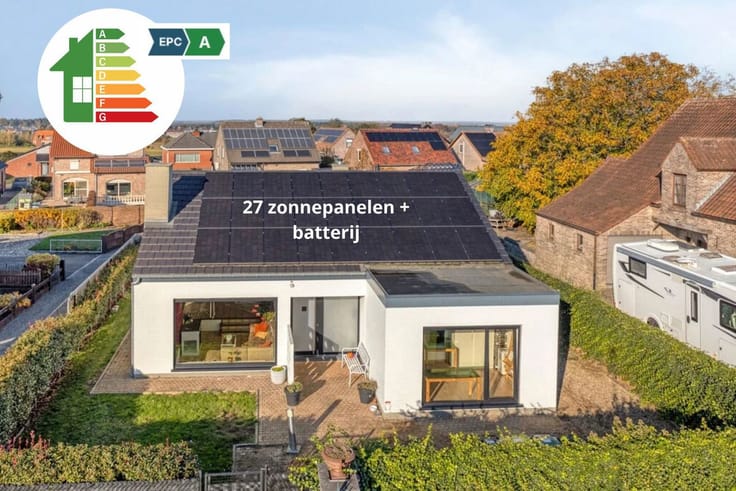
Single-story home with 3 bedrooms, great location
Visit this property during OPEN DAYS on December 5 (Saturday) 11am-12pm and December 7 (Monday) 5pm-6pm – registration via email [email protected] or call 016/798.555 (Mon-Fri 9am-6pm or Sat 9am-12pm).
*Buying now as your only primary residence = 2% registration duties; from January 1st, it will become more expensive.*
This charming single-story home is ideal for a family or for anyone looking for a single-story home at an attractive price. You will live here peacefully, surrounded by greenery, with all amenities within walking distance.
The property is located on the outskirts of Aarschot, in the woods. You can reach the E314 motorway exit and entrance towards Leuven/Brussels in 3 minutes. Aarschot train station, Carrefour, a pharmacy, and the center of Aarschot are just a 10-minute walk away. Schools and other shops are easily accessible on foot or by bicycle. Advantages
• Very well maintained and move-in ready, and recently occupied
• 3 bedrooms, beautiful open kitchen with natural stone worktop and beautiful bathroom
• Insulated roof, double glazing, EPC label E, mainly due to oil heating. During the viewing, ask for a simulation of the measures and costs to improve the EPC. Other heat sources present: gas heater (propane) in the living room and air conditioning/heat pump (defective).
• Bright veranda with a beautiful view of the garden
• Beautiful parquet floors in the bedrooms, modern interior doors
• Plenty of storage space: large cellar with garage, carport, garden shed
• Green thumb or animal lover? Cozy, beautifully landscaped garden with flowers and various plants, garden shed, carport, and barbecue. The garden is largely enclosed by an automatic gate at the front – convenient for your pets. Layout:
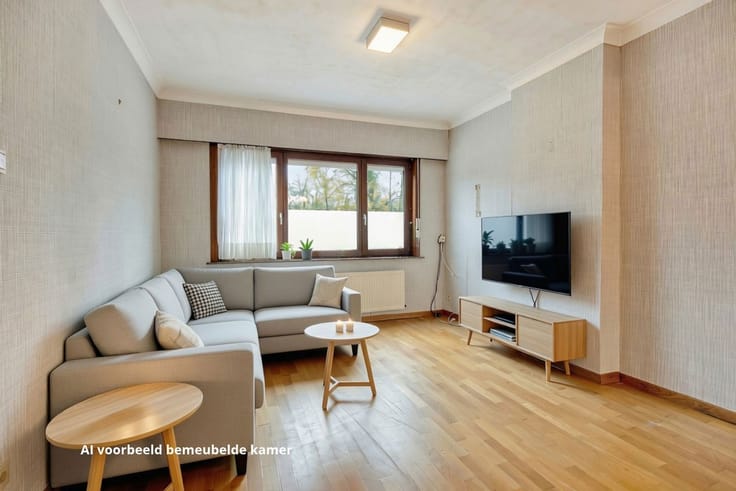
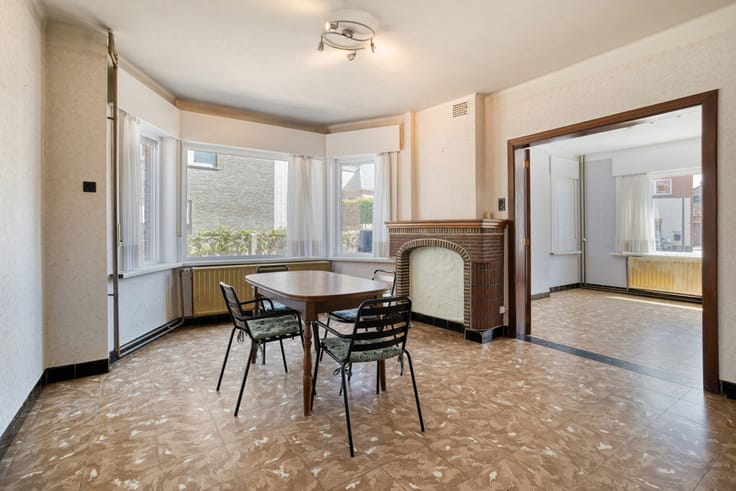
Ground floor: a living room with plenty of natural light (stove, air conditioning/heat pump) and open kitchen (induction hob, dishwasher, refrigerator, and extractor hood), a spacious entrance hall, 3 bedrooms, a bathroom with washbasin, toilet, and bath/shower combination, and a veranda with stairs to the garden.
Attic. Basement: a garage, a practical laundry room/boiler room, and multiple storage spaces.
Outside: a carport and a garden shed.
This property is subject to the renovation obligation. Buyers are required to carry out energy-efficient renovations to the home within 6 years to achieve a minimum EPC label D. Premiums are available for this; see www.mijnverbouwpremie.be.
| À partir de | Immédiatement |
|---|---|
| Année de construction | 1966 |
| État du bâtiment | Bon |
| Patrimoine protégé | Non |
| Nombre de façades | 4 |
| Parkings intérieurs | 1 |
| Type d’environnement | Campagne |
| Le certificat amiante est disponible | Non communiqué |
| Chambres | 3 |
|---|---|
| Salles de bains | 1 |
| Toilettes | 1 |
| Buanderie | Oui |
| Cave | Oui |
| Grenier | Oui |
| Surface du terrain | 935 mètres carrés |
|---|---|
| Eau, gaz & électricité | Non |
| Terrasse | Oui |
| Consommation d'énergie primaire | 440 kilowattheure par mètres carrés |
|---|---|
| Classe énergétique | E |
| Travaux de renovation obligatoire | Oui |
| Numéro unique du certificat PEB | Non communiqué |
| Emission CO₂ | Non communiqué |
| Consommation théorique totale d'énergie primaire | Non communiqué |
| Certificat d'inspection de l'électricité valide | Non |
| Citation: pas de mesure de réparation judiciaire ou de mesure administrative imposée | Non communiqué |
|
Registre flamand des mesures consulté
|
Non |
| Certificat d'inondation valable | Non communiqué |
| Type de chauffage | Mazout |
| Double vitrage | Oui |
| Permis de construire | Oui |
|---|---|
| Plan Cadastral | Non communiqué |
| Droit de préférénce pour le locataire | Non communiqué |
| Permis de lotissement | Non |
| Droit de préemption | Non |
| Procédure pour violation de la réglementation urbanistique | Non |
| Destination urbanistique la plus récente | Non communiqué |
|
P-score
|
A |
|
G-score
|
A |
| Affectation urbanistique la plus récente sur la base des dénominations utilisées dans le registre des plans | Zone naturelle |
Prix demandé hors frais de notaire (hors éventuels droits d'enregistrement)
| Prix | 319000 € |
|---|---|
| Revenu cadastral | 756 € |
| Immeuble de rapport | Non |
|
|
|

| Adresse |
2A Gijmelsesteenweg
3200 - Aarschot |
|---|---|
| Site internet |
|
| Référence externe | 7955226 |