


Maison à vendre
545000€
4 chambres
Immoweb code : 21753962

Immoweb code : 21753962
Aperçu
4 chambres
1 salle de bains
Description
Hélas, nous n'avons pas reçu de traduction en français pour ce contenu.
En :
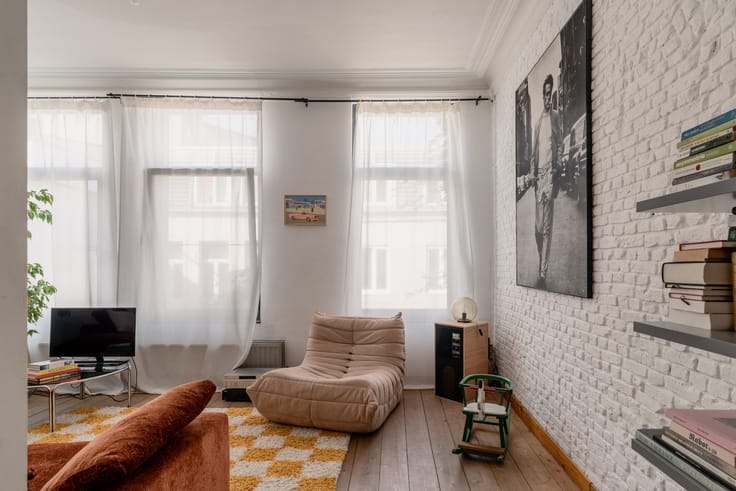
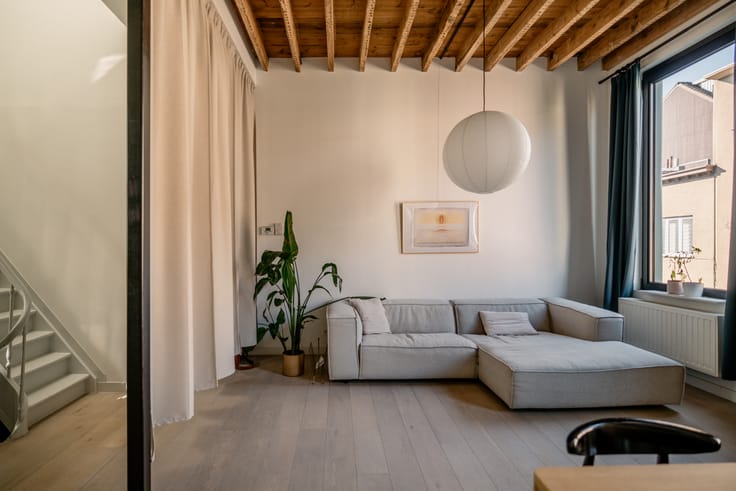
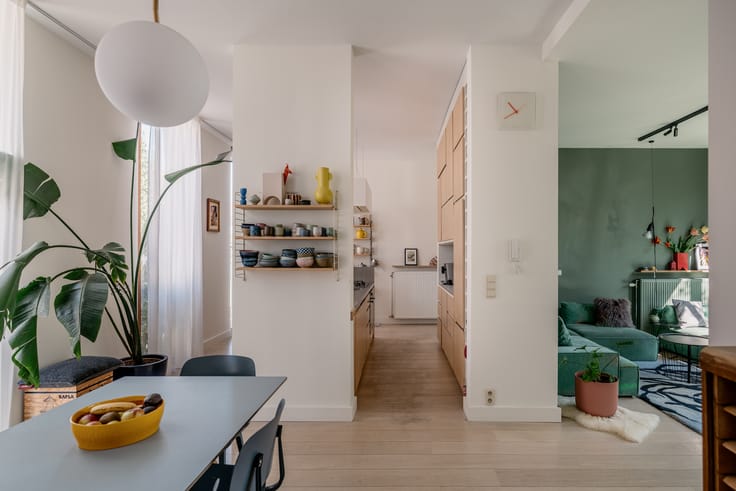
With a street named after a renowned man of letters, journalist, and author, we had better make sure this text is spot on. August Snieders was born in the Netherlands and later naturalised as a Belgian. The yellow-brick facade carries a touch of Dutch flair too: Art Nouveau architecture in which the yellow brick was used as a light accent stone to highlight the rich ornamentation. The new window frames were chosen in the exact same shade, allowing the characterful facade to truly shine. Upon entering, you step into a generous, wide hallway. And don’t worry: the wavy snake motif along the staircase is purely decorative (remember, Art Nouveau) and fortunately preserved. The moment the double doors open from the hallway into the kitchen, you’ll immediately feel like cooking. An orange Le Creuset casserole dish feels right at home alongside the warm tones chosen here. Nestled between the kitchen and the living space at the back lies the dining area. There is something delightfully inviting about how each room serves its own purpose while effortlessly flowing into the next. A large sliding window floods the space with light and leads out to the northeast-facing city garden. On the mezzanine floor, you’ll find the bathroom, complete with a freestanding bathtub (boasting views over the greenery), a walk-in shower, a double vanity, and a toilet. Conveniently, there is also a separate guest toilet on the ground floor. Moving upstairs, we count four full-sized bedrooms spread across two floors. Anything you’d rather keep out of sight disappears effortlessly into the basement.
Follow Oh my George on Instagram and Facebook to stay up to date with our latest listings: findmygeorge_.
Nl :
SOLD by George.
Volg Oh my George op Instagram en Facebook om op de hoogte te blijven van het meest recente aanbod: findmygeorge_.
Met een straatnaam die verwijst naar een bekende letterkundige, journalist en schrijver, kunnen we er maar beter voor zorgen dat deze tekst op punt staat. August Snieders werd geboren in Nederland en later genaturaliseerd tot Belg. De gevel in gele baksteen heeft ook wel iets Hollands: Jugendstil waarin de gele steen werd gebruikt als lichte ‘verblendsteen’ om de rijke versieringen extra te laten spreken. De nieuwe raamprofielen werden in exact dezelfde tint gekozen, waardoor de karaktervolle gevel prachtig tot zijn recht komt. Bij het binnenkomen stap je in een royale, brede gang. En geen paniek: de golvende slang aan de trap is puur decoratief (remember de Jugendstil) en gelukkig bewaard gebleven. Zodra de dubbele deur van de gang naar de keuken opengaat, krijg je meteen zin om te koken. Een oranje Le Creuset-stoofpot past hier perfect met de warme tinten. Tussen de keuken en de leefruimte achteraan bevindt zich de eetkamer. Fijn hoe elke ruimte hier een eigen functie heeft, maar alles in elkaar overvloeit. Een groot schuifraam trekt het licht binnen en geeft toegang tot de noordoost georiënteerde stadstuin. Op de tussenverdieping vind je de badkamer: uitgerust met een vrijstaand ligbad (met een uitzicht op het groen), een inloopdouche, een dubbele wastafel en en toilet. Op het gelijkvloers is er trouwens ook een apart gastentoilet. Boven tellen we vier volwaardige slaapkamers, verdeeld over twee verdiepingen. Spullen die je liever uit het zicht hebt, verdwijnen in de kelder.
| À partir de | Après la signature de l’acte |
|---|---|
| Nombre d'étages | 2 |
| État du bâtiment | Excellent état |
| Patrimoine protégé | Non |
| Nombre de façades | 2 |
| Type d’environnement | Zone d'habitat (résidentiel, urbain ou rural) |
| Le certificat amiante est disponible | Oui |
| Salon | Oui |
|---|---|
| Salle à manger | Oui |
| Type de cuisine | Équipée |
| Chambres | 4 |
| Dressing | Non |
| Salles de bains | 1 |
| Toilettes | 2 |
| Bureau | Non |
| Espace professionnel | Non |
| Cave | Oui |
| Porte blindée | Non |
| Terrain à front de rue | Oui |
|---|---|
| Terrain boisé | Non |
| Terrain arrière | Non |
| Terrain plat | Non |
| Raccordement à l'égout | Connecté |
| Eau, gaz & électricité | Oui |
| Surface du jardin | 1 mètre carré |
| Orientation du jardin | Nord-est |
| Concierge | Non |
|---|---|
| Ascenseur | Non |
| Accessible aux personnes avec un handicap | Non |
| Parlophone | Oui |
| Accès sécurisé / alarme | Non |
| Porte blindée | Non |
| Climatisation | Non |
| Câble TV | Oui |
| Interphone vidéo | Oui |
| Jacuzzi | Non |
| Sauna | Non |
| Piscine | Non |
| Internet | Oui |
| Consommation d'énergie primaire | 98 kilowattheure par mètres carrés |
|---|---|
| Classe énergétique | A |
| Travaux de renovation obligatoire | Non |
| Numéro unique du certificat PEB | 20260629-0003904529-RES-2 |
| Emission CO₂ | Non communiqué |
| Consommation théorique totale d'énergie primaire | Non communiqué |
| Certificat d'inspection de l'électricité valide | Oui |
| Attestation as-built | Non |
| Attestation de conformité des citernes à mazout | Non |
| Citation: pas de mesure de réparation judiciaire ou de mesure administrative imposée | Non |
|
Registre flamand des mesures consulté
|
Non communiqué |
| Certificat d'inondation valable | Oui |
| Type de chauffage | Gaz |
| Pompe à chaleur | Non |
| Panneaux photovoltaïques | Non |
| Panneaux solaires | Non |
| Chauffe-eau commun | Non |
| Double vitrage | Oui |
| Permis de construire | Non |
|---|---|
| Type de construction | Maison |
| Plan Cadastral | Non communiqué |
| Droit de préférénce pour le locataire | Non communiqué |
| Obligation de construire | Non |
| Permis de lotissement | Non |
| Droit de préemption | Oui |
| Procédure pour violation de la réglementation urbanistique | Non |
| Destination urbanistique la plus récente | |
| Type de zone inondable | Zone non inondable |
|
P-score
|
Non communiqué |
|
G-score
|
Non communiqué |
| Affectation urbanistique la plus récente sur la base des dénominations utilisées dans le registre des plans | Zone d'habitat d'intérêt culturel, historique et/ou esthétique |
Prix demandé hors frais de notaire (hors éventuels droits d'enregistrement)
| Prix | 545000 € |
|---|---|
| Immeuble de rapport | Non |
|
|
|

Oh my George. (IPI 505915)
| Adresse |
Ijzerenpoortkaai 3
2000 - Antwerpen |
|---|---|
| Site internet |
|
| Nom de l'agent | Axelle Warin |
| [email protected] | |
| Téléphone |
|
Contacter