


Maison à vendre
595000€
3 chambres 219 mètres carrés
Immoweb code : 21776159

Immoweb code : 21776159
Aperçu
3 chambres
2 salles de bains
219
mètres carrés
habitables
118
mètres carrés
de terrain
Description
Hélas, nous n'avons pas reçu de traduction en français pour ce contenu.
En :
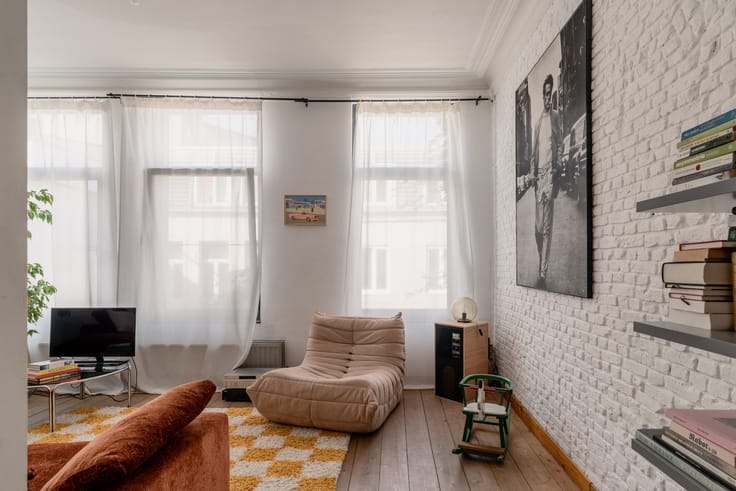
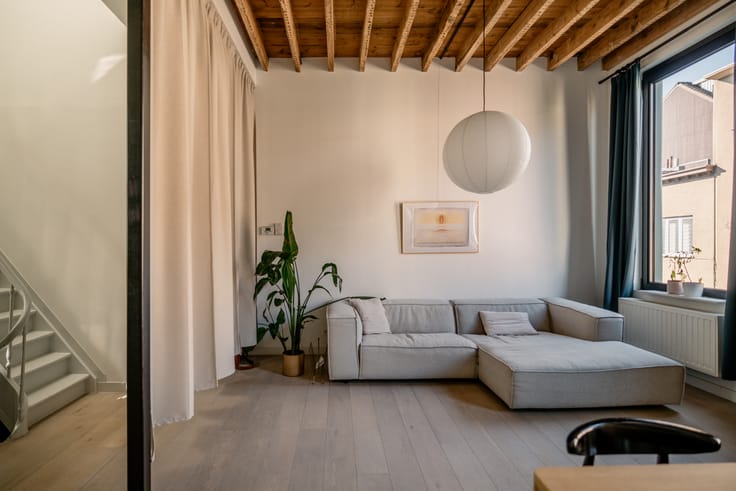
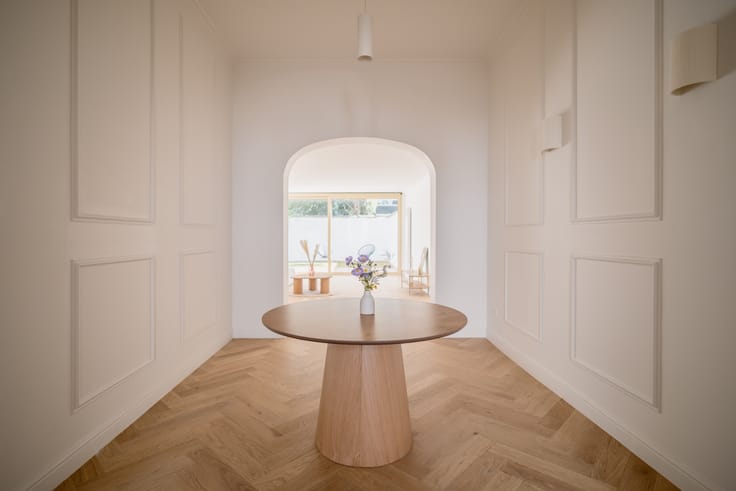
Long before the Slachthuissite and Den Dam evolved into today's dynamic neighborhood, AG Vespa combined two properties in 2006 into one thoughtfully designed family home. The result is an impressive facade width of nearly nine meters and two separate staircases. So, whether you need a little distance from your partner or your kids are complaining about cleaning their rooms, discreetly dodging each other becomes second nature. The current owners opted for a smart, inviting layout. The master bedroom is located on the ground floor, directly opening onto the lush city garden. Slippers on, doors wide open, and gently waking up with a morning coffee surrounded by greenery. Adjacent, you will find a walk-in closet and a bathroom. Near the entrance, there is a practical storage space for coats, shoes, and everyday life. What used to be a professional practice with a waiting room has been transformed into a peaceful oasis—though combining living with a freelance profession or studio remains perfectly possible here. With the parents' sleeping domain moved downstairs, the top floor became the children's exclusive territory. They enjoy two spacious bedrooms featuring mezzanines and an abundance of custom built-in cabinetry—the son of the house proudly showed us where all his toys disappear to. A shared bathroom with both a bathtub and shower completes this floor, while the laundry is kept neatly in separate utility rooms. It is on the first floor that the unique width of the home truly comes into its own. The kitchen, dining room, and living area flow seamlessly together.
Follow Oh my George on Instagram and Facebook to stay up to date with our latest listings: findmygeorge_.
Nl :
Nog voor de Slachthuissite en Den Dam uitgroeiden tot de dynamische wijk van vandaag, voegde AG Vespa in 2006 twee panden samen tot één doordachte gezinswoning. Het resultaat is een indrukwekkende gevelbreedte van bijna negen meter én twee afzonderlijke traphuizen. Wil je je partner dus even op afstand houden of zagen je kinderen dat ze hun kamer moeten opruimen, dan wordt elkaar discreet ontwijken een koud kunstje. De huidige bewoners kozen voor een slimme en aangename indeling. De master bedroom bevindt zich op het gelijkvloers, rechtstreeks grenzend aan de weelderige stadstuin. Sloffen aan, deuren wijd open en rustig ontwaken met een koffie in het groen. Aansluitend liggen een dressing en een badkamer. Bij de inkom is er nog een berging voor jassen, schoenen en het dagelijkse leven. Waar vroeger een praktijkruimte met wachtkamer zat, is nu een oase van rust gecreëerd, al blijft een combinatie met een vrij beroep of atelier hier perfect denkbaar. Doordat het slaapdomein van de ouders naar beneden verhuisde, werd de bovenste verdieping de exclusieve plek voor de kinderen. Ze beschikken er over twee grote slaapkamers mét mezzanine en een zee aan maatkasten. De zoon des huizes toont ons trots waar zijn speelgoed verdwijnt. Een gedeelde badkamer met ligbad en douche maakt de verdieping compleet, terwijl de was en de plas in aparte ruimtes gebeuren. Op de eerste verdieping komt de unieke breedte van de woning pas écht tot haar recht. Keuken, eetkamer en leefruimte lopen er naadloos in.
Volg Oh my George op Instagram en Facebook om op de hoogte te blijven van het meest recente aanbod: findmygeorge_.
| À partir de | Après la signature de l’acte |
|---|---|
| Quartier ou lieu-dit | Den Dam |
| Nombre d'étages | 2 |
| État du bâtiment | Bon |
| Patrimoine protégé | Non |
| Largeur de la façade à rue | 9 m |
| Nombre de façades | 2 |
| Type d’environnement | Zone d'habitat (résidentiel, urbain ou rural) |
| Le certificat amiante est disponible | Oui |
| Surface habitable | 219 mètres carrés |
|---|---|
| Salon | Oui |
| Salle à manger | Oui |
| Type de cuisine | Équipée |
| Chambres | 3 |
| Dressing | Non |
| Salles de bains | 2 |
| Buanderie | Oui |
| Bureau | Non |
| Espace professionnel | Non |
| Cave | Oui |
| Porte blindée | Non |
| Surface du terrain | 118 mètres carrés |
|---|---|
| Terrain à front de rue | Oui |
| Terrain boisé | Non |
| Terrain arrière | Non |
| Terrain plat | Non |
| Raccordement à l'égout | Connecté |
| Eau, gaz & électricité | Oui |
| Surface du jardin | 40 mètres carrés |
| Concierge | Non |
|---|---|
| Ascenseur | Non |
| Accessible aux personnes avec un handicap | Non |
| Parlophone | Oui |
| Accès sécurisé / alarme | Non |
| Porte blindée | Non |
| Climatisation | Non |
| Câble TV | Oui |
| Interphone vidéo | Non |
| Jacuzzi | Non |
| Sauna | Non |
| Piscine | Non |
| Internet | Oui |
| Consommation d'énergie primaire | Non communiqué |
|---|---|
| Classe énergétique | B |
| Travaux de renovation obligatoire | Non |
| Numéro unique du certificat PEB | 20241027-0003403574-RES-1 |
| Emission CO₂ | Non communiqué |
| Consommation théorique totale d'énergie primaire | Non communiqué |
| Certificat d'inspection de l'électricité valide | Oui |
| Attestation as-built | Non |
| Niveau E (performance énergétique globale) | 186 |
| Attestation de conformité des citernes à mazout | Non |
| Citation: pas de mesure de réparation judiciaire ou de mesure administrative imposée | Non |
|
Registre flamand des mesures consulté
|
Non |
| Certificat d'inondation valable | Oui |
| Type de chauffage | Gaz |
| Pompe à chaleur | Non |
| Panneaux photovoltaïques | Non |
| Panneaux solaires | Oui |
| Chauffe-eau commun | Non |
| Double vitrage | Oui |
| Permis de construire | Oui |
|---|---|
| Type de construction | Maison |
| Plan Cadastral | Non communiqué |
| Droit de préférénce pour le locataire | Non communiqué |
| Obligation de construire | Non |
| Permis de lotissement | Non |
| Droit de préemption | Non |
| Procédure pour violation de la réglementation urbanistique | Non |
| Destination urbanistique la plus récente | |
| Type de zone inondable | Zone non inondable |
|
P-score
|
D
|
|
G-score
|
D
|
| Affectation urbanistique la plus récente sur la base des dénominations utilisées dans le registre des plans | Zone d'habitat (résidentiel, urbain ou rural) |
Prix demandé hors frais de notaire (hors éventuels droits d'enregistrement)
| Prix | 595000 € |
|---|---|
| Revenu cadastral | 853 € |
| Immeuble de rapport | Non |
|
|
|


Oh my George. (IPI 505915)
| Adresse |
Ijzerenpoortkaai 3
2000 - Antwerpen |
|---|---|
| Site internet |
|
| Nom de l'agent | Axelle Warin |
| [email protected] | |
| Téléphone |
|
Contacter