


350000€
2 chambres 169 mètres carrés

Hélas, nous n'avons pas reçu de traduction en français pour ce contenu.
En :
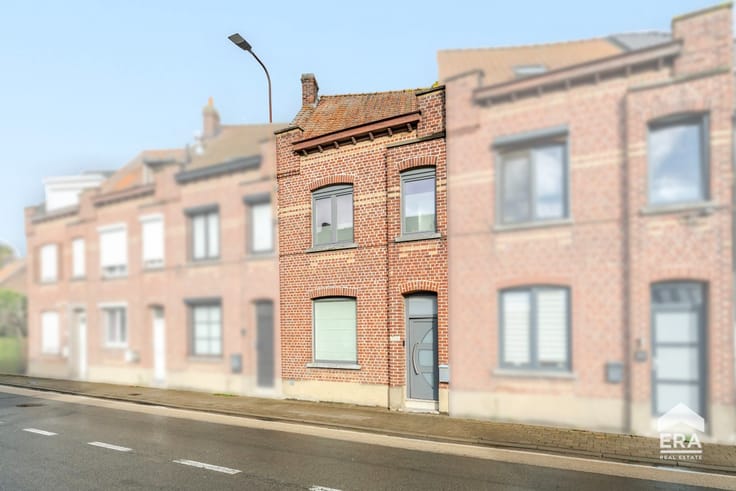
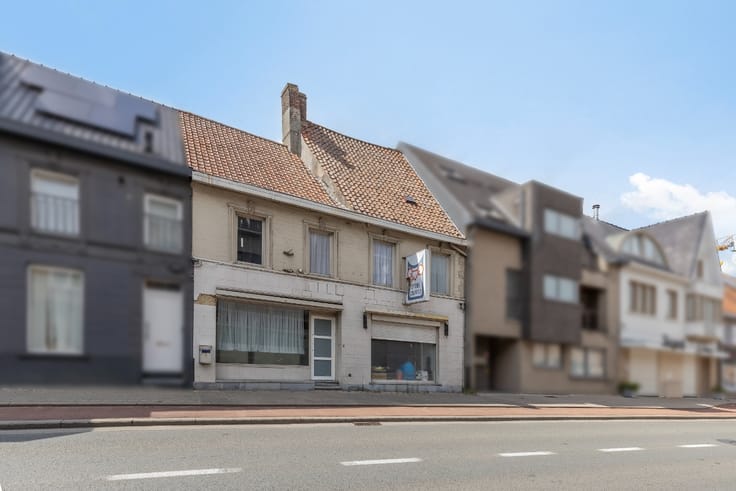
Charming home in Harelbeke, peacefully located in a green and rural setting.
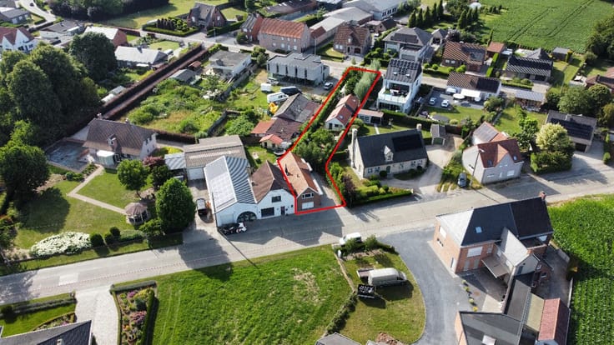
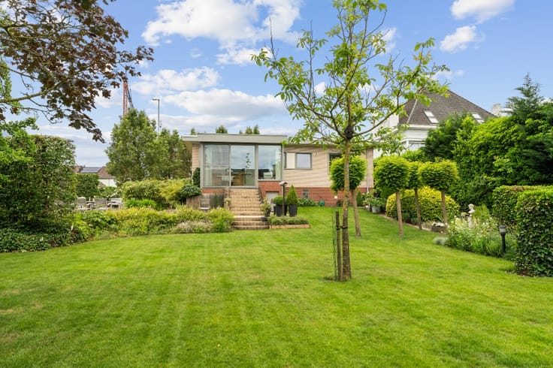
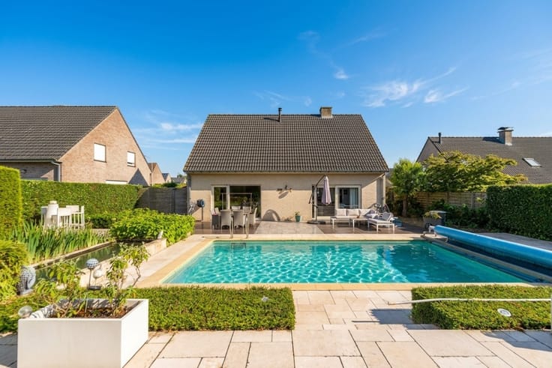
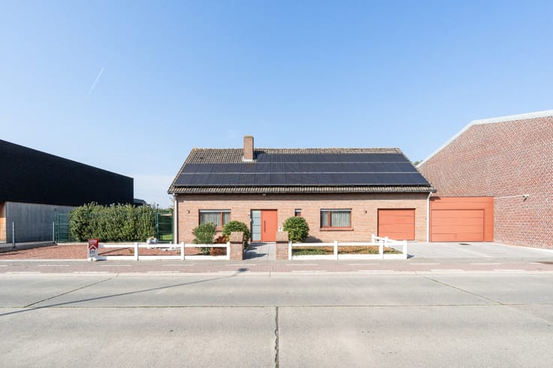
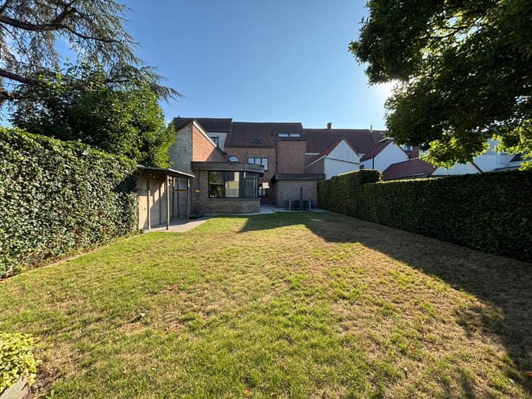
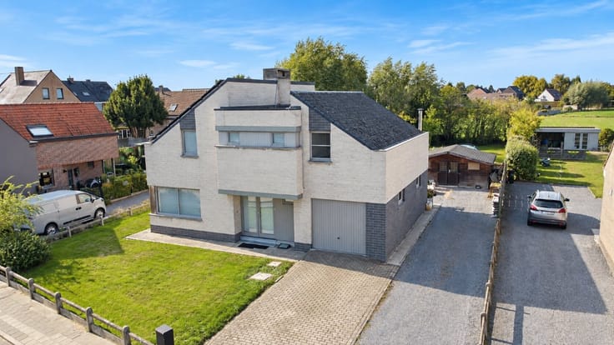
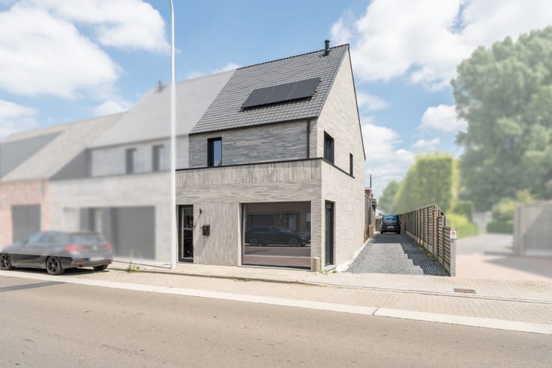
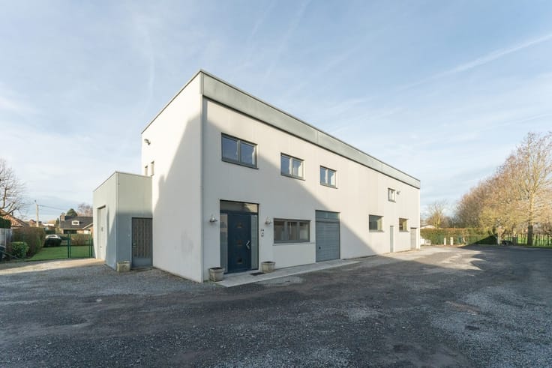
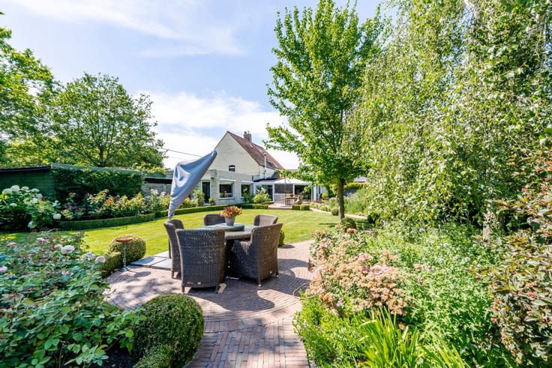
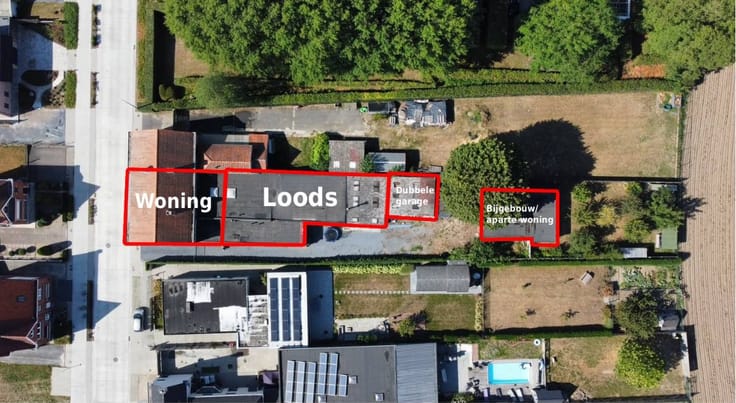
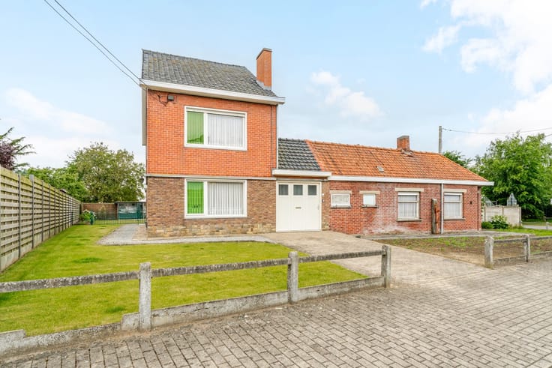
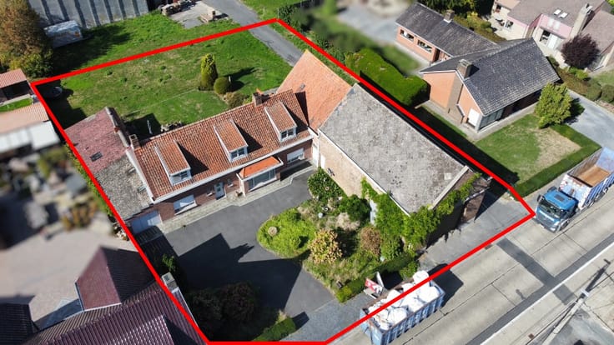
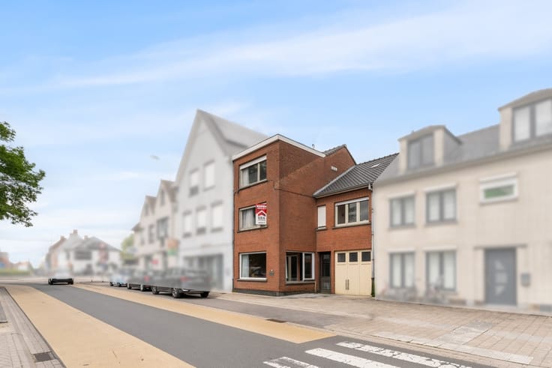
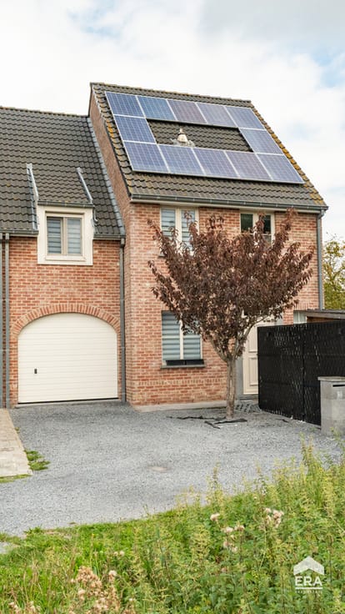
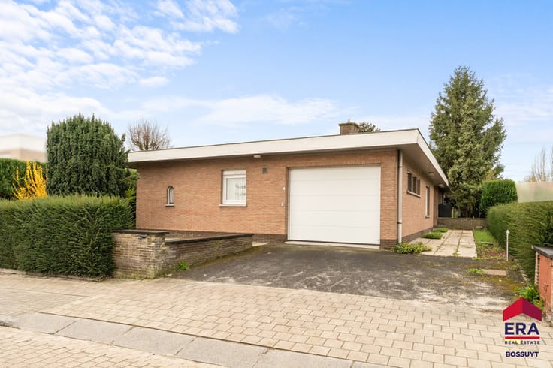
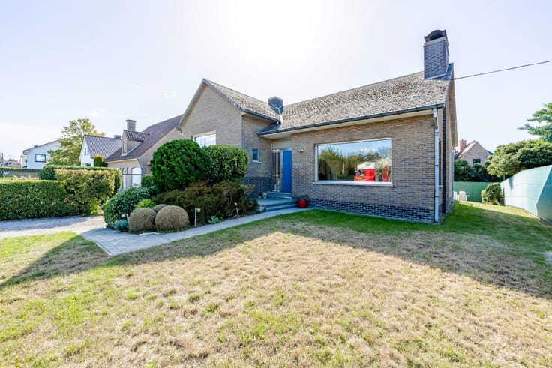
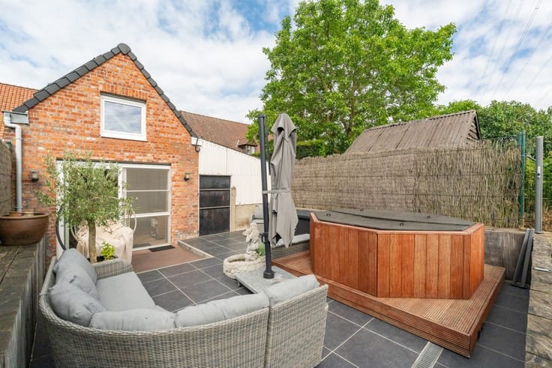
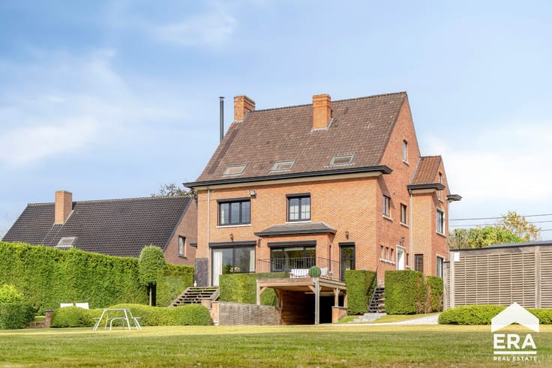
This semi-detached property is situated on the border of the De Gavers Provincial Domain. The house features a spacious 550 m² garden where you can enjoy the open views and green surroundings in complete tranquillity. Inside, you will find a practical layout. In addition, the outbuildings, including a wellness area, garage and carport, provide extra comfort and functionality. Thanks to its EPC energy label B, you can also enjoy a more energy-efficient living environment.
Key features:
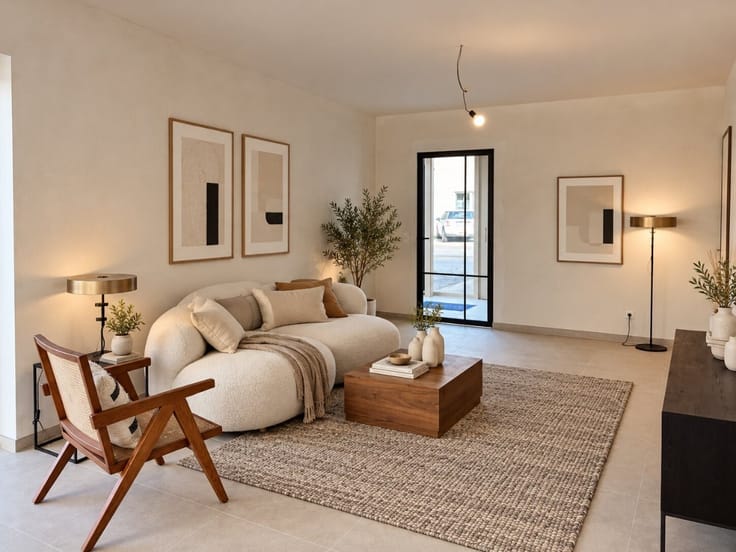
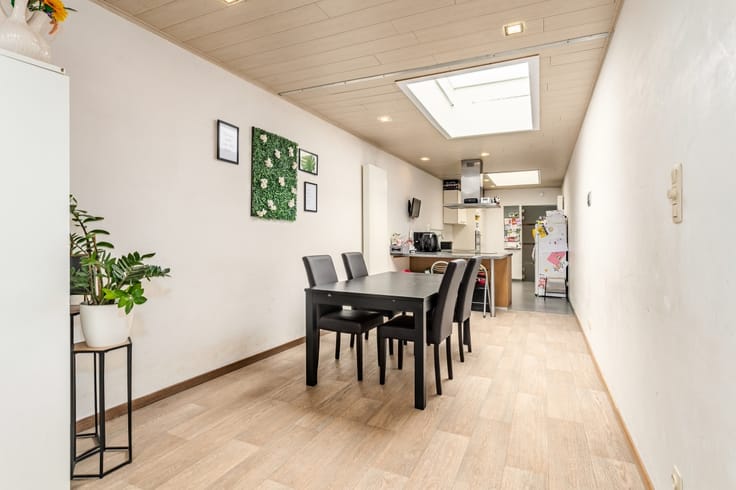
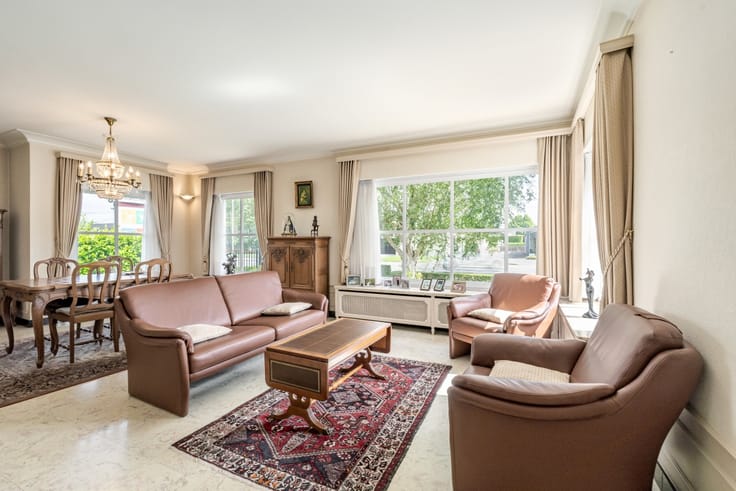
• Cosy living room with plenty of natural light
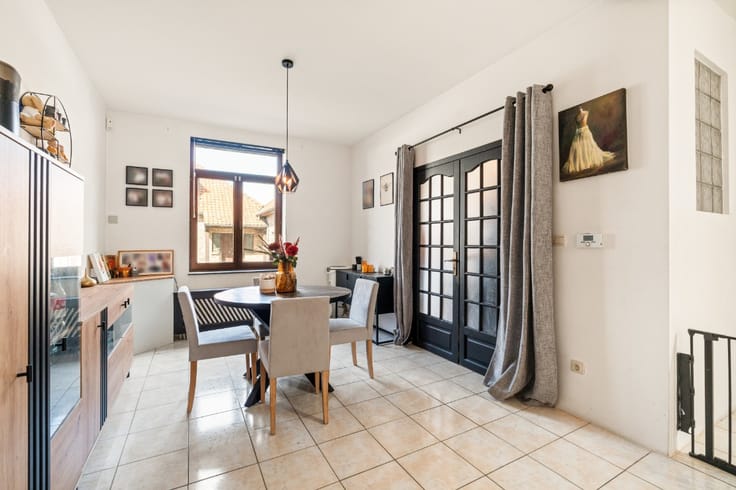
• Dining room adjoining the living area
• Practical kitchen with a functional layout
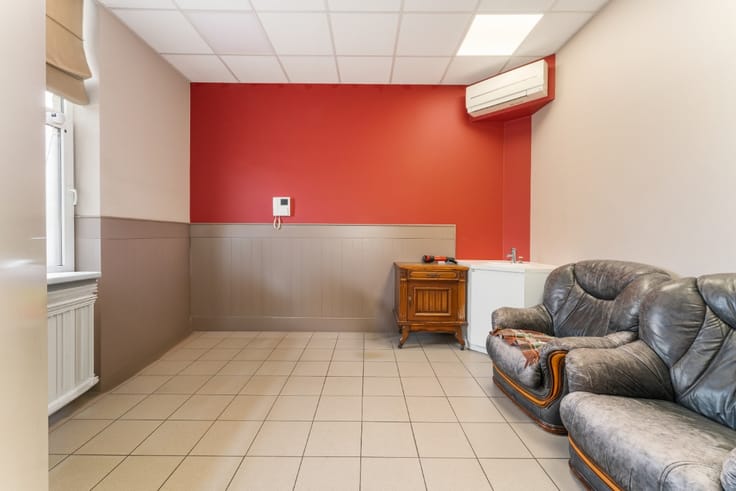
• Separate office, ideal for working from home
• Bathroom with all necessary amenities
• Two comfortable bedrooms
• Wellness area for extra relaxation
• Garage and carport
• Spacious 550 m² garden with open views
Highlights:
• Peaceful location
• Borders the De Gavers Provincial Domain
• Spacious garden with far-reaching views
• EPC energy label B for more energy-efficient living
Contact your ERA real estate agent today to arrange a viewing.
YOUR DREAM HOME. FOUND JUST LIKE THAT!
Nl :
Charmante woning in Harelbeke, rustig gelegen in een groene en landelijke omgeving.
Deze halfopen bebouwing ligt aan de grens met het Provinciedomein De Gavers. De woning beschikt over een ruime tuin van 550 m² waar je in alle rust kan genieten van het open zicht en de groene omgeving. Binnenin vind je een praktische indeling. Daarnaast zorgen de bijgebouwen met wellnessruimte, garage en carport voor extra comfort en functionaliteit. Dankzij het EPC-label B geniet je bovendien van een energiezuiniger wooncomfort.
Belangrijkste ruimtes:
• Gezellige woonkamer met aangename lichtinval
• Eetkamer aansluitend op de leefruimte
• Praktische keuken met functionele indeling
• Apart bureel, ideaal voor thuiswerk
• Badkamer met alle nodige voorzieningen
• Twee comfortabele slaapkamers
• Wellnessruimte voor extra ontspanning
• Garage en carport
• Ruime tuin van 550 m² met open zicht
Troeven:
• Rustige ligging
• Grenst aan Provinciedomein De Gavers
• Ruime tuin met verzichten
• EPC-label B voor energiezuiniger wonen
Neem vandaag nog contact op met je ERA-makelaar voor een bezoek.
JOUW DROOMHUIS. ZO GEVONDEN!
| Année de construction | 1930 |
|---|---|
| État du bâtiment | Première occupation |
| Patrimoine protégé | Non communiqué |
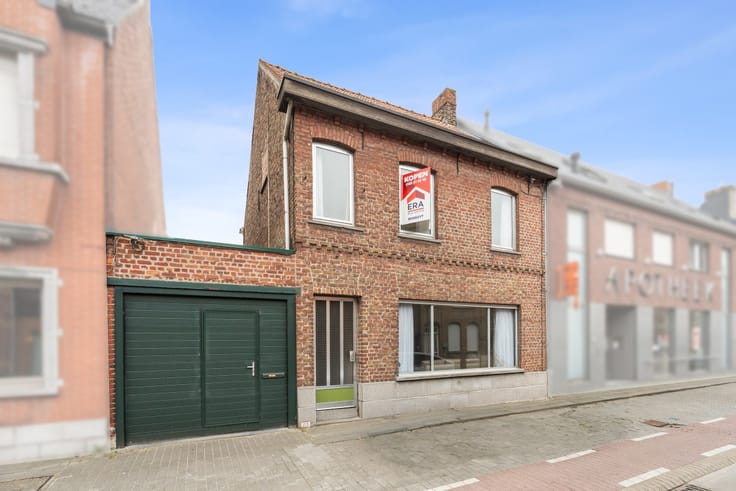
| Largeur de la façade à rue | 7 m |
| Nombre de façades | 3 |
| Parkings intérieurs | 1 |
| Le certificat amiante est disponible | Non communiqué |
| Surface habitable | 169 mètres carrés |
|---|---|
| Salon | Oui |
| Salle à manger | Oui |
| Chambres | 2 |
| Salles de bains | 1 |
| Bureau | Oui |
| Meublé | Non |
| Porte blindée | Non |
| Surface du terrain | 895 mètres carrés |
|---|---|
| Largeur du terrain à rue | mètres |
| Raccordement à l'égout | Connecté |
| Eau, gaz & électricité | Oui |
| Surface du jardin | 550 mètres carrés |
| Consommation d'énergie primaire | 168 kilowattheure par mètres carrés |
|---|---|
| Classe énergétique | B |
| Travaux de renovation obligatoire | Non communiqué |
| Numéro unique du certificat PEB | 20240422-0003169814-RES-1 |
| Emission CO₂ | Non communiqué |
| Consommation théorique totale d'énergie primaire | Non communiqué |
| Certificat d'inspection de l'électricité valide | Non |
| Niveau E (performance énergétique globale) | 168 |
| Attestation de conformité des citernes à mazout | Non communiqué |
| Citation: pas de mesure de réparation judiciaire ou de mesure administrative imposée | Non communiqué |
|
Registre flamand des mesures consulté
|
Non communiqué |
| Certificat d'inondation valable | Non communiqué |
| Type de chauffage | Gaz |
| Pompe à chaleur | Non |
| Panneaux photovoltaïques | Oui |
| Panneaux solaires | Oui |
| Chauffe-eau commun | Non |
| Double vitrage | Oui |
| Permis de construire | Oui |
|---|---|
| Type de construction | Maison |
| Plan Cadastral | Non communiqué |
| Droit de préférénce pour le locataire | Non communiqué |
| Permis de lotissement | Non |
| Droit de préemption | Non |
| Procédure pour violation de la réglementation urbanistique | Non |
| Destination urbanistique la plus récente | Non communiqué |
| Type de zone inondable | Zone non inondable |
|
P-score
|
C |
|
G-score
|
C |
| Affectation urbanistique la plus récente sur la base des dénominations utilisées dans le registre des plans | Zone d'intérêt paysager |
Prix demandé hors frais de notaire (hors éventuels droits d'enregistrement)
| Prix | 350000 € |
|---|---|
| Revenu cadastral | 361 € |
| Immeuble de rapport | Non |
|
|
|





| Adresse |
Holstraat 86
8790 - Waregem |
|---|---|
| Site internet |
|
| Référence externe | a0iTs000009EBXtIAO |
Contacter