
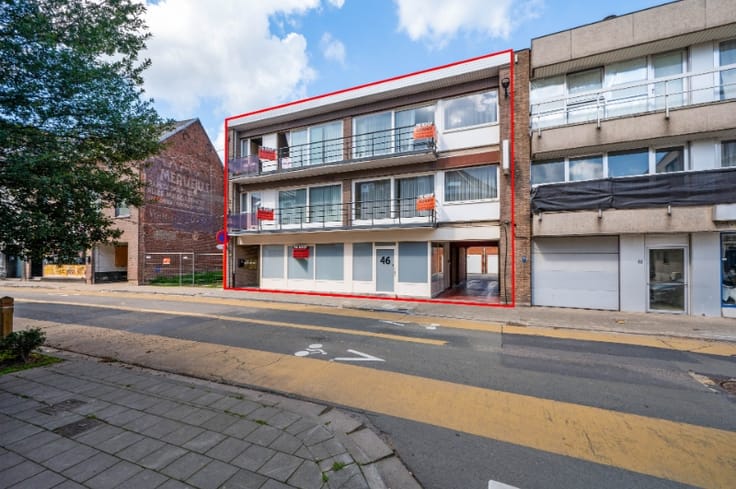


295000€
1 bedroom 155 square meters
Opbrengsteigendom bestaande uit vernieuwd handelspand + ...
Varkensmarkt, op stapafstand van het station, winkelpand met belétage-woning in bruisende handelswijk van de stad Aalst.
De winkelruimte was een voormalig kapsalon met toilet en aparte CV installatie en tellers nutsvoorzieningen;
het woongedeelte bestaat uit inkom, living en keuken op de 1e verdieping, vergund terrasje, slaapkamer en badkamer op de 2de verdieping.
Onmiddellijk beschikbaar. Ideaal als opbrengsteigendom: mog. in aparte delen te verhuren: 2 x € 750,- = 5% rendement
| Immovable heritage | Not specified |
|---|---|
| Asbestos certificate is available | Not specified |
| Usable floor area | 155 square meters |
|---|---|
| Dining room | Yes |
| Bedrooms | 1 |
| Bathrooms | 1 |
| Toilets | 1 |
| Surface of the plot | 128 square meters |
|---|---|
| Connection to sewer network | Connected |
| Terrace | Yes |
| Internet | Yes |
|---|
| Primary energy consumption | 287 kilowatt hour per square meters |
|---|---|
| EPC/EPC label | C |
| Renovation works mandatory | No |
| Unique code EPB certificate | 20260318-0003827288-RES-1 |
| CO₂ emission | Not specified |
| Yearly theoretical total energy consumption | Not specified |
| Valid electricity inspection certificate | Yes |
| As built plan | No |
| Summons: No judicial remedy or administrative measure imposed | Not specified |
|
Flemish register of measures consulted
|
No |
| Valid flood certificate | Not specified |
| Building permit | Yes |
|---|---|
| Cadastral Plan | Not specified |
| Right of first refusal for the tenant | Not specified |
| Obligation to build | No |
| Allotment permit | No |
| Preemption right | No |
| Proceedings for breach of planning regulations | No |
| Most recent urban development zoning | Not specified |
| Flood zone type | Non flood zone |
|
P-score
|
B |
|
G-score
|
B |
| Latest land use designation | Living area (residential, urban or rural) |
Asked price excluding notary fees (excluding eventual registration fees)
| Price | 295000 € |
|---|---|
| Cadastral income | 748 € |
| Tenement building | Yes |
|
|
|

| Address |
Veldstraat 12
9300 - Aalst |
|---|---|
| Website |
|
| External reference | Molendries 28C |
Get in touch
