
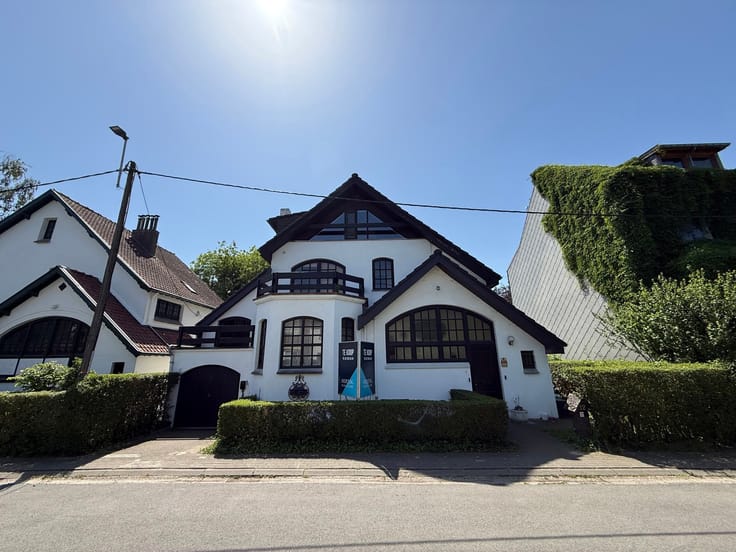


645000€
6 bedrooms 236 square meters

Investment property with 2 large units
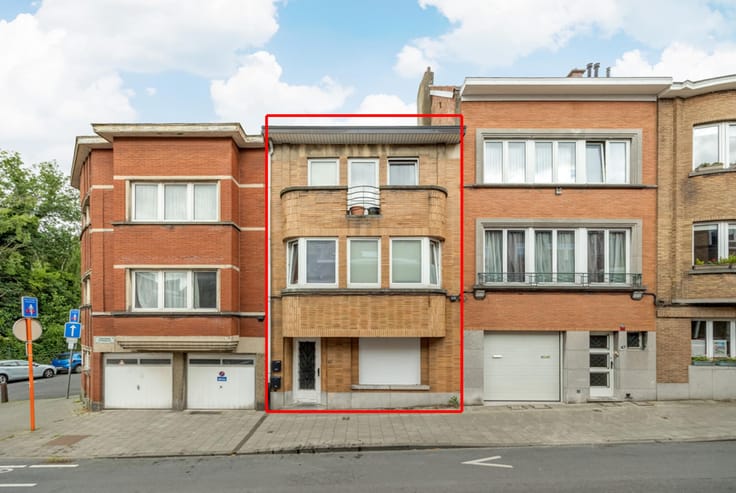
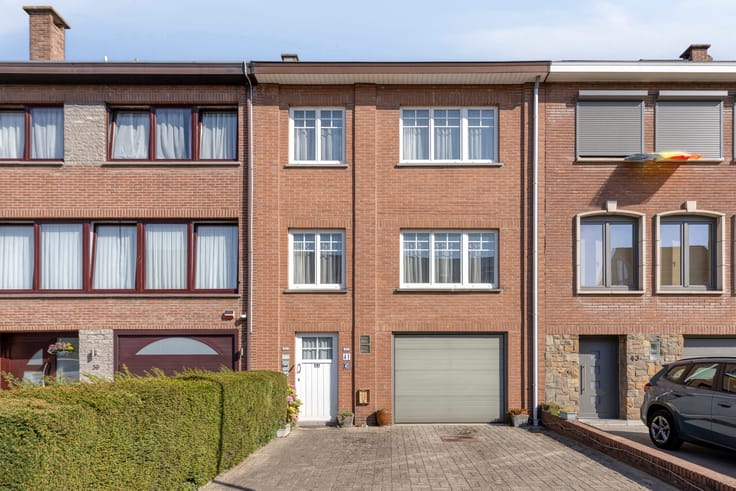
Solid income-generating building with architectural added value, located in the centre of Strombeek-Bever. The building is permitted as 2 units and is laid out as follows: a duplex apartment (135 m²) with 4 bedrooms, a bathroom, a fitted kitchen, and a living and dining room with direct access to the terrace and the garden. The apartment (101 m²) on the 2nd floor consists of a fitted kitchen, a living and dining room with access to the terrace, 2 bedrooms and a spacious bathroom. At street level there are also 2 separate garage boxes, each with its own cellar with a washing machine connection. The building has separate meters for gas and electricity, plus sub-meters for water, and is fitted throughout with double-glazed aluminium windows. EPC: D (duplex) and B (2nd-floor apartment). Ideal to use one large apartment yourself and rent out the second as an investment! Potential rental income after renovation works: EUR 2,900/month (EUR 1,600 + EUR 1,300).
| Construction year | 1977 |
|---|---|
| Number of floors | 2 |
| Immovable heritage | Not specified |
| Number of frontages | 3 |
| Covered parking spaces | 2 |
| Surroundings type | Urban |
| Asbestos certificate is available | Yes |
| Usable floor area | 236 square meters |
|---|---|
| Living room surface | 25 square meters |
| Dining room surface | 21 square meters |
| Bedrooms | 6 |
| Bedroom 1 surface | 15 square meters |
| Bedroom 2 surface | 12 square meters |
| Bedroom 3 surface | 8 square meters |
| Bedroom 4 surface | 8 square meters |
| Bedroom 5 surface | 13 square meters |
| Bathrooms | 2 |
| Furnished | No |
| Armored door | Yes |
| Surface of the plot | 227 square meters |
|---|---|
| Connection to sewer network | Connected |
| Gas, water & electricity | Yes |
| Terrace | Yes |
| Terrace orientation | West |
| Elevator | No |
|---|---|
| Accessible for disabled people | No |
| Intercom | No |
| Armored door | Yes |
| Visio phone | No |
| Swimming pool | No |
| Primary energy consumption | Not specified |
|---|---|
| EPC/EPC label | B |
| Renovation works mandatory | No |
| Unique code EPB certificate | Not specified |
| CO₂ emission | Not specified |
| Yearly theoretical total energy consumption | Not specified |
| Valid electricity inspection certificate | No |
| Summons: No judicial remedy or administrative measure imposed | Not specified |
|
Flemish register of measures consulted
|
No |
| Valid flood certificate | Not specified |
| Heating type | Gas |
| Double glazing | Yes |
| Building permit | Yes |
|---|---|
| Cadastral Plan | Not specified |
| Right of first refusal for the tenant | Not specified |
| Allotment permit | Yes |
| Preemption right | Yes |
| Proceedings for breach of planning regulations | No |
| Most recent urban development zoning | Not specified |
| Flood zone type | Non flood zone |
|
P-score
|
A |
|
G-score
|
A |
| Latest land use designation | Living area (residential, urban or rural) |
Asked price excluding notary fees (excluding eventual registration fees)
| Price | 645000 € |
|---|---|
| Cadastral income | 2952 € |
| Tenement building | Yes |
|
|
|



| Address |
Brusselsesteenweg 7
1850 - Grimbergen |
|---|---|
| Website |
|
| External reference | 7881431 |
Get in touch