

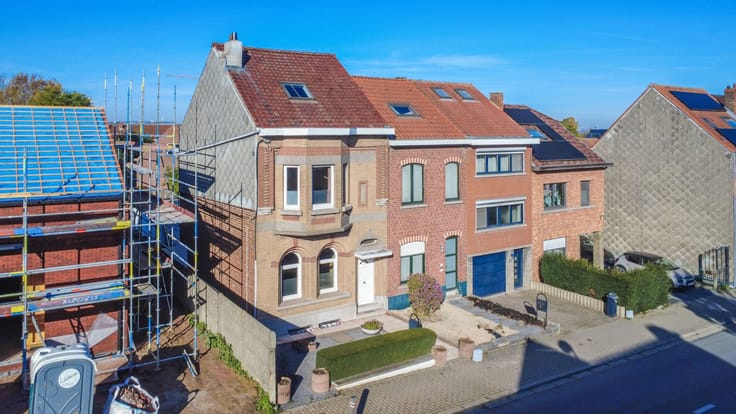
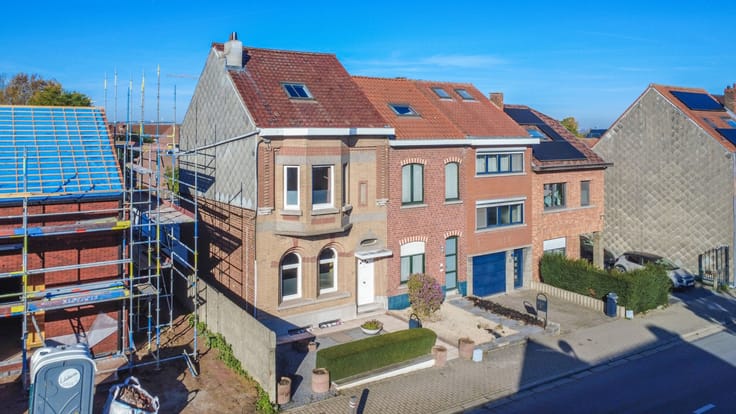
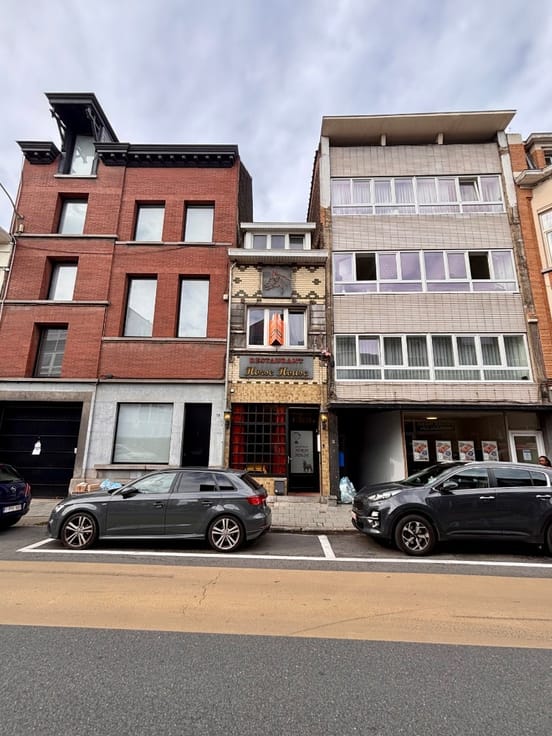
Apartment block for sale
585000€
3 bedrooms 500 square meters
Immoweb code : 22008419
Immoweb code : 22008419
Overview
3 bedrooms
1 bathroom
500
square meters
livable space
457
square meters
of land
Description
Unfortunately we did not receive an English translation for this text.
Nl :
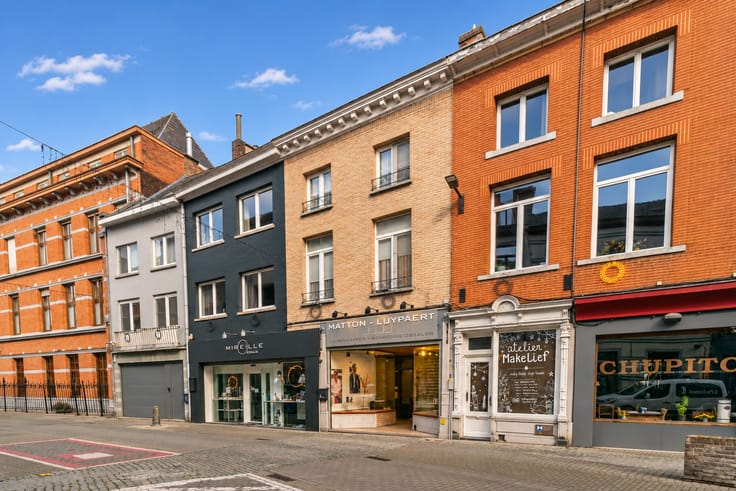
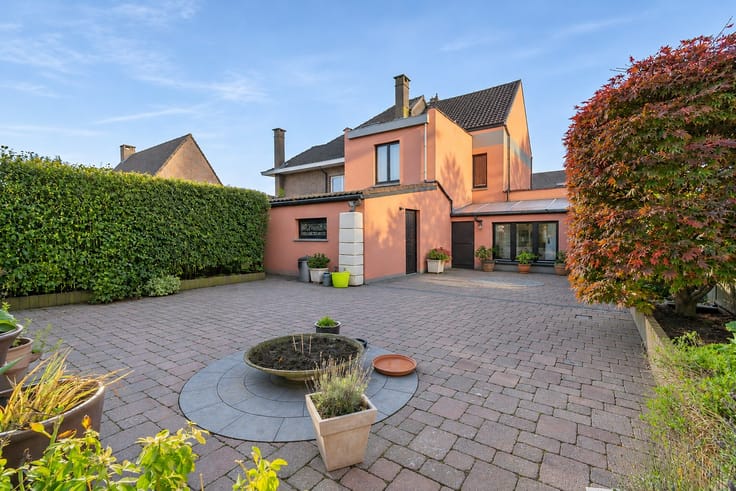
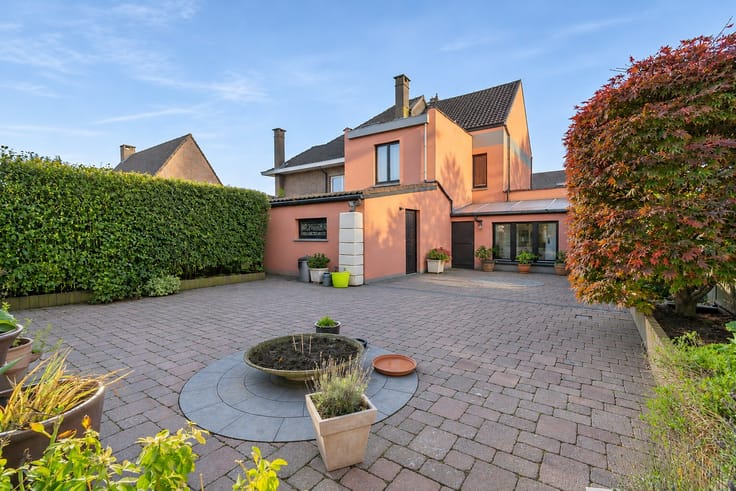
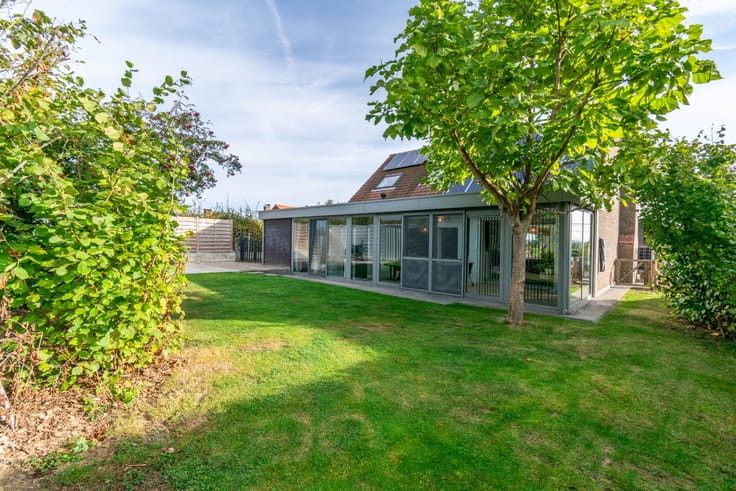
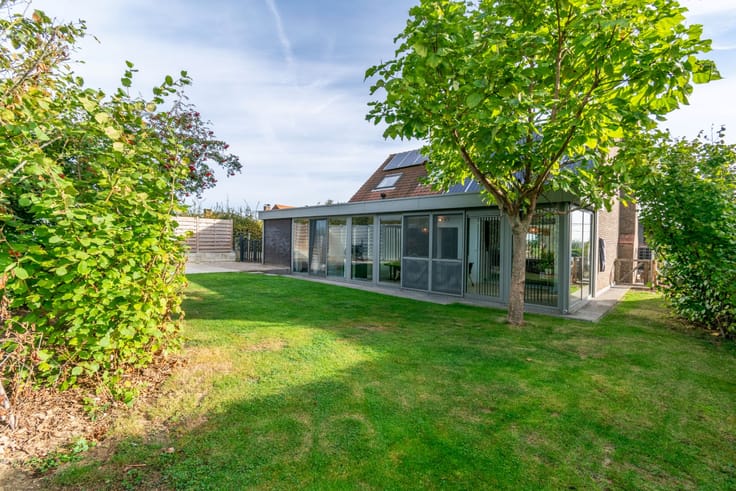
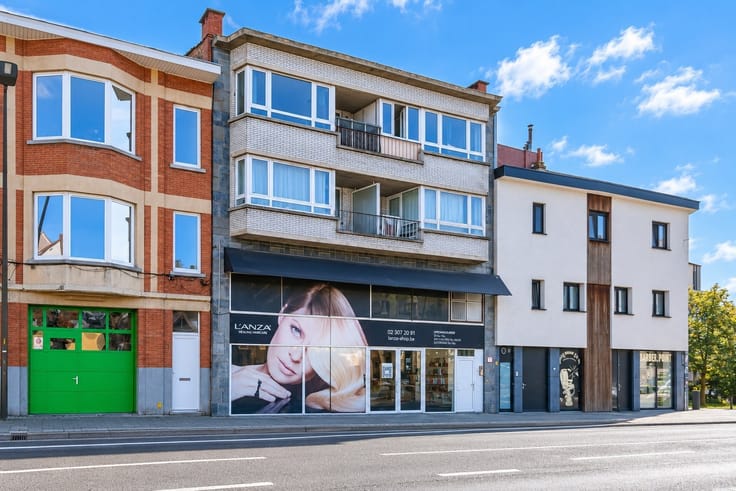
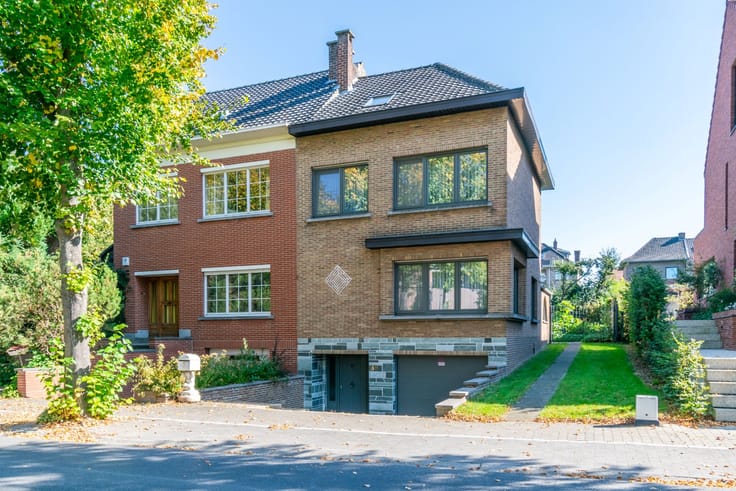
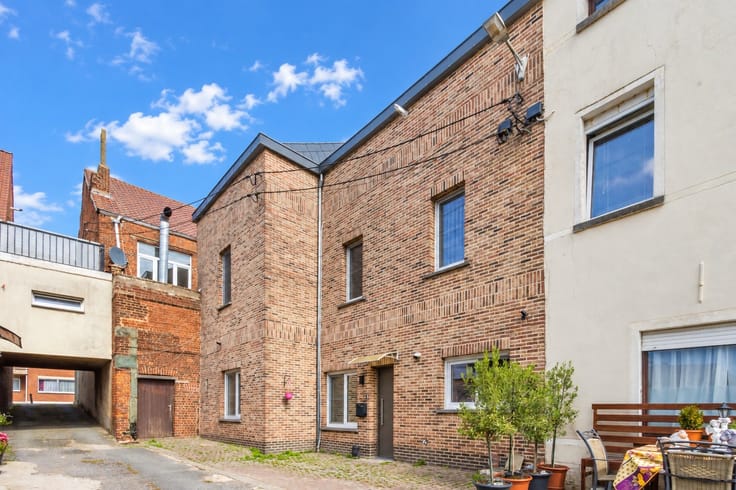
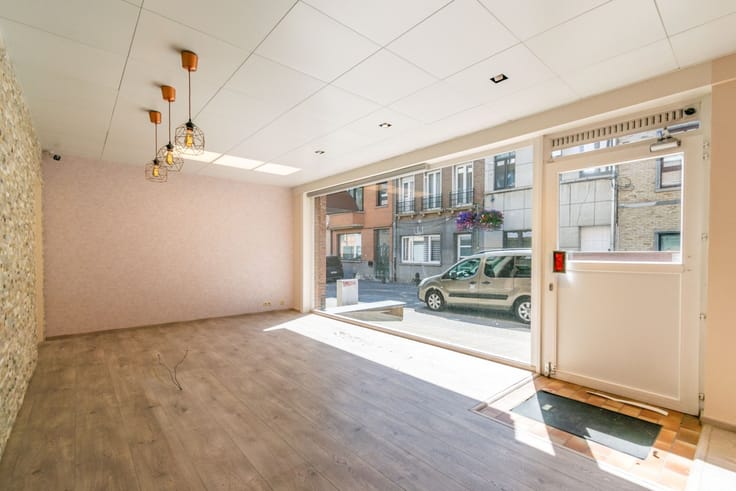
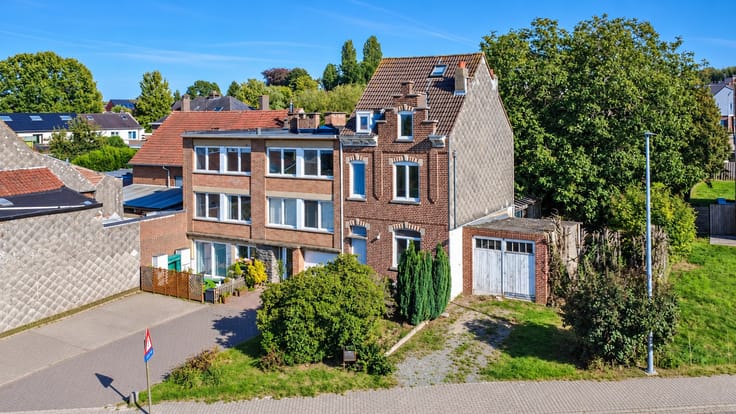
Een ruim opbrengstgebouw omvattend een 3-slaapkamer appartement, een praktijk-, kantoor- en/of commerciële ruimte en een loods/hangar (150m²) + parking. Ideaal gelegen nabij het invalswegen en scholen.
Op het gelijkvloers: inkomhal, praktijk-, kantoor- en/of commerciële ruimte (50.00m²), vergaderzaal (39.00m²), expositieruimte met open keuken en eetruimte (40.00m²), bureau/vergaderzaal 2 (12.00m²), sanitair blok (15.00m²), technische ruimte, stapelplaats;
Appartement - 1e verdieping: inkomhal met toilet, living/leefruimte (35.00m²), keuken (11.25m²), 3 slaapkamers (10.00 / 10.00 / 12.00m²), badkamer, wasplaats, terras, kelder, zolderruimte;
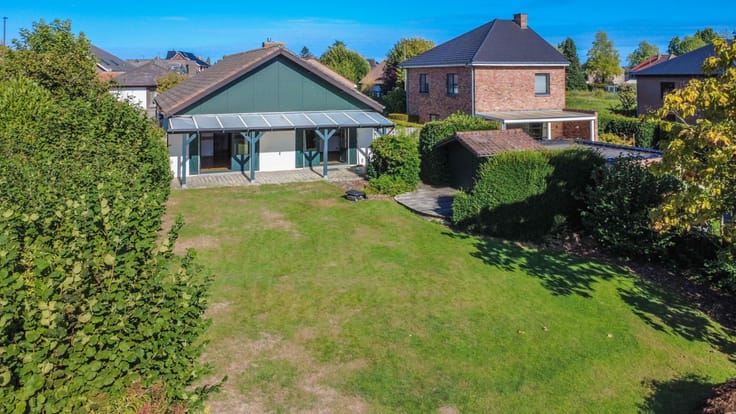
Loods/hangar: ruime loods (150.00m²)
Buitenschrijnwerk ALU dubbel glas - Centrale verwarming op aardgas (condensatieketel)
EPC: in aanvraag
Nutsvoorzieningen: individuele tellers water, gas en elektriciteit
Kadastraal inkomen: 2.992 EUR
Perceeloppervlakte: 4a 57ca
Stedenbouwkundige inlichtingen in aanvraag.
| Immovable heritage | Not applicable |
|---|---|
| Number of frontages | 3 |
| Outdoor parking spaces | 3 |
| Surroundings type | Fitted out |
| Asbestos certificate is available | No |
| Usable floor area | 500 square meters |
|---|---|
| Living room | Yes |
| Dining room | Yes |
| Bedrooms | 3 |
| Dressing room | No |
| Bathrooms | 1 |
| Toilets | 3 |
| Office | Yes |
| Professional space | Yes |
| Attic | Yes |
| Armored door | No |
| Surface of the plot | 457 square meters |
|---|---|
| Land is facing street | No |
| Wooded land | No |
| Plot at rear | No |
| Flat land | Yes |
| Connection to sewer network | Connected |
| Gas, water & electricity | Yes |
| Terrace | Yes |
| Caretaker | No |
|---|---|
| Elevator | No |
| Accessible for disabled people | No |
| Intercom | Yes |
| Secure access / alarm | No |
| Armored door | No |
| Air conditioning | No |
| TV cable | Yes |
| Visio phone | No |
| Internet | Yes |
| Primary energy consumption | Not specified |
|---|---|
| EPC/EPC label | Not specified |
| Renovation works mandatory | Not specified |
| Unique code EPB certificate | Not specified |
| CO₂ emission | Not specified |
| Yearly theoretical total energy consumption | Not specified |
| Valid electricity inspection certificate | Not specified |
| As built plan | No |
| Summons: No judicial remedy or administrative measure imposed | Not specified |
|
Flemish register of measures consulted
|
No |
| Valid flood certificate | Not specified |
| Double glazing | Yes |
| Building permit | No |
|---|---|
| Type of building | All kind |
| Cadastral Plan | No |
| Right of first refusal for the tenant | Not specified |
| Obligation to build | No |
| Allotment permit | No |
| Preemption right | No |
| Proceedings for breach of planning regulations | No |
| Most recent urban development zoning | Not specified |
|
P-score
|
Not specified |
|
G-score
|
Not specified |
| Latest land use designation | Another type of area |
Asked price excluding notary fees (excluding eventual registration fees)
| Price | 585000 € |
|---|---|
| Cadastral income | 2992 € |
| Tenement building | Yes |
|
|
|








CENTURY 21 Pro Domo (IPI 205040)
| Address |
Basiliekstraat 136
1500 - Halle |
|---|---|
| Website |
|
| External reference | 6827 |