
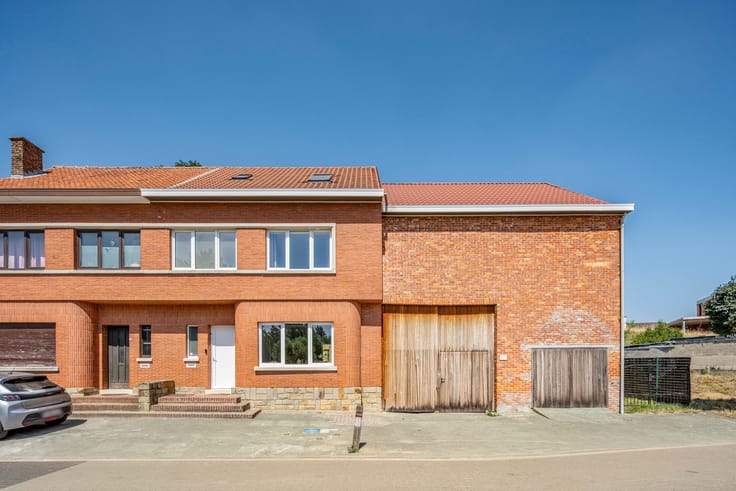


695000€
6 bedrooms 372 square meters

Investment property - Appartementbulding
Investment property with three spacious apartments near the Tienen train station
Located at 68 Leuvenselaan in Tienen, this fully leased investment property offers an attractive investment opportunity in a central location. The train station, shops, and all amenities are within walking distance, as are several access roads and the E40 highway.
The building stands on a 120 m² lot with a frontage of 8 meters. It consists of a ground floor and three upper floors, totaling a living area of 372 m². The ground floor features a common entrance hall, which provides access to the apartments and the basement via an elevator and stairs. You’ll also find a spacious 75 m² garage here, along with individual basement storage units for each apartment.
Each apartment occupies an entire floor and offers approximately 124 m² of living space. From the entry hall, you enter the living room and kitchen at the rear, with an adjoining storage room. Both rooms open onto a terrace with a green view of the surrounding gardens. At the front of the building is a hallway leading to two equally sized bedrooms, the bathroom, and a separate toilet. The layout is identical for every apartment.
The building dates back to 1966. In 2020, insulation work was carried out and the roof was re-sealed, resulting in an EPC rating of C (229 kWh/m² per year). The apartments are in need of a refresh, which offers the potential to further increase rental value over time.
All three apartments are currently rented out. The existing lease agreements must be honored, allowing you to enjoy rental income from day one.
Interested or would you like more information? Feel free to contact us at 016 43 43 20 or [email protected].
| Construction year | 1966 |
|---|---|
| Building condition | To be done up |
| Immovable heritage | Not specified |
| Street frontage width | 8 m |
| Number of frontages | 2 |
| Asbestos certificate is available | Yes |
| Usable floor area | 372 square meters |
|---|---|
| Kitchen type | Not installed |
| Bedrooms | 6 |
| Dressing room | No |
| Bathrooms | 3 |
| Toilets | 3 |
| Professional space | No |
| Basement | Yes |
| Furnished | No |
| Armored door | No |
| Surface of the plot | 120 square meters |
|---|---|
| Width of the lot on the street | meters |
| Gas, water & electricity | No |
| Elevator | Yes |
|---|---|
| Secure access / alarm | No |
| Armored door | No |
| Air conditioning | No |
| TV cable | No |
| Jacuzzi | No |
| Sauna | No |
| Swimming pool | No |
| Internet | No |
| Primary energy consumption | 229 kilowatt hour per square meters |
|---|---|
| EPC/EPC label | C |
| Renovation works mandatory | No |
| Unique code EPB certificate | 20260605-0003885361-RES-1 |
| CO₂ emission | Not specified |
| Yearly theoretical total energy consumption | Not specified |
| Valid electricity inspection certificate | No |
| Conformity certification for fuel tanks | Not specified |
| Summons: No judicial remedy or administrative measure imposed | Not specified |
|
Flemish register of measures consulted
|
Yes |
| Valid flood certificate | No |
| Heat pump | No |
| Double glazing | No |
| Building permit | Yes |
|---|---|
| Cadastral Plan | Not specified |
| Right of first refusal for the tenant | Not specified |
| Allotment permit | Not specified |
| Preemption right | Not specified |
| Proceedings for breach of planning regulations | No |
| Most recent urban development zoning | Not specified |
| Flood zone type | Non flood zone |
|
P-score
|
D
|
|
G-score
|
D
|
Asked price excluding notary fees (excluding eventual registration fees)
| Price | 695000 € |
|---|---|
| Tenement building | Yes |
|
|
|



| Address |
Geldenaaksebaan 176 C
3001 - Heverlee |
|---|---|
| Website |
|
| External reference | 454 - 1677 |
Get in touch