


900€ + 90€ per month
2 bedrooms

Recent appartement met zonnig terras
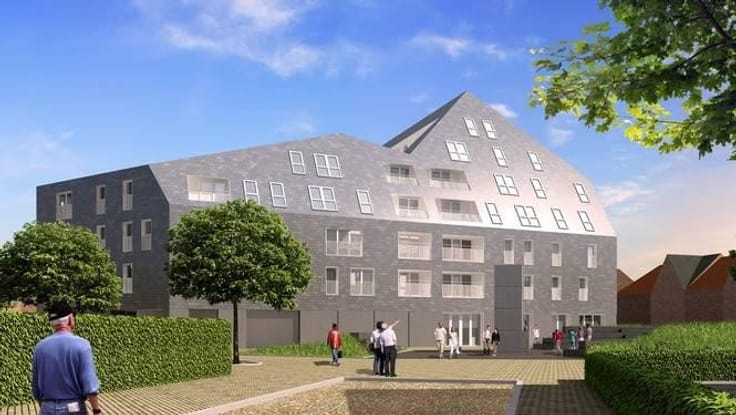
Dit superleuke appartement maakt deel uit van een nieuwbouw met 8 entiteiten en lift, tegenover het stadhuis. Op 2 minuten bent u op de Grote Markt. Winkels, horeca, stadspark en Demervallei zijn vlakbij!
Het appartement bevindt zich op de 1e verdieping, meet 82m2, heeft 2 slaapkamers en zuid-gericht terras.
We komen binnen via de inkom-/nachthal, met 2 slaapkamers, badkamer en apart toilet.
Vervolgens vinden we de berging en leefruimte met open keuken, die volledig ingericht is (vaatwas, oven, koelkast, inductiekookplaten, dampkap).
Achter de leefruimte bevindt zich een schuifraam met toegang tot het zonnige terras, dat u naar hartenlust kan inrichten.
Doorgedreven isolatie + zuinige gasketel = EPC A. Zijn voorzien: verlichting, rails voor gordijnen, anti-inkijk raamdecoratie, spiegels, handdoek- en wc-rolhanger.
Er wordt een autostaanplaats mee verhuurd in de kelder, bereikbaar via autolift.
Praktisch: intreden 15 februari, waarborg = 3 maanden, geen korte termijn verhuur.
Laat u mij AUB een bericht, dan contacteer ik u.
| Floor | 1 |
|---|---|
| Syndicator | Not specified |
| Immovable heritage | Not specified |
| Shared ownership parts | Not specified |
| Asbestos certificate is available | Not specified |
| Usable floor area | 0 square meter |
|---|---|
| Bedrooms | 2 |
| Primary energy consumption | 40 kilowatt hour per square meters |
|---|---|
| EPC/EPC label | A |
| Renovation works mandatory | No |
| Unique code EPB certificate | 24001-G-OMV_2019003289/EP18484/A001/D01/SD006 |
| CO₂ emission | Not specified |
| Yearly theoretical total energy consumption | Not specified |
| Valid electricity inspection certificate | Not specified |
| As built plan | No |
| Summons: No judicial remedy or administrative measure imposed | Not specified |
|
Flemish register of measures consulted
|
Not specified |
| Separate meter for electricity | Not specified |
| Separate meter for gas | Not specified |
| Separate meter for water | Not specified |
| Building permit | Yes |
|---|---|
| Right of first refusal for the tenant | Not specified |
| Obligation to build | No |
| Allotment permit | No |
| Preemption right | No |
| Proceedings for breach of planning regulations | No |
| Most recent urban development zoning | Not specified |
| Monthly rental price | 900 € |
|---|---|
| Monthly costs | 90€ |
| Rent excluding charges for exclusive and common parts | Not specified |
| Overview of costs for exclusive parts | Not specified |
| Method of calculation of these costs | Not specified |
| Tenement building | No |
| The amount and date of payment of the last previous rent | Not specified |
|
|
|
| Address |
Leuvensestraat 49
3200 - Aarschot |
|---|---|
| External reference | TLS6 |