


1150€ + 100€ per month
2 bedrooms 115 square meters

1-Bedroom Apartment of 115 m² – Brussels-Midi
Brussels-Midi District – In the immediate vicinity of Brussels-Midi Station
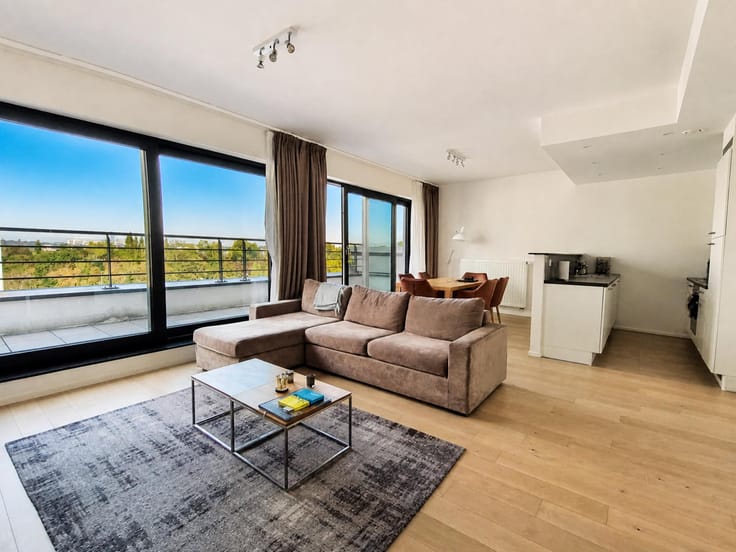
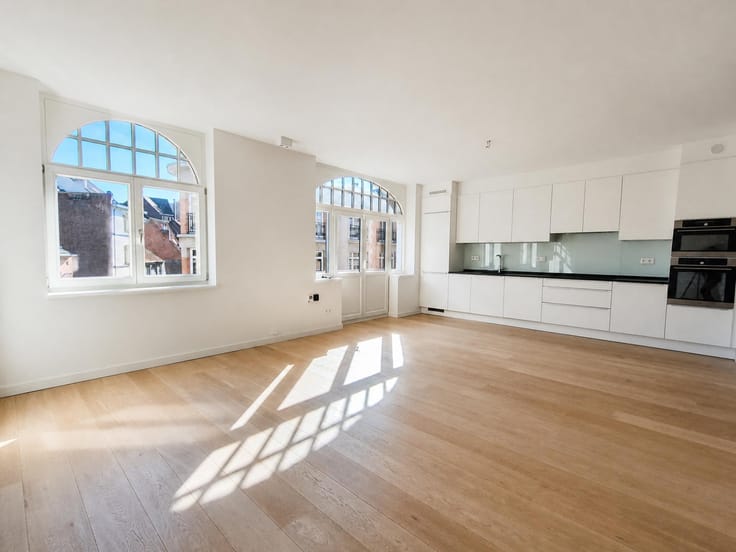
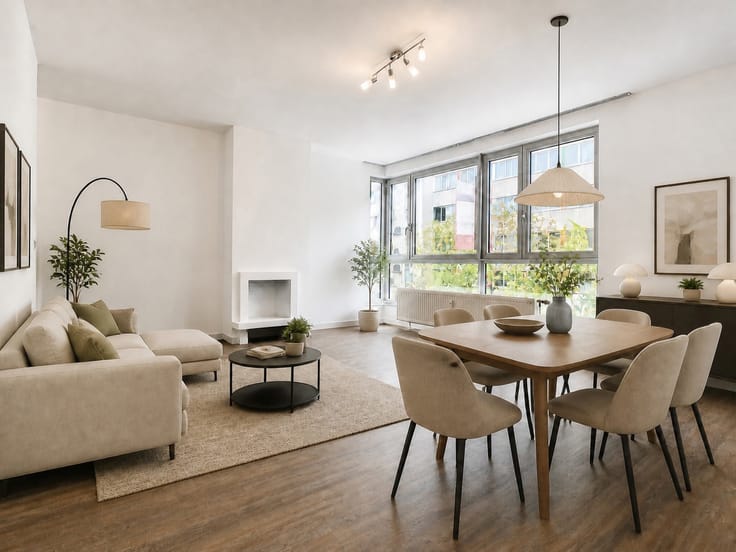
Spacious apartment of approximately 115 m² located on the 5th floor of a building with a lift.
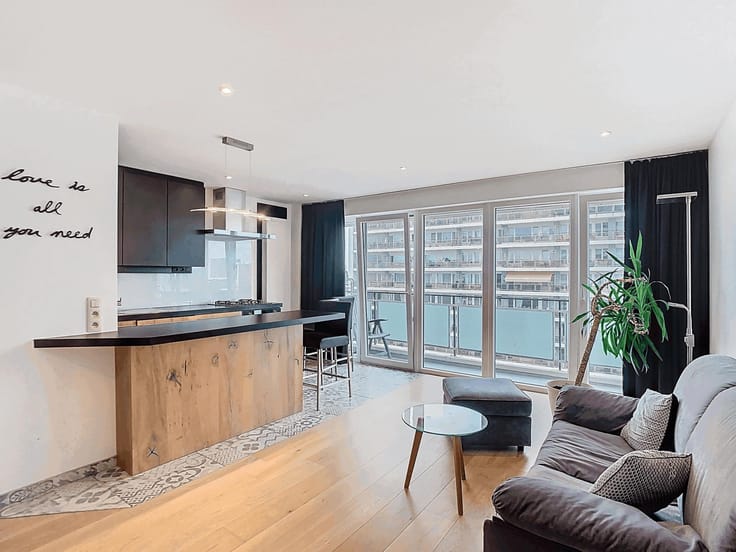
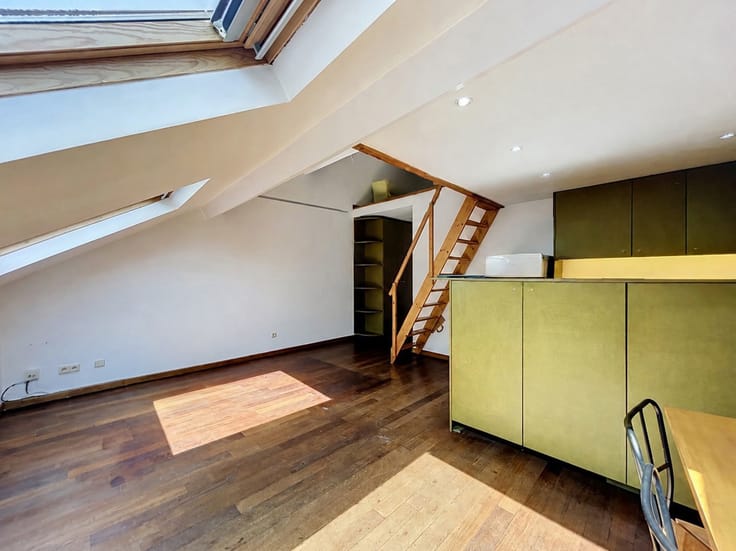
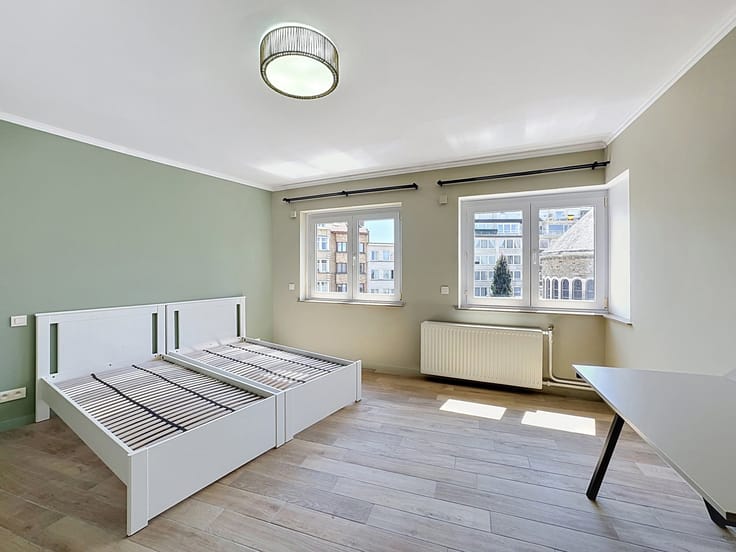
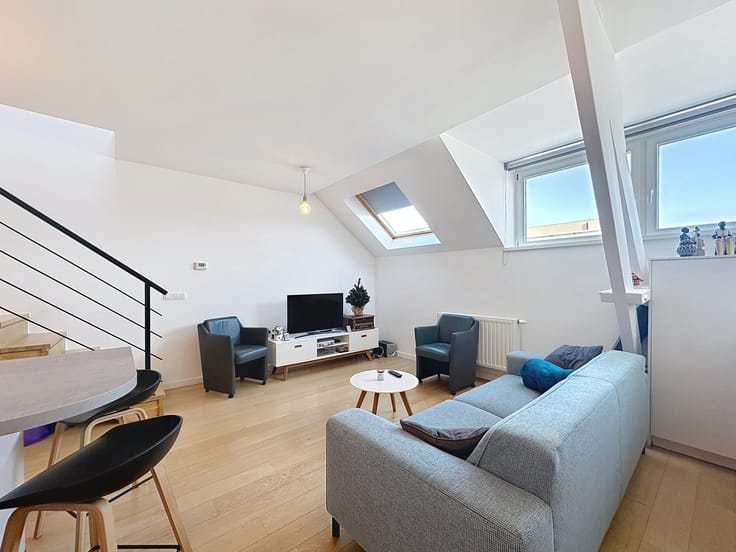
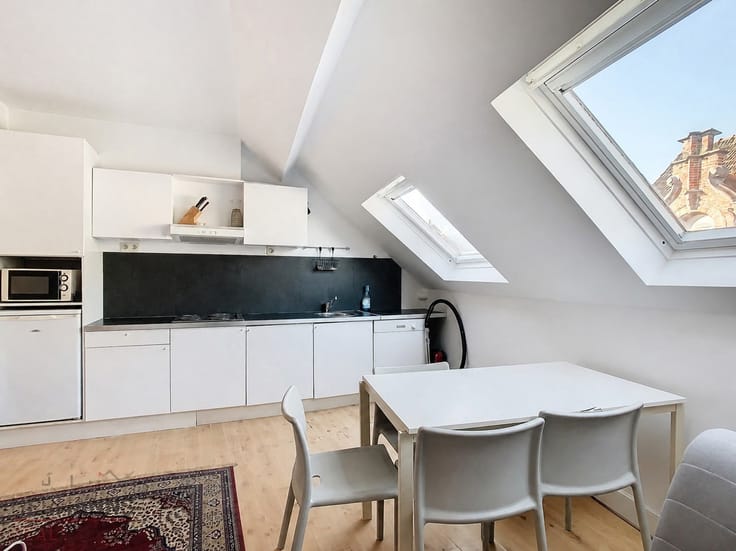
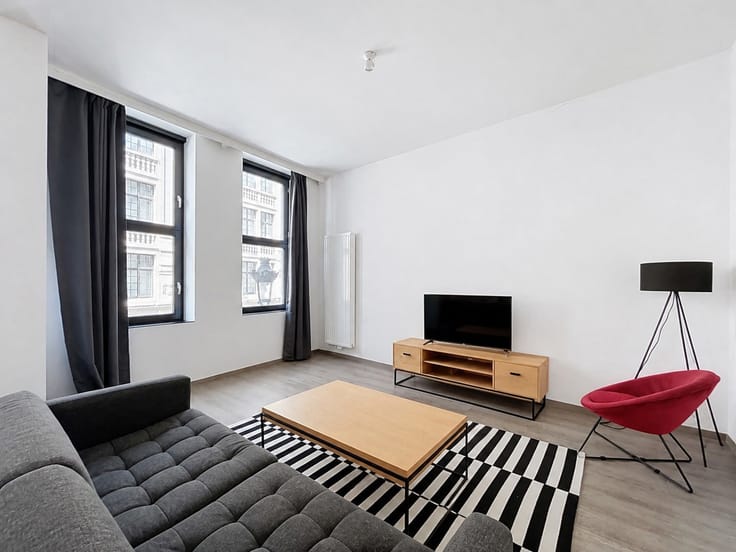
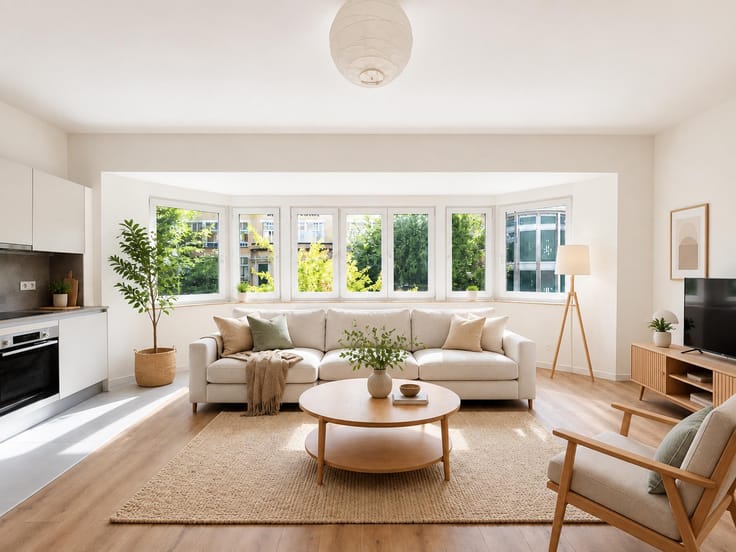
The apartment is composed as follows: an entrance hall, a large fully equipped kitchen connected to a spacious living room, as well as a night hall providing access to the toilet and the laundry room. The sleeping area is arranged in succession and includes a child's bedroom/office/dressing room leading to the main bedroom with its en-suite shower room.
Additional information:
• Provision for common charges: €100/month (maintenance and cleaning of the common areas, lift, electricity for the common areas and water softener)
• Individual charges: water, gas and electricity
• Double glazing
• Cellar
EPC: D
Available immediately.
For further information or to discover our other properties, please visit our website: www.ahre.be
| Available as of | Immediately |
|---|---|
| Construction year | 1958 |
| Floor | 5 |
| Number of floors | 6 |
| Building condition | As new |
| Syndicator | Not specified |
| Immovable heritage | Not specified |
| Shared ownership parts | Not specified |
| Number of frontages | 2 |
| Surroundings type | Living area (residential, urban or rural) |
| Asbestos certificate is available | Not specified |
| Usable floor area | 115 square meters |
|---|---|
| Living room surface | 34 square meters |
| Kitchen type | Installed |
| Kitchen surface | 25 square meters |
| Bedrooms | 2 |
| Bedroom 1 surface | 17 square meters |
| Bedroom 2 surface | 13 square meters |
| Bathrooms | 1 |
| Shower rooms | 1 |
| Toilets | 1 |
| Laundry room | Yes |
| Office | Yes |
| Basement | Yes |
| Furnished | No |
| Armored door | No |
| Caretaker | No |
|---|---|
| Elevator | Yes |
| Accessible for disabled people | No |
| Intercom | Yes |
| Secure access / alarm | Yes |
| Armored door | No |
| TV cable | Yes |
| Visio phone | No |
| Swimming pool | No |
| Primary energy consumption | 211 kilowatt hour per square meters |
|---|---|
| EPC/EPC label | D |
| Renovation works mandatory | Not specified |
| Unique code EPB certificate | Not specified |
| CO₂ emission | 54 kg CO₂/m² |
| Yearly theoretical total energy consumption | 54026 kWh/year |
| Valid electricity inspection certificate | Not specified |
| Summons: No judicial remedy or administrative measure imposed | Not specified |
| Separate meter for electricity | Not specified |
| Separate meter for gas | Not specified |
| Separate meter for water | Not specified |
| Thermic solar panels | No |
| Double glazing | Yes |
| Building permit | Not specified |
|---|---|
| Right of first refusal for the tenant | Not specified |
| Allotment permit | Not specified |
| Preemption right | Not specified |
| Most recent urban development zoning | Not specified |
| Flood zone type | Recognized flood zone |
| Monthly rental price | 1150 € |
|---|---|
| Monthly costs | 100€ |
| Rent excluding charges for exclusive and common parts | Not specified |
| Overview of costs for exclusive parts | Not specified |
| Method of calculation of these costs | Not specified |
| Tenement building | No |
| The amount and date of payment of the last previous rent | Not specified |
|
|
|




| Address |
Rue de Tervaete 35
1040 - Etterbeek |
|---|---|
| External reference | 7844688 |
Get in touch