
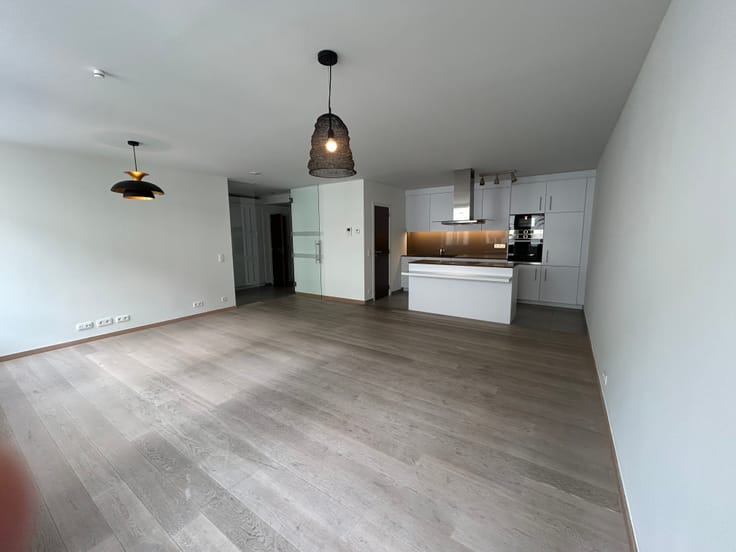


875€ + 75€ per month

Bright studio with mezzanine – 40 m²
Avenue de Saïo 18, 1070 Anderlecht – Studio no. 7, 1st floor
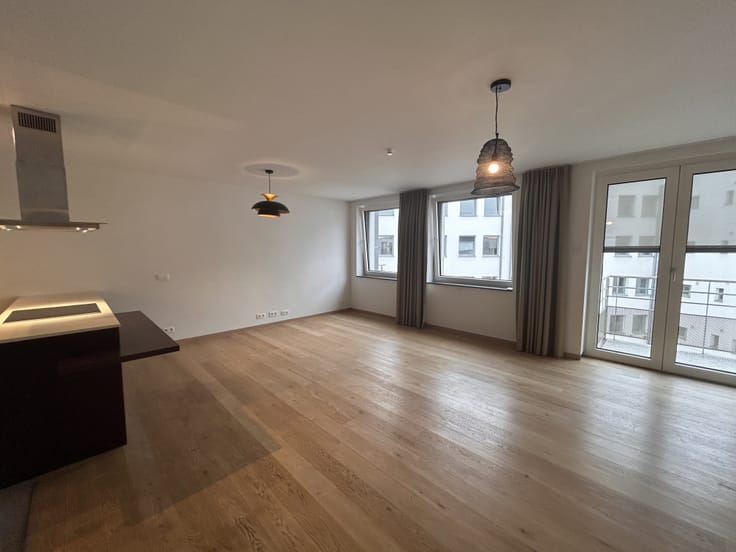
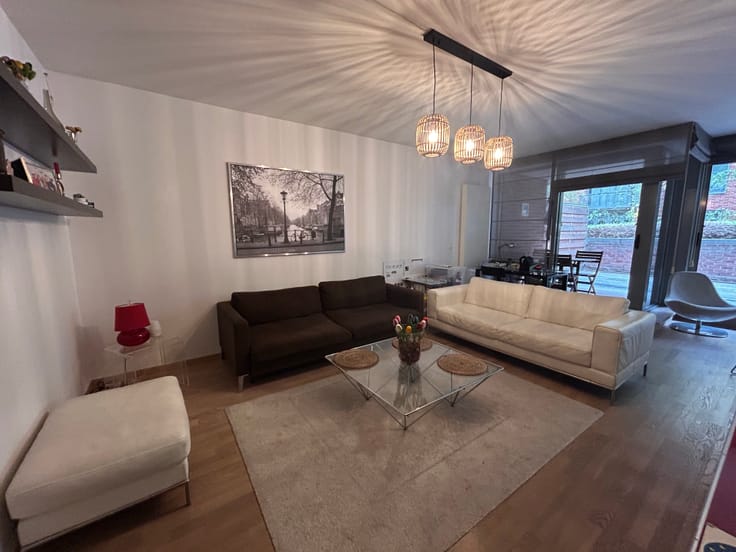
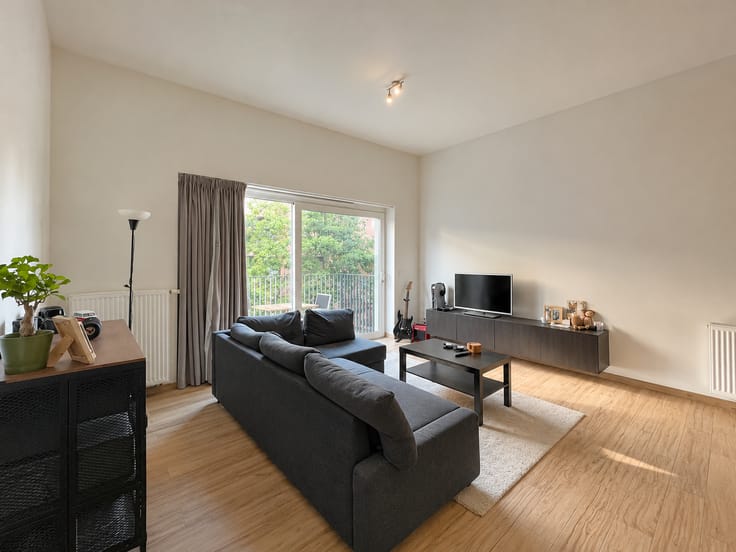
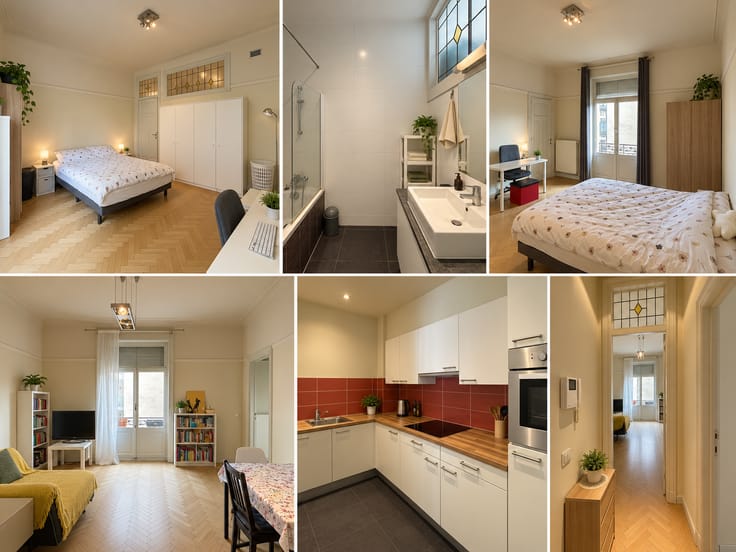
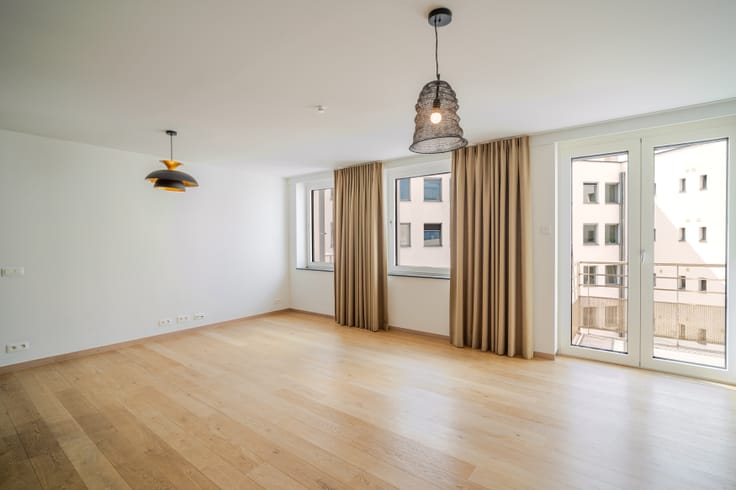
A 40 m² studio on the first floor of a renovated building with a lift. Two large windows facing the avenue let in plenty of light, and the bedroom on the mezzanine leaves the whole living space free for a sitting and dining area.
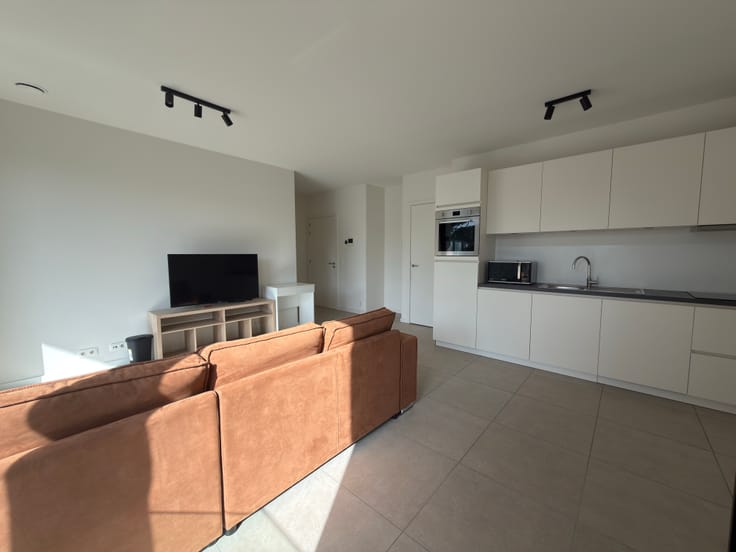
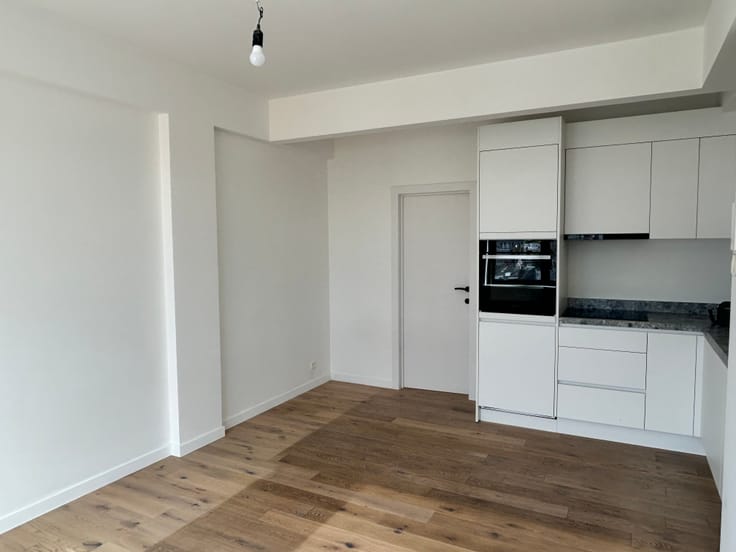
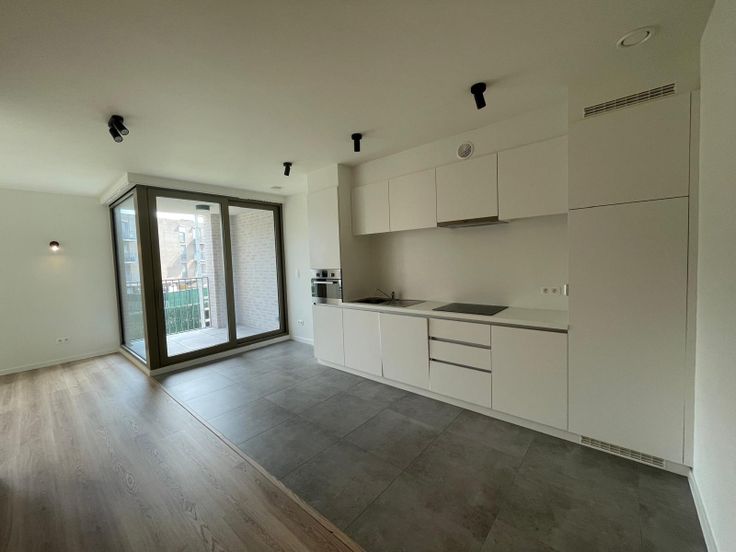
The studio has an entrance hall with a storage room, a shower room with washbasin and toilet, and a fitted kitchen with sink, hob, fridge and built-in dishwasher. There is a connection and space for a washing machine and tumble dryer (to be provided by the tenant).
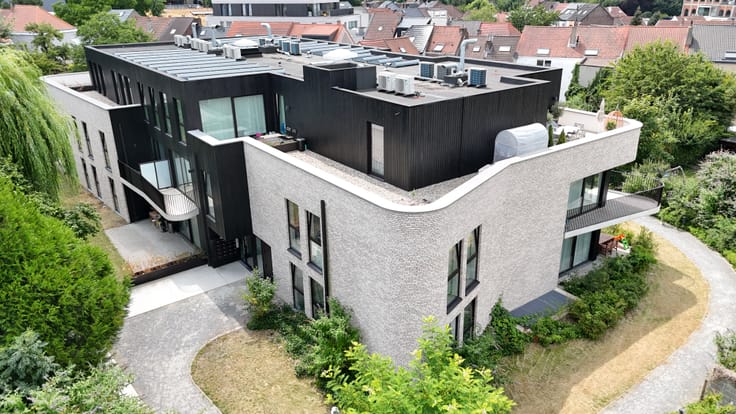
The building is well insulated (insulated façade and roof, high-efficiency double glazing, thermally broken frames). Heating by electric convectors, hot water by an electric boiler, mechanical ventilation in the kitchen and shower room, and solar panels on the roof.
About a 3-minute walk from Veeweyde metro (line 5), with direct connections to Gare de l’Ouest, De Brouckère, Central Station and Schuman. Supermarkets (Colruyt, Delhaize), the wAnderCoop cooperative and the shops on Chaussée de Mons are close by. Busselenbergpark is around the corner and Parc Astrid is about a 7-minute walk.
Rent: €875/month
Charges: €75/month (advance, settled annually)
Optional: underground parking space at €125/month
EPC: class C – 126 kWh/m².year – 20 kg CO₂/m².year – certificate no. 20231005-0000657628-01-0
Available: immediately
Viewings and information: [email protected]
| Available as of | Immediately |
|---|---|
| Floor | 1 |
| Syndicator | Not specified |
| Immovable heritage | Not specified |
| Shared ownership parts | Not specified |
| Asbestos certificate is available | Not specified |
| Usable floor area | 0 square meter |
|---|---|
| Dressing room | No |
| Office | No |
| Professional space | No |
| Large pet-friendly | No |
| Small pet-friendly | No |
| Armored door | No |
| Primary energy consumption | Not specified |
|---|---|
| EPC/EPC label | Not specified |
| Renovation works mandatory | Not specified |
| Unique code EPB certificate | Not specified |
| CO₂ emission | Not specified |
| Yearly theoretical total energy consumption | Not specified |
| Valid electricity inspection certificate | Not specified |
| Conformity certification for fuel tanks | Not specified |
| Summons: No judicial remedy or administrative measure imposed | Not specified |
| Separate meter for electricity | Not specified |
| Separate meter for gas | Not specified |
| Separate meter for water | Not specified |
| Heat pump | No |
| Photovoltaic solar panels | No |
| Thermic solar panels | No |
| Common water heater | No |
| Double glazing | No |
| Building permit | Not specified |
|---|---|
| Type of building | All kind |
| Right of first refusal for the tenant | Not specified |
| Allotment permit | Not specified |
| Preemption right | Not specified |
| Most recent urban development zoning |
| Monthly rental price | 875 € |
|---|---|
| Monthly costs | 75€ |
| Rent excluding charges for exclusive and common parts | Not specified |
| Overview of costs for exclusive parts | Not specified |
| Method of calculation of these costs | Not specified |
| Tenement building | No |
| The amount and date of payment of the last previous rent | Not specified |
|
|
|





| Address |
Jan Van Rijswijcklaan 162/1
2020 - Antwerpen |
|---|---|
| Website |
|
| Agent's name | Jack |
| [email protected] | |
| Phone number |
|
| External reference | B_ADS18_07 |
Get in touch
