
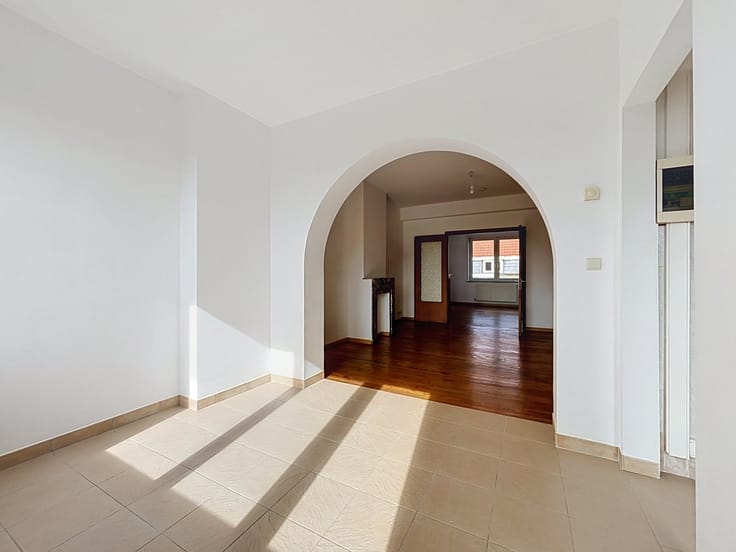


900€ + 100€ per month
1 bedroom 72 square meters

grand appartement 1chambre
FOLLOW-UP AND APPOINTMENTS EXCLUSIVELY BY EMAIL; no appointments for viewings will be made by phone. Thank you
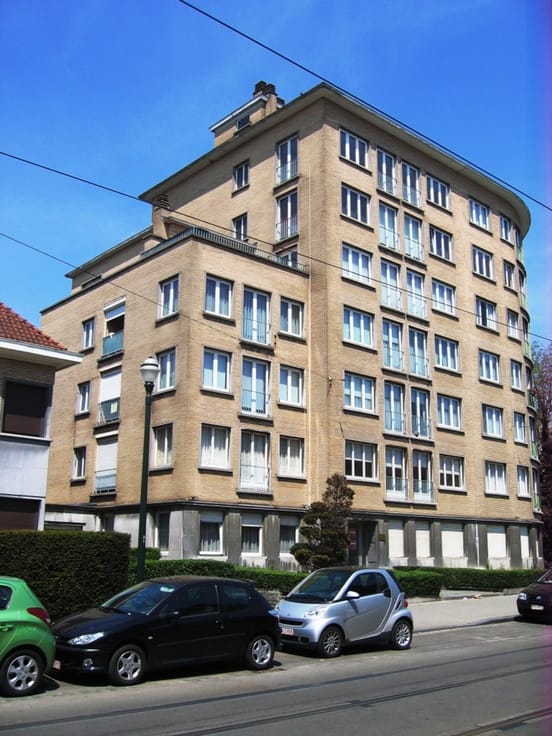
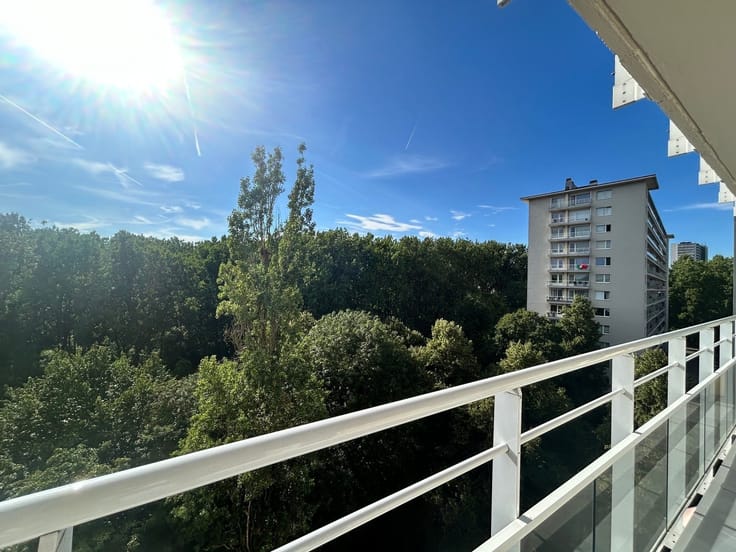
In a pleasant 8-story building, on the 6th floor with an elevator, a pleasant and spacious apartment of approximately 72 m² featuring an entryway with a closet, a beautiful and bright 32 m² living room with hardwood floors and access to a south-facing terrace of approximately 8 m². A fully equipped kitchen with cabinets, a sink, a built-in dishwasher, a range hood, an electric cooktop, and space for a refrigerator. In the hallway leading to the bedrooms, there is a laundry area for the washing machine. A bathroom with a bathtub and shower, and a vanity unit. Separate toilet. A lovely bedroom of approximately 14 m² with vinyl flooring that mimics hardwood. A storage room in the building’s basement. Energy Performance Rating (PEB): D. A service charge of €100 in addition to the rent covers common areas, water, and heating. Email: [email protected];
| Available date | December 1 2026 |
|---|---|
| Property name | Ramsès |
| Neighbourhood or locality | Anderlecht |
| Construction year | 1968 |
| Floor | 6 |
| Number of floors | 8 |
| Building condition | Good |
| Syndicator | Not specified |
| Immovable heritage | Not specified |
| Shared ownership parts | Not specified |
| Number of frontages | 2 |
| Surroundings type | Urban |
| Asbestos certificate is available | Not specified |
| Usable floor area | 72 square meters |
|---|---|
| Living room surface | 36 square meters |
| Kitchen type | Semi equipped |
| Bedrooms | 1 |
| Dressing room | No |
| Bathrooms | 1 |
| Toilets | 1 |
| Professional space | No |
| Basement | Yes |
| Furnished | No |
| Armored door | No |
| Terrace surface | 8 square meters |
|---|---|
| Terrace orientation | South |
| Elevator | Yes |
|---|---|
| Intercom | Yes |
| Secure access / alarm | No |
| Armored door | No |
| Air conditioning | No |
| TV cable | Yes |
| Visio phone | No |
| Jacuzzi | No |
| Sauna | No |
| Swimming pool | No |
| Internet | No |
| Primary energy consumption | 205 kilowatt hour per square meters |
|---|---|
| EPC/EPC label | D |
| Renovation works mandatory | Not specified |
| Unique code EPB certificate | Not specified |
| CO₂ emission | 41 kg CO₂/m² |
| Yearly theoretical total energy consumption | 14783 kWh/year |
| Valid electricity inspection certificate | Not specified |
| Conformity certification for fuel tanks | Not specified |
| Summons: No judicial remedy or administrative measure imposed | Not specified |
| Separate meter for electricity | Yes |
| Separate meter for gas | Yes |
| Separate meter for water | Yes |
| Heating type | Gas |
| Heat pump | No |
| Double glazing | Yes |
| Building permit | Not specified |
|---|---|
| Right of first refusal for the tenant | Not specified |
| Allotment permit | Not specified |
| Preemption right | Not specified |
| Most recent urban development zoning | Not specified |
| Flood zone type | Non flood zone |
| Monthly rental price | 900 € |
|---|---|
| Monthly costs | 100€ |
| Rent excluding charges for exclusive and common parts | Not specified |
| Overview of costs for exclusive parts | Not specified |
| Method of calculation of these costs | Not specified |
| Tenement building | No |
| The amount and date of payment of the last previous rent | Not specified |
|
|
|


| Address |
Rue de Neerpede 370
1070 - Anderlecht |
|---|---|
| Website |
|
| External reference | 3050 - 345346077 |