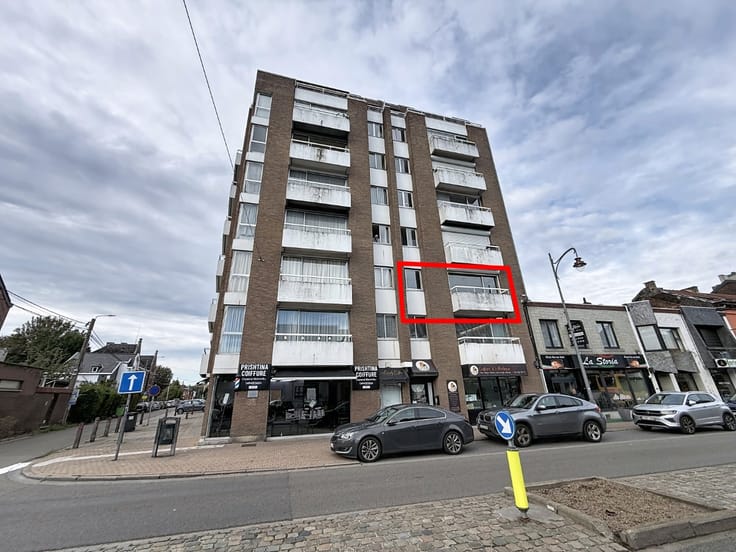



925€ + 150€ per month
2 bedrooms 87 square meters

APPOINTMENT BOOKING ONLY BY EMAIL: [email protected]
Located close to all amenities, discover this spacious apartment of 87 m 2, offering beautiful volumes and a practical living environment for daily life.
It consists of an entrance hall, a pleasant living room with a lounge and a dining room, a kitchen, two bedrooms from 10 to 13 m 2, a bathroom and a separate toilet. A balcony completes the living space.
The property also has a cellar and a large garage, offering additional comfort in everyday life.
Technical specifications:
PEB B
Gas central heating
Radiators equippedwith thermostatic valves
Double-glazed frame
Electrical installation compliant
Elevator in the building
Availability: Immediate
Financial conditions:
Monthly rent: €925
Monthly provision for charges: €150 (private water, electricity in the common areas, and maintenance of the common areas)
Rental guarantee: 2 months' rent
Interested? Appointment requests are made exclusively by email to the following address: [email protected]
| Construction year | 1971 |
|---|---|
| Floor | 4 |
| Building condition | First occupation |
| Syndicator | Not specified |
| Immovable heritage | Not specified |
| Shared ownership parts | Not specified |
| Number of frontages | 2 |
| Covered parking spaces | 1 |
| Asbestos certificate is available | Not specified |
| Usable floor area | 87 square meters |
|---|---|
| Living room surface | 18 square meters |
| Dining room surface | 16 square meters |
| Kitchen surface | 9 square meters |
| Bedrooms | 2 |
| Bedroom 1 surface | 13 square meters |
| Bedroom 2 surface | 10 square meters |
| Bathrooms | 1 |
| Office | No |
| Basement surface | 15 square meters |
| Furnished | No |
| Armored door | No |
| Terrace surface | 6 square meters |
|---|
| Elevator | Yes |
|---|---|
| Accessible for disabled people | No |
| Secure access / alarm | No |
| Armored door | No |
| TV cable | Yes |
| Jacuzzi | No |
| Sauna | No |
| Swimming pool | No |
| Primary energy consumption | 138 kilowatt hour per square meters |
|---|---|
| EPC/EPC label | B |
| Renovation works mandatory | Not specified |
| Unique code EPB certificate | 20190731012315 |
| CO₂ emission | 26 kg CO₂/m² |
| Yearly theoretical total energy consumption | 13244 kWh/year |
| Valid electricity inspection certificate | Yes |
| E-level (overall energy performance) | 138 |
| Conformity certification for fuel tanks | Not specified |
| Summons: No judicial remedy or administrative measure imposed | Not specified |
| Separate meter for electricity | Not specified |
| Separate meter for gas | Not specified |
| Separate meter for water | Not specified |
| Heating type | Gas |
| Heat pump | No |
| Photovoltaic solar panels | No |
| Thermic solar panels | No |
| Common water heater | No |
| Double glazing | Yes |
| Building permit | No |
|---|---|
| Right of first refusal for the tenant | Not specified |
| Allotment permit | No |
| Preemption right | No |
| Proceedings for breach of planning regulations | No |
| Most recent urban development zoning | Not specified |
| Flood zone type | Non flood zone |
| Monthly rental price | 925 € |
|---|---|
| Monthly costs | 150€ |
| Rent excluding charges for exclusive and common parts | Not specified |
| Overview of costs for exclusive parts | Not specified |
| Method of calculation of these costs | Not specified |
| Tenement building | No |
| The amount and date of payment of the last previous rent | Not specified |
|
|
|
| Address |
Rue de l'Yser 425
4430 - Ans |
|---|---|
| Website |
|
| External reference | a0iTs000009oxPVIAY |
Get in touch