
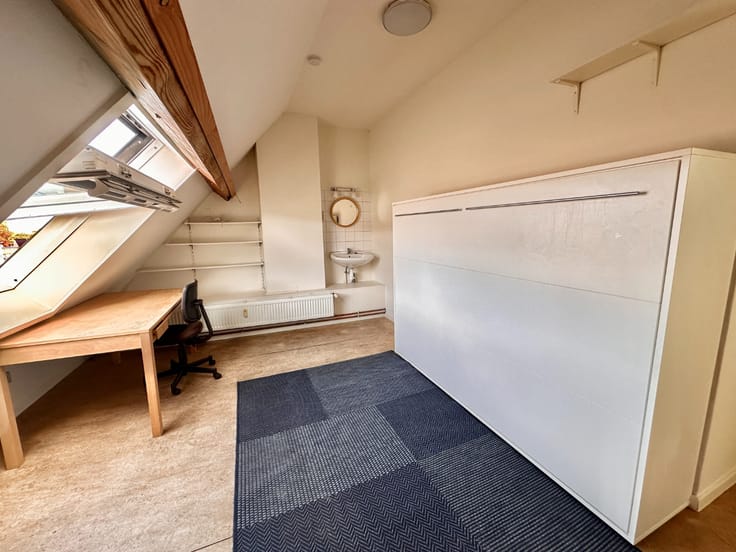


1085€ + 100€ per month
2 bedrooms 77 square meters

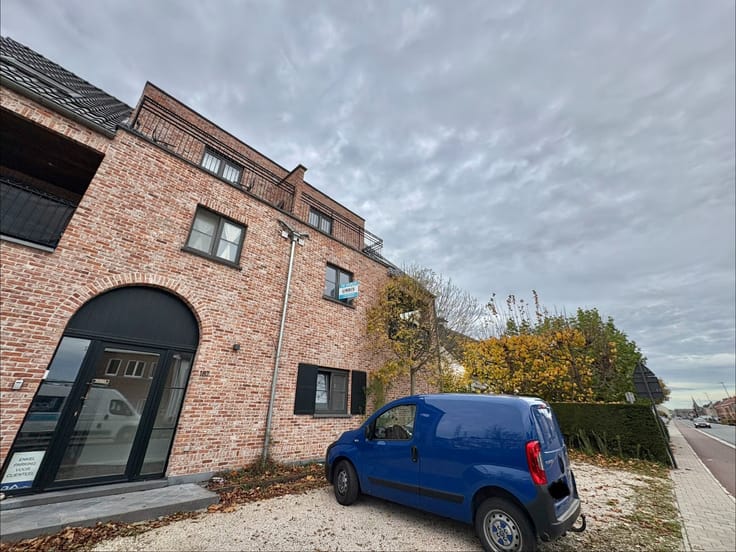
Appartement met 2 slaapkamers incl parkeerplaats
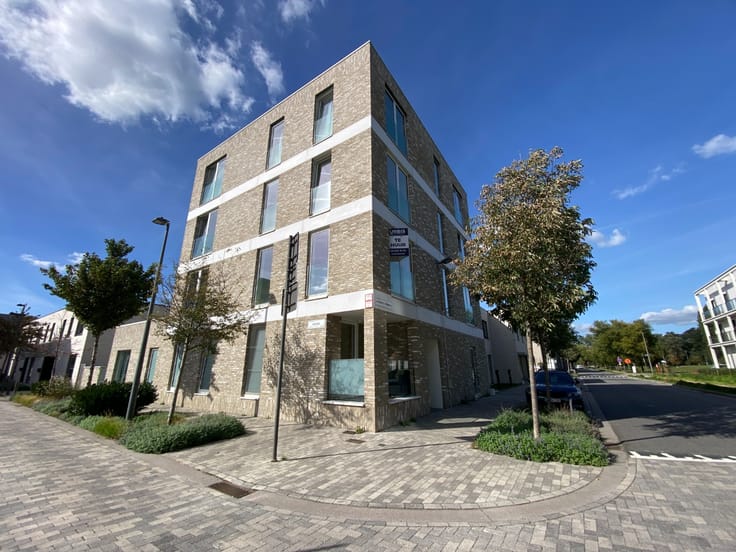
Dit appartement is gelegen op de derde verdieping en heeft een bewoonbare oppervlakte van 77m2. Het is uitgerust met een individuele warmtepomp en een ventilatiesysteem type D.
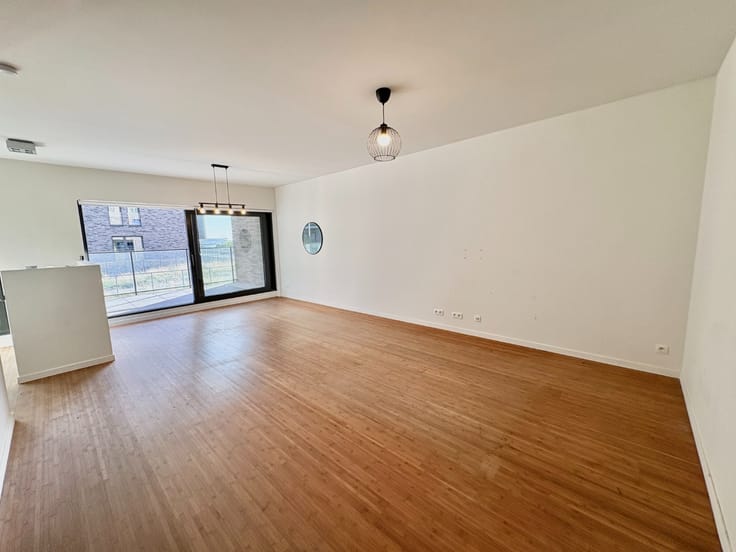
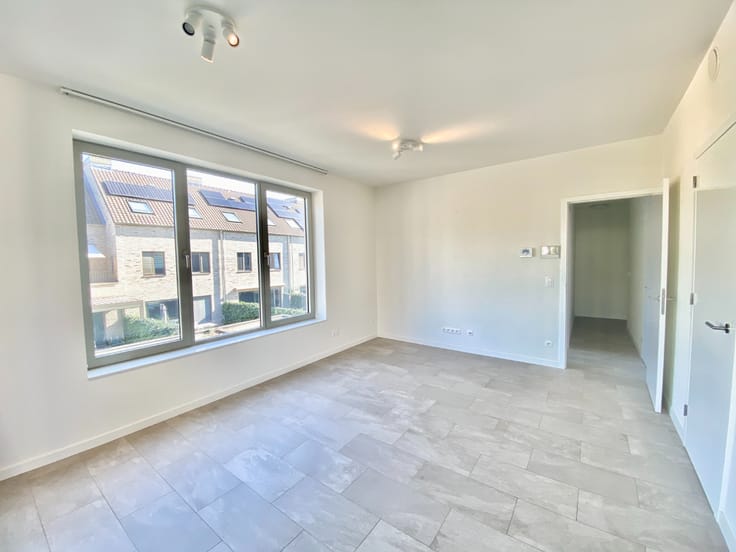
De indeling is als volgt: een lichtrijke leefruimte met open keuken, berging, 2 slaapkamers, badkamer met douche + lavabo en apart toilet. Vanuit de leefruimte heeft u toegang tot het terras. Het appartement is volledig geschilderd, er zijn gordijnrails en verlichtingsarmaturen aanwezig. Verder is er een gemeenschappelijke fietsenberging aanwezig voor de bewoners. Deze residentie is gelegen in de rustige en nieuwe wijk Regatta, met een vlotte verbinding naar het stadscentrum en diverse recreatiemogelijkheden in de omgeving.
Gemeenschappelijke kosten: €100/maand.
Beschikbaar vanaf 01/12/2026.
Heeft u interesse in een bezoek? Gelieve uw aanvraag in te dienen via Mijnhuurprofiel.
| Floor | 3 |
|---|---|
| Number of floors | 3 |
| Building condition | Good |
| Syndicator | Not specified |
| Immovable heritage | Not specified |
| Shared ownership parts | Not specified |
| Covered parking spaces | 1 |
| Asbestos certificate is available | Not specified |
| Usable floor area | 77 square meters |
|---|---|
| Living room | Yes |
| Bedrooms | 2 |
| Bathrooms | 1 |
| Furnished | No |
| Armored door | No |
| Terrace surface | 8 square meters |
|---|
| Caretaker | No |
|---|---|
| Elevator | Yes |
| Accessible for disabled people | No |
| Intercom | No |
| Armored door | No |
| TV cable | Yes |
| Visio phone | Yes |
| Primary energy consumption | 31 kilowatt hour per square meters |
|---|---|
| EPC/EPC label | A |
| Renovation works mandatory | No |
| Unique code EPB certificate | Not specified |
| CO₂ emission | Not specified |
| Yearly theoretical total energy consumption | Not specified |
| Valid electricity inspection certificate | Not specified |
| E-level (overall energy performance) | 15 |
| Summons: No judicial remedy or administrative measure imposed | Not specified |
|
Flemish register of measures consulted
|
Not specified |
| Separate meter for electricity | Not specified |
| Separate meter for gas | Not specified |
| Separate meter for water | Not specified |
| Heat pump | Yes |
| Double glazing | Yes |
| Building permit | Not specified |
|---|---|
| Right of first refusal for the tenant | Not specified |
| Obligation to build | No |
| Allotment permit | Not specified |
| Preemption right | Not specified |
| Most recent urban development zoning | Not specified |
| Monthly rental price | 1085 € |
|---|---|
| Monthly costs | 100€ |
| Rent excluding charges for exclusive and common parts | Not specified |
| Overview of costs for exclusive parts | Not specified |
| Method of calculation of these costs | Not specified |
| Tenement building | No |
| The amount and date of payment of the last previous rent | Not specified |
|
|
|


| Address |
1 Waterlelielaan
9032 - Gent |
|---|---|
| Website |
|
| Agent's name | Van Looveren Joanne |
| [email protected] | |
| External reference | MARAN 0.3A - Kielzoglaan 4 bus 302, Antwerpen |
Get in touch