


3950€ + 100€ per month
5 bedrooms 315 square meters

spacious apartment in stately townhouse the heart of Antwerp
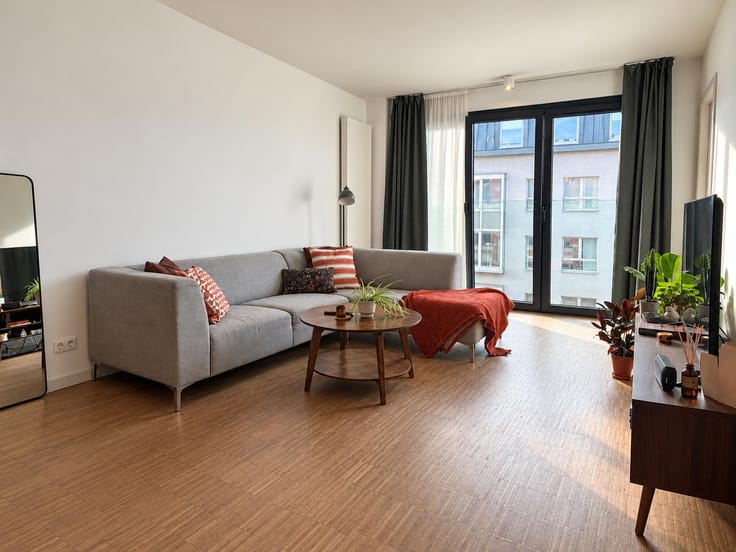
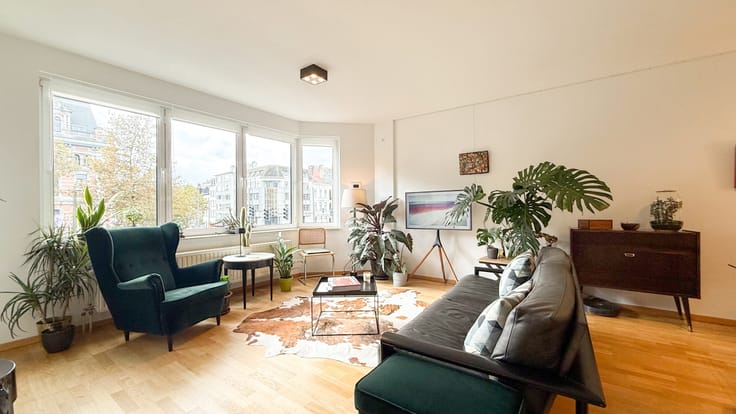
This exceptionally spacious duplex apartment occupies the first and second floors of a stately townhouse, offering a living area of approximately 315 m² complemented by a terrace of around 41 m².
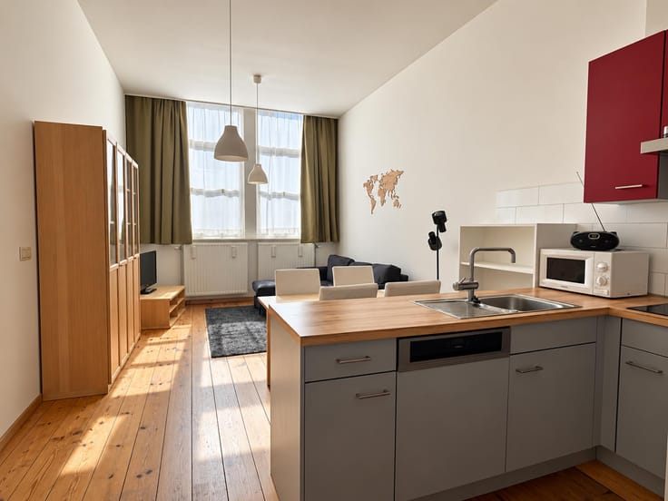
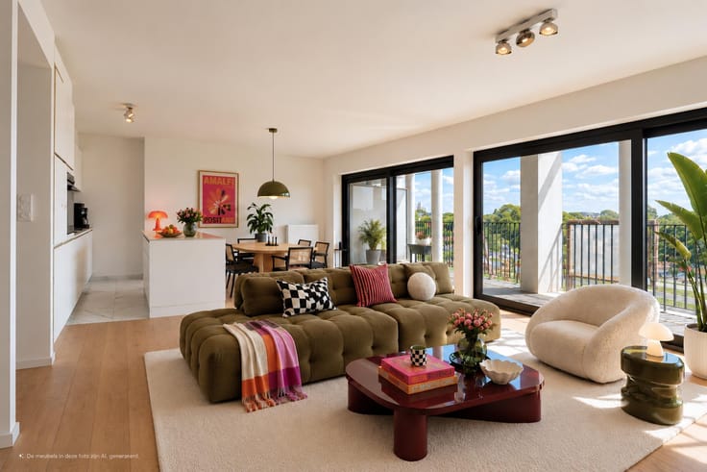
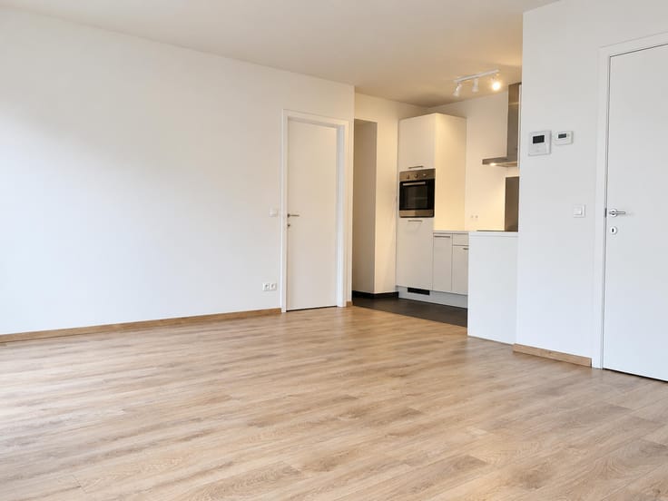
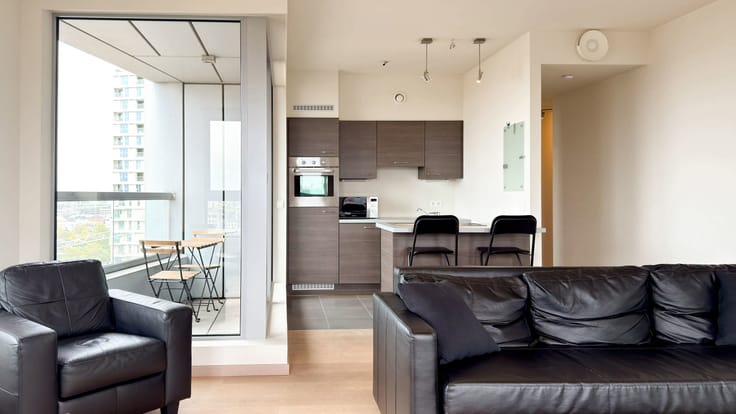
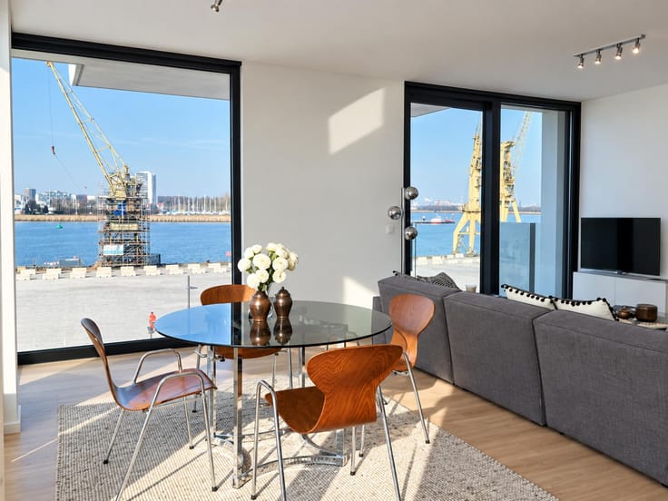
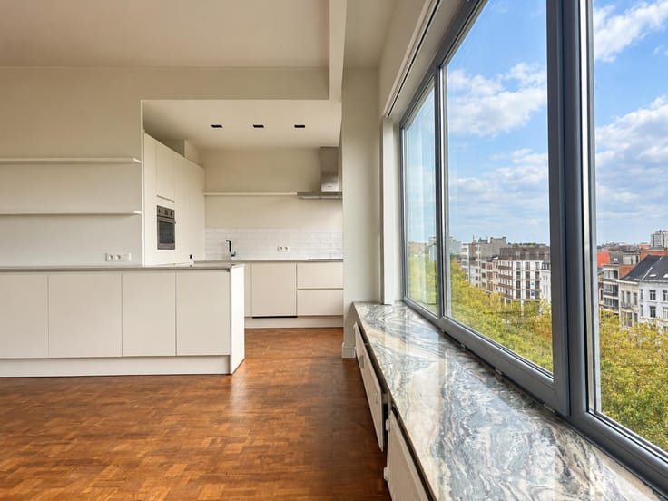
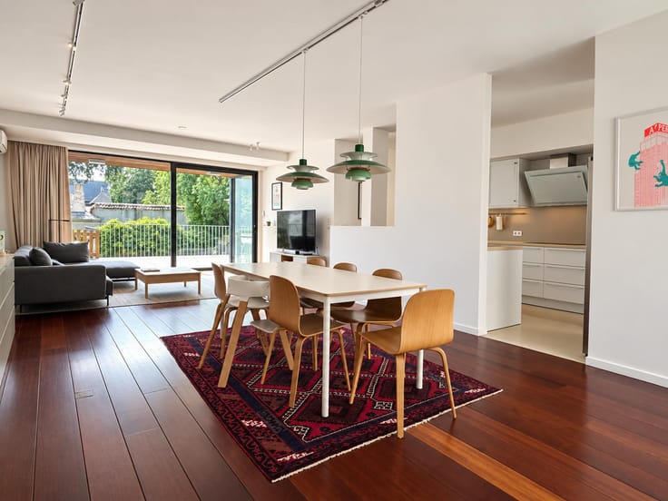
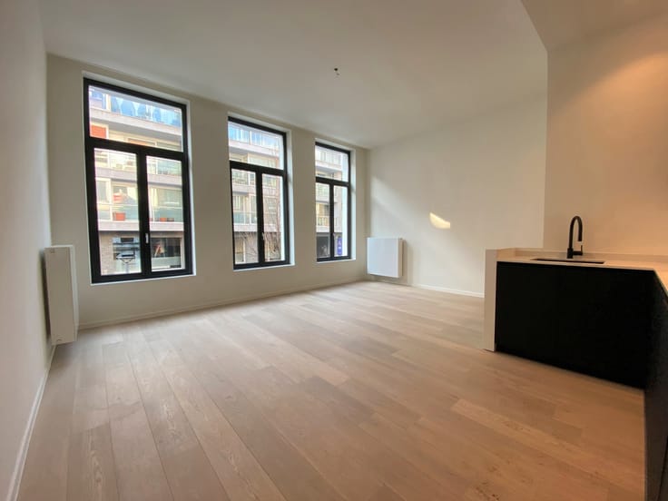
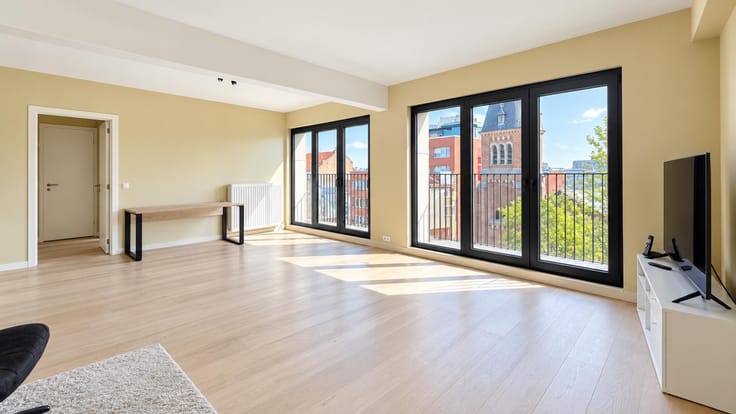
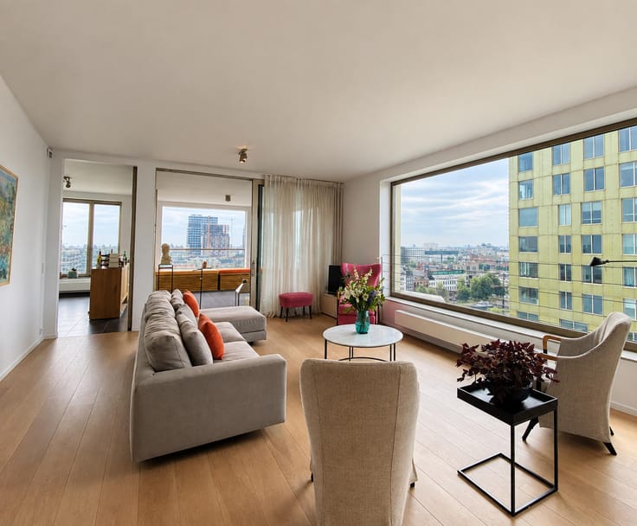
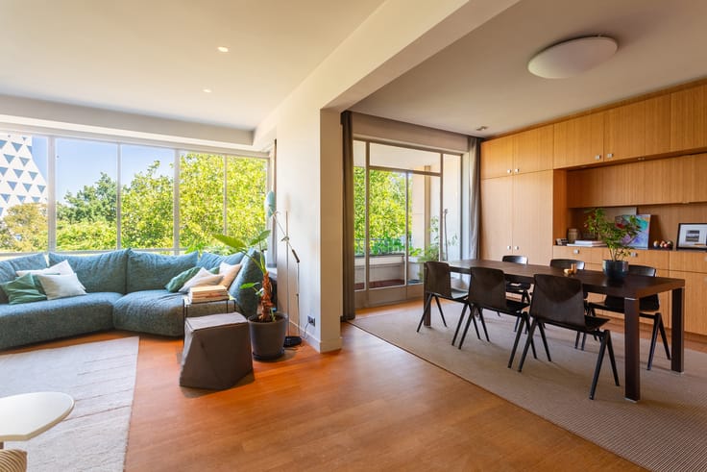
An elevator in the communal entrance hall takes you directly into the apartment. Upon entering, you arrive in a beautiful hallway leading to the impressive, two-part living area—comprising a lounge and dining room—characterized by authentic wooden floors and exposed beams. A working fireplace creates a warm atmosphere. There is also a separate dining area, ideal for use as a breakfast room. The kitchen is fully equipped with appliances including an oven, microwave, induction cooktop, and dishwasher. Both the living area and the kitchen open onto the spacious, partially covered terrace. This floor also features a charming library with built-in cabinetry and a fireplace.
A staircase or elevator leads to the second floor, which houses the sleeping quarters. The master suite includes a spacious bedroom, a dressing room, and a bathroom equipped with a shower, bathtub, double vanity, toilet, and bidet. Additionally, there are two further full-sized bedrooms, a second bathroom with a shower and vanity, an extra dressing room, and a practical storage room.
Finally, a double parking space is included.
Private cellar and communal bicycle storage.
Communal charges: €100 per month.
Provision for water, heating, and electricity: €350 per month.
Available immediately.
| Available as of | Immediately |
|---|---|
| Floor | 1 |
| Number of floors | 3 |
| Building condition | As new |
| Syndicator | Not specified |
| Immovable heritage | Not specified |
| Shared ownership parts | Not specified |
| Number of frontages | 2 |
| Surroundings type | Urban |
| Asbestos certificate is available | Not specified |
| Usable floor area | 315 square meters |
|---|---|
| Kitchen type | Hyper equipped |
| Bedrooms | 5 |
| Bedroom 1 surface | 20 square meters |
| Bedroom 2 surface | 30 square meters |
| Bedroom 3 surface | 30 square meters |
| Bedroom 4 surface | 30 square meters |
| Bedroom 5 surface | 25 square meters |
| Bathrooms | 2 |
| Shower rooms | 2 |
| Toilets | 3 |
| Furnished | No |
| Terrace surface | 41 square meters |
|---|
| Elevator | Yes |
|---|---|
| Accessible for disabled people | Yes |
| Intercom | No |
| Visio phone | No |
| Swimming pool | No |
| Primary energy consumption | 162 kilowatt hour per square meters |
|---|---|
| EPC/EPC label | B |
| Renovation works mandatory | No |
| Unique code EPB certificate | 0003763686-RES-1 |
| CO₂ emission | 14273 kg CO₂/m² |
| Yearly theoretical total energy consumption | Not specified |
| Valid electricity inspection certificate | Not specified |
| Summons: No judicial remedy or administrative measure imposed | Not specified |
|
Flemish register of measures consulted
|
Not specified |
| Separate meter for electricity | Not specified |
| Separate meter for gas | Not specified |
| Separate meter for water | Not specified |
| Heating type | Gas |
| Building permit | Not specified |
|---|---|
| Right of first refusal for the tenant | Not specified |
| Allotment permit | Not specified |
| Preemption right | Not specified |
| Most recent urban development zoning | Not specified |
| Monthly rental price | 3950 € |
|---|---|
| Monthly costs | 100€ |
| Rent excluding charges for exclusive and common parts | Not specified |
| Overview of costs for exclusive parts | Not specified |
| Method of calculation of these costs | Not specified |
| Tenement building | No |
| The amount and date of payment of the last previous rent | Not specified |
|
|
|


| Address |
Museumstraat 12 A
2000 - Antwerpen |
|---|---|
| Website |
|
| External reference | 7778552 |
Get in touch