


1450€ + 150€ per month
2 bedrooms 80 square meters

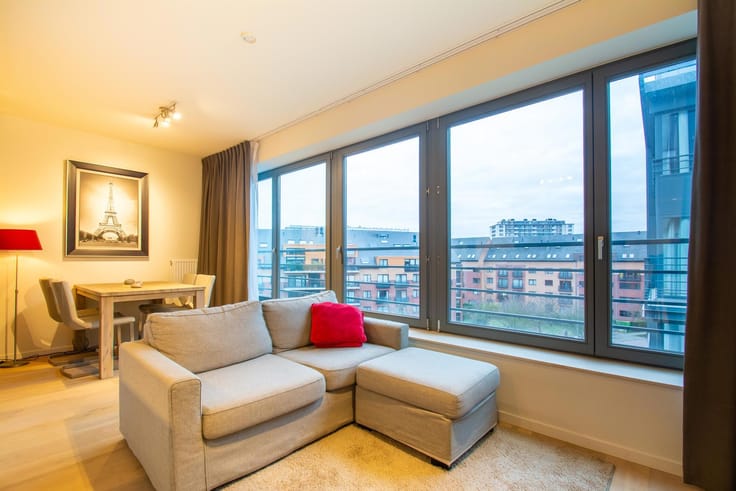
Beautiful 2-br apartment with views of the River Scheldt
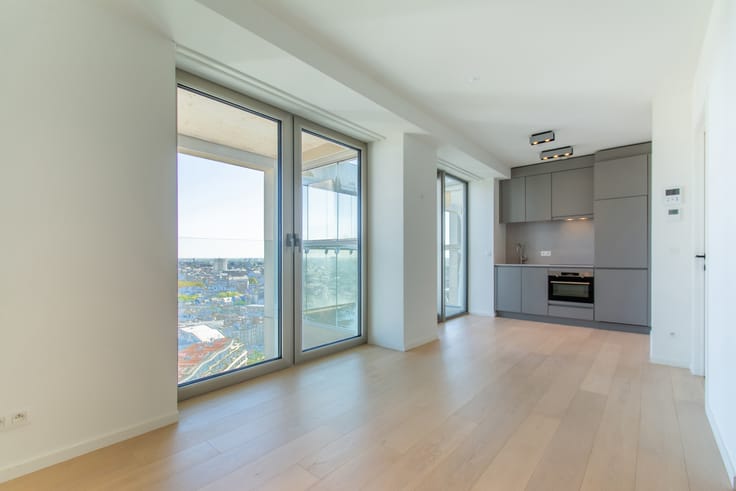
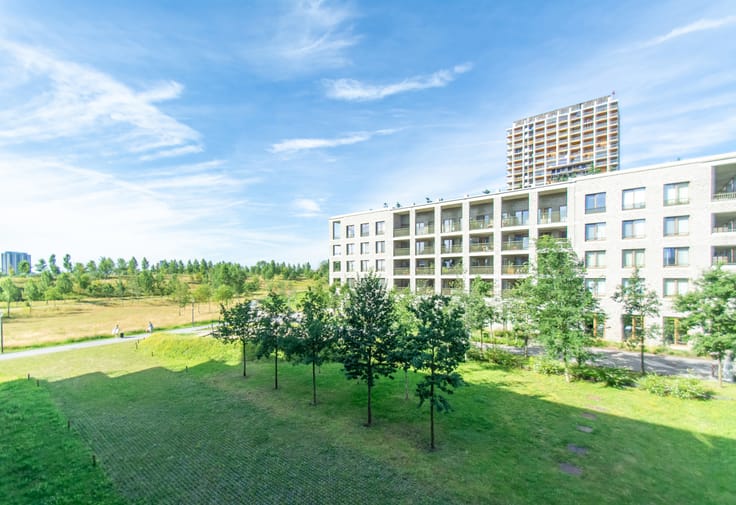
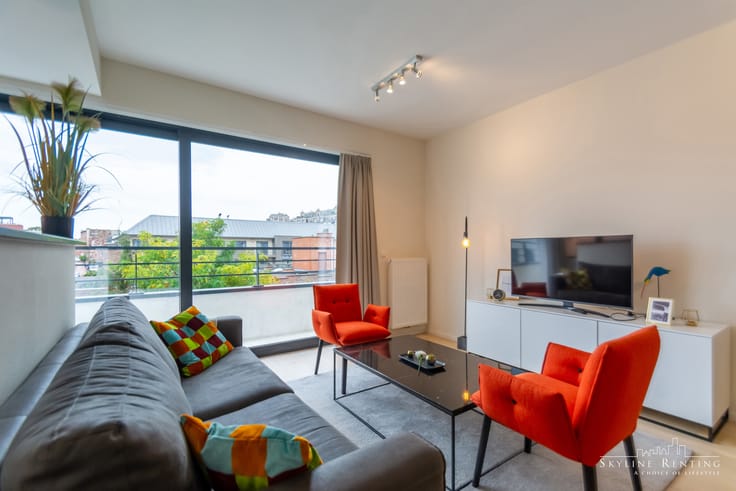
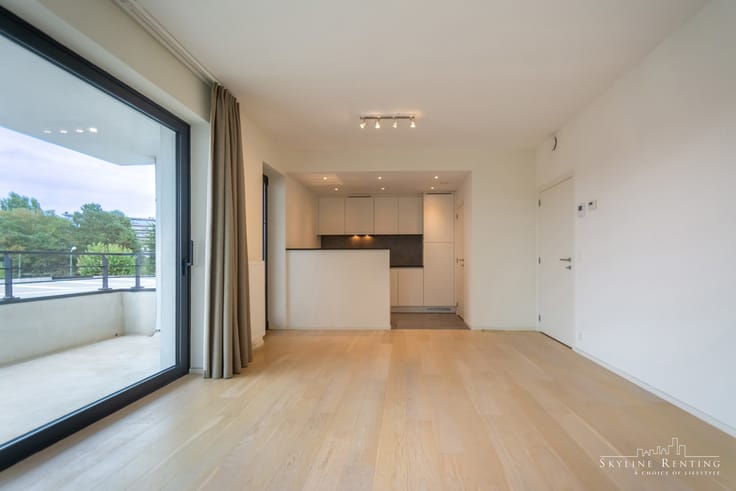
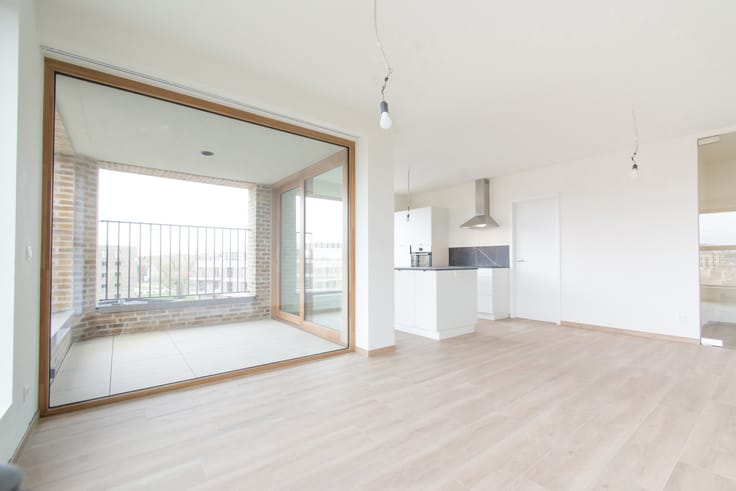
Hävn was designed by the Swedish architect Norlander. The River Scheldt plays a central role in the design, which emphasises transparency and light. Every apartment enjoys views over the water. Large floor-to-ceiling windows allow daylight to penetrate deep into the living spaces. The building also features a unique first for Antwerp: a 160-metre walking and running track on the rooftop. Residents can exercise while enjoying views of the Left Bank and, when conditions allow, a beautiful sunset.
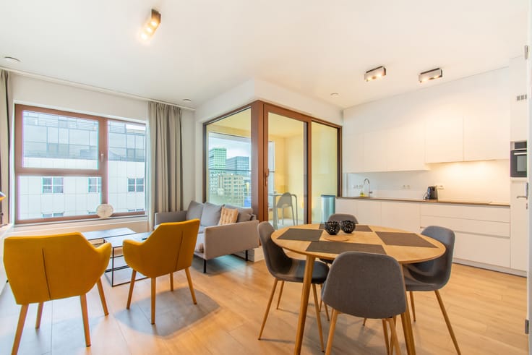
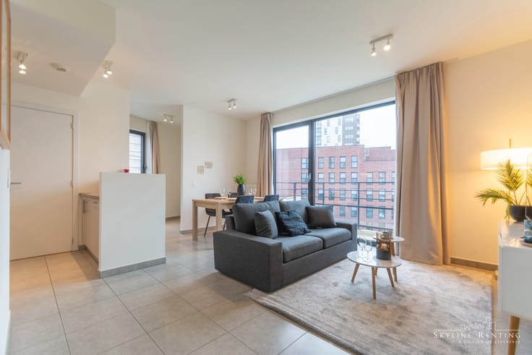
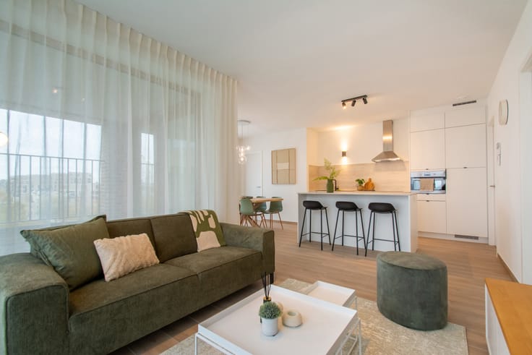
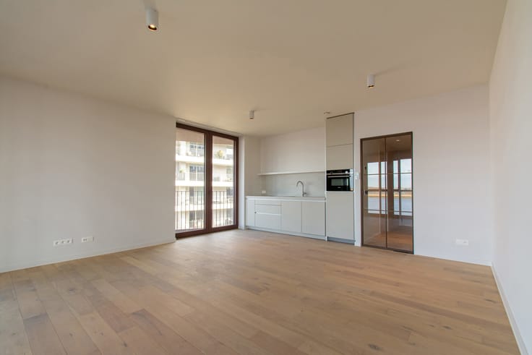
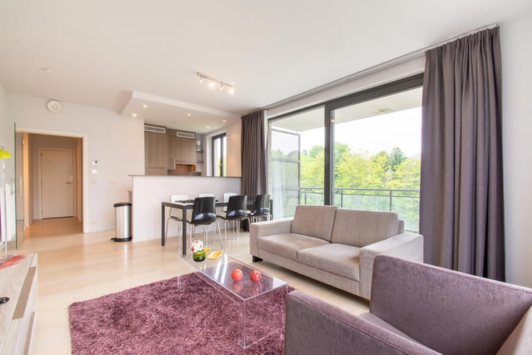
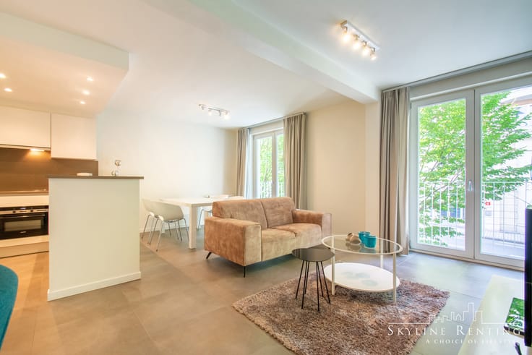
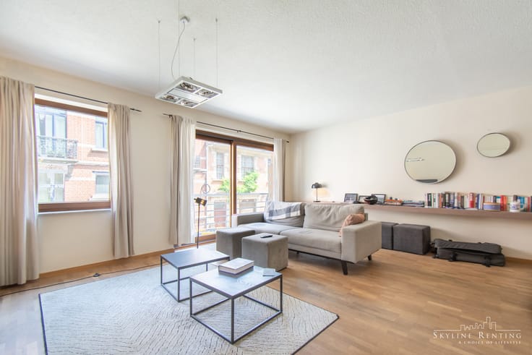
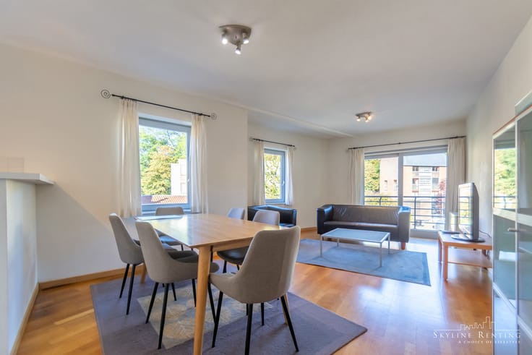
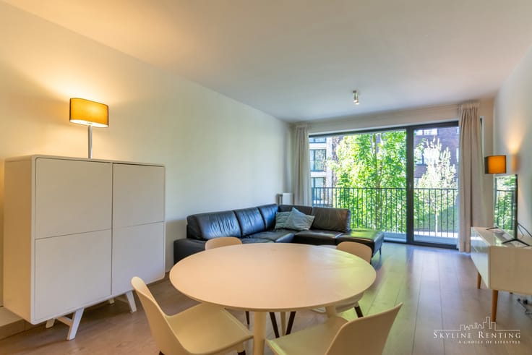
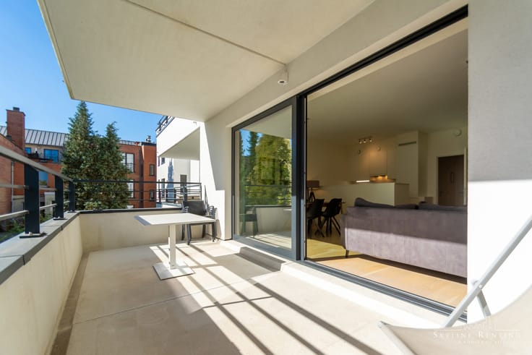
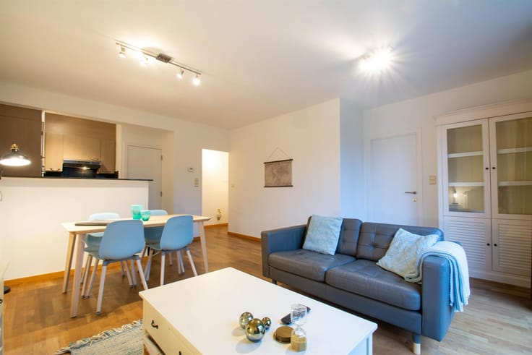
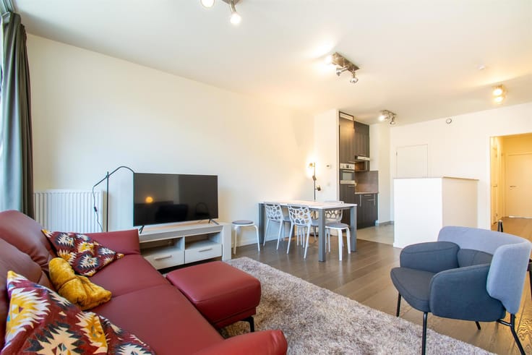
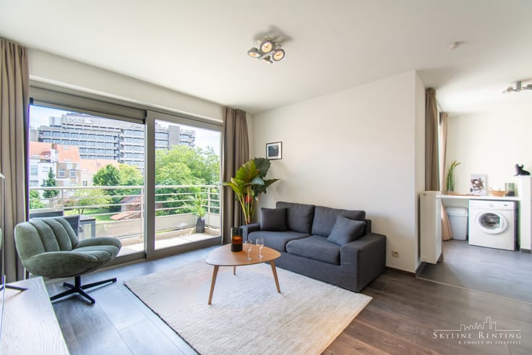
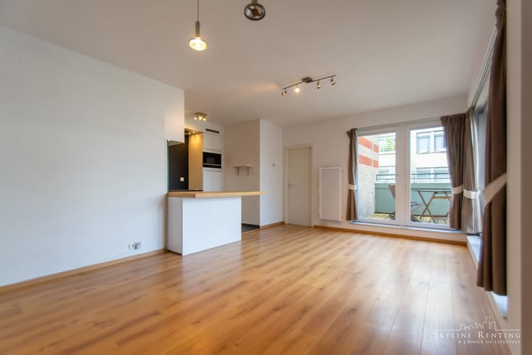
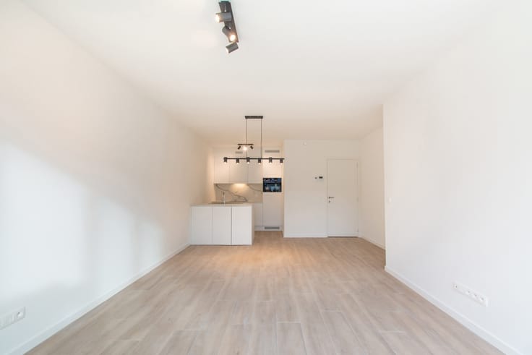
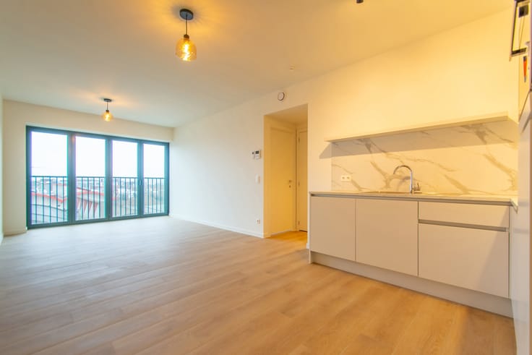
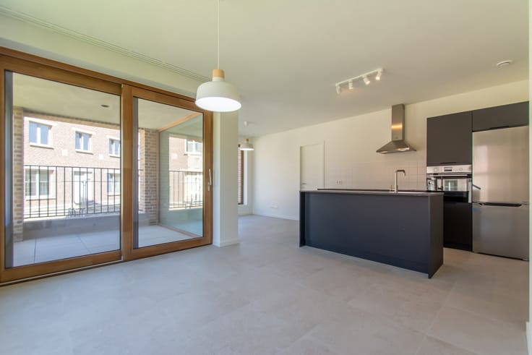
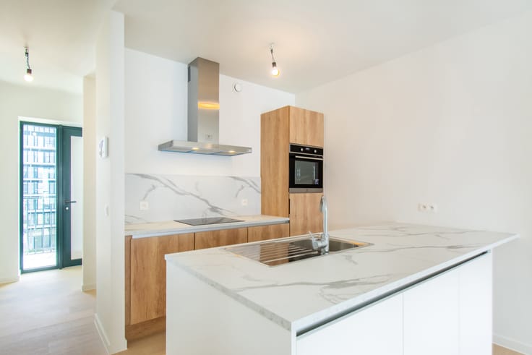
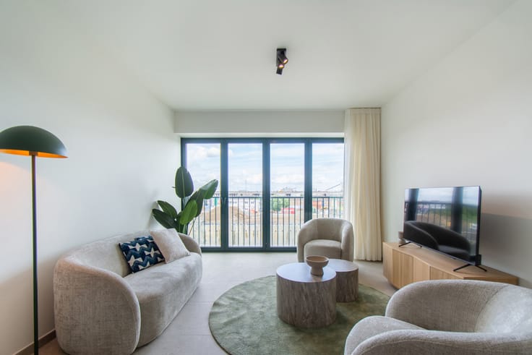
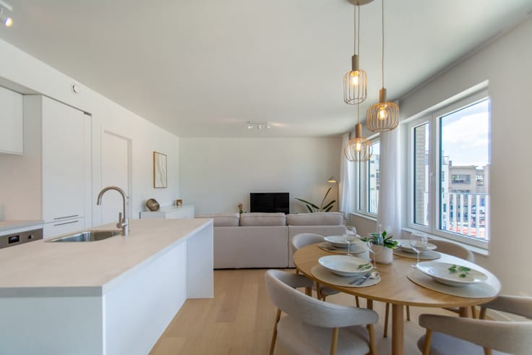
The apartment is accessed via an entrance hall with space for a cloakroom wardrobe. The spacious living area opens onto the first terrace, south-facing and overlooking the Scheldt. The kitchen is fully equipped and features a central island. There is also a storage/laundry room with connections for a washing machine and dryer. On the other side of the apartment are the two bedrooms, including the master bedroom which opens onto the second terrace, also with river views. The bathroom is fitted with a walk-in shower and a double washbasin unit, and there is a separate toilet. A private cellar storage unit is included with the apartment. All residents have access to the bicycle storage room.
The provision for common charges amounts to €150 per month, and the apartment has separate utility meters. There is an option to rent a car parking space beneath the building for €135 per month. The apartment is available immediately.
| Available date | November 1 2026 |
|---|---|
| Construction year | 2021 |
| Floor | 4 |
| Number of floors | 5 |
| Building condition | As new |
| Syndicator | Not specified |
| Immovable heritage | Not specified |
| Shared ownership parts | Not specified |
| Street frontage width | 6 m |
| Number of frontages | 2 |
| Surroundings type | Urban |
| Asbestos certificate is available | Not specified |
| Usable floor area | 80 square meters |
|---|---|
| Living room surface | 34 square meters |
| Kitchen type | Hyper equipped |
| Kitchen surface | 6 square meters |
| Bedrooms | 2 |
| Bedroom 1 surface | 12 square meters |
| Bedroom 2 surface | 8 square meters |
| Bathrooms | 1 |
| Shower rooms | 1 |
| Toilets | 1 |
| Laundry room | Yes |
| Furnished | No |
| Armored door | Yes |
| Terrace surface | 18 square meters |
|---|
| Caretaker | Yes |
|---|---|
| Elevator | Yes |
| Accessible for disabled people | No |
| Secure access / alarm | No |
| Armored door | Yes |
| Swimming pool | No |
| Primary energy consumption | 52 kilowatt hour per square meters |
|---|---|
| EPC/EPC label | A |
| Renovation works mandatory | No |
| Unique code EPB certificate | A |
| CO₂ emission | 728 kg CO₂/m² |
| Yearly theoretical total energy consumption | 4133 kWh/year |
| Valid electricity inspection certificate | Yes |
| Summons: No judicial remedy or administrative measure imposed | Not specified |
|
Flemish register of measures consulted
|
Not specified |
| Separate meter for electricity | Not specified |
| Separate meter for gas | Not specified |
| Separate meter for water | Not specified |
| Double glazing | Yes |
| Building permit | Not specified |
|---|---|
| Right of first refusal for the tenant | Not specified |
| Allotment permit | Not specified |
| Preemption right | Not specified |
| Most recent urban development zoning | Not specified |
| Flood zone type | Non flood zone |
| Monthly rental price | 1450 € |
|---|---|
| Monthly costs | 150€ |
| Rent excluding charges for exclusive and common parts | Not specified |
| Overview of costs for exclusive parts | Not specified |
| Method of calculation of these costs | Not specified |
| Tenement building | No |
| The amount and date of payment of the last previous rent | Not specified |
|
|
|





| Address |
Vorstlaan 292
1160 - Oudergem |
|---|---|
| External reference | 7906081 |
Get in touch