


3000€ + 400€ per month
4 bedrooms 207 square meters

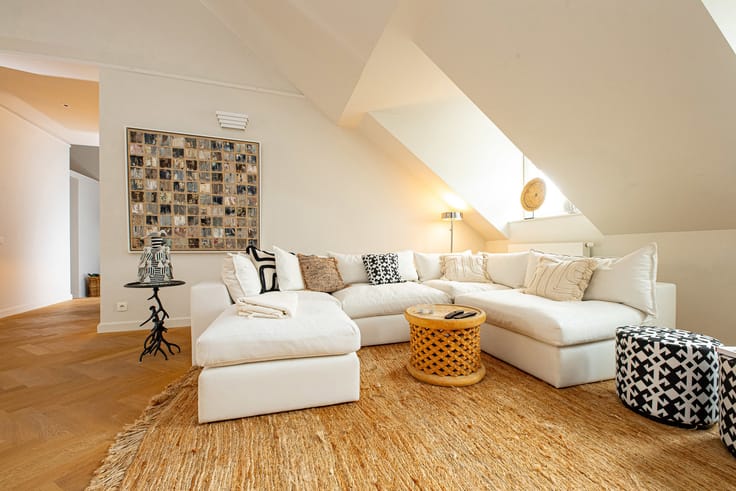
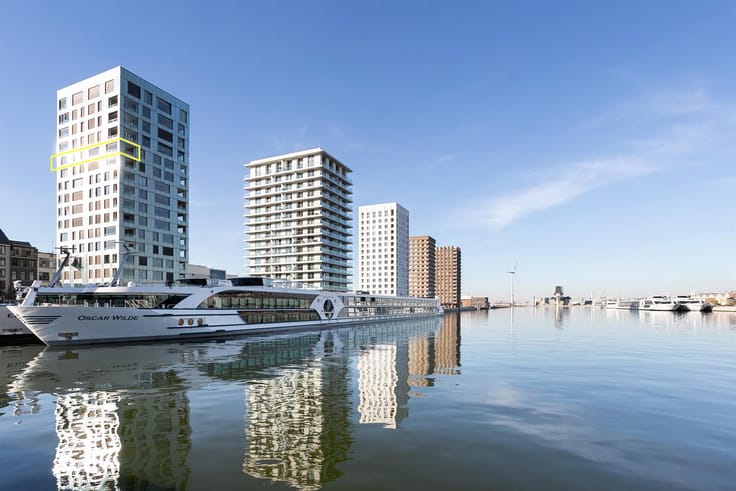
ANTWERP-PARK. Penthouse stunning views over the park!
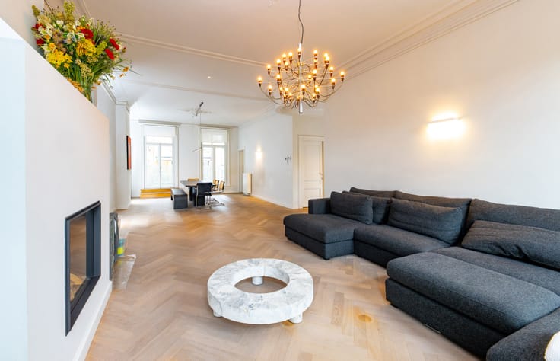
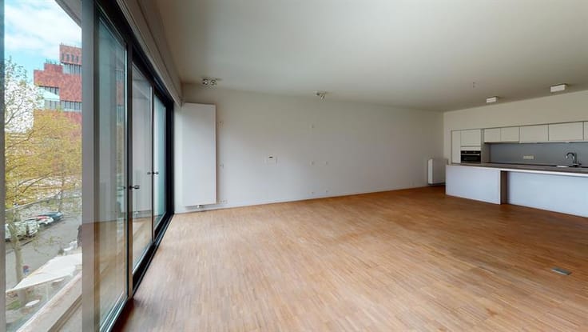
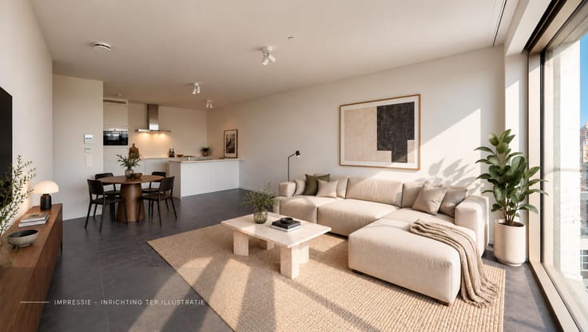
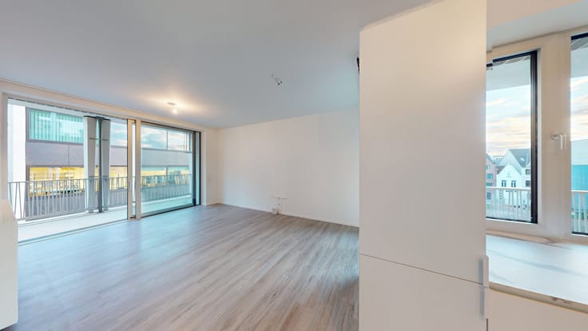
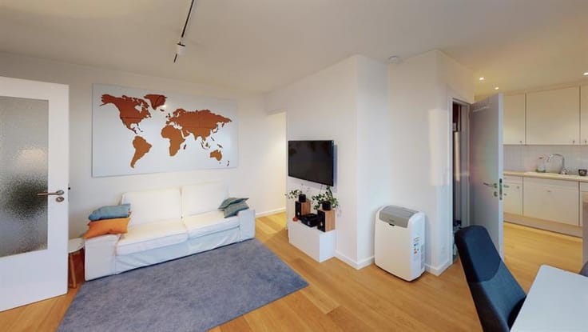
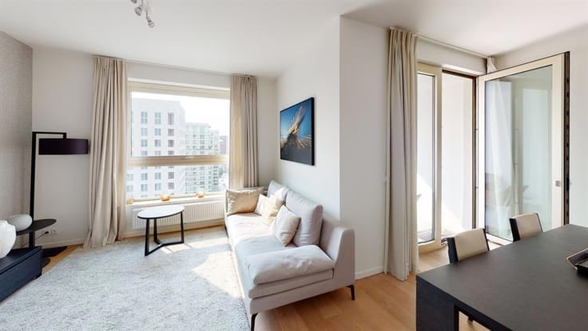
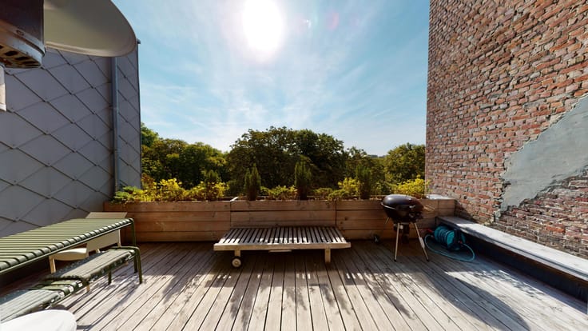
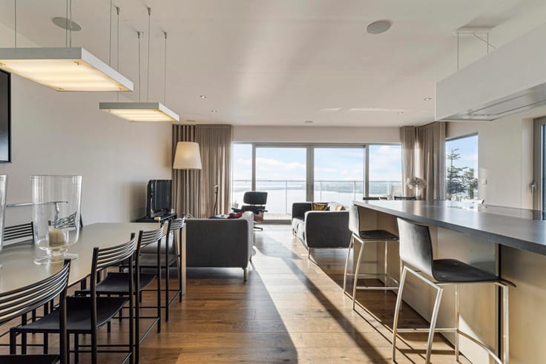
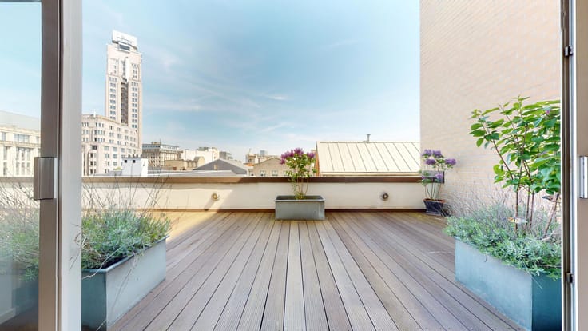
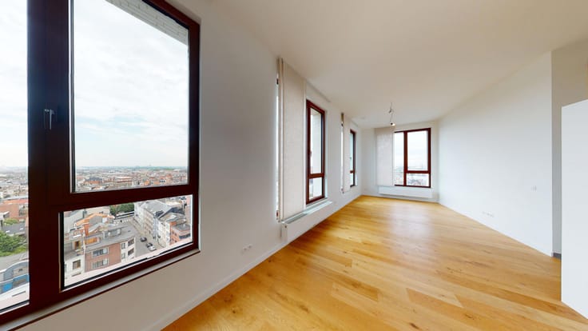
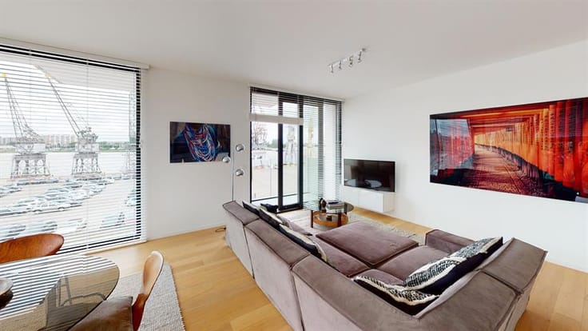
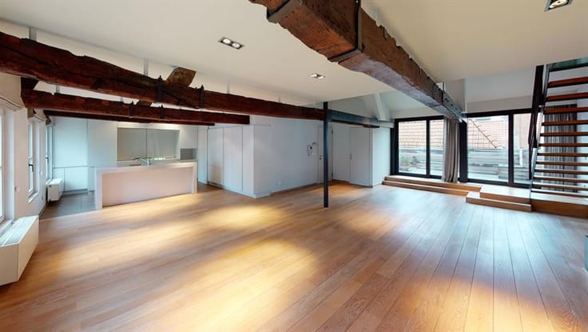
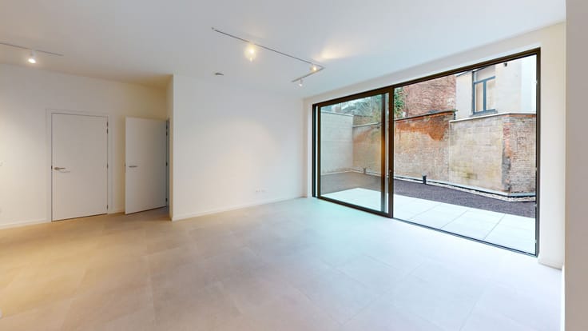
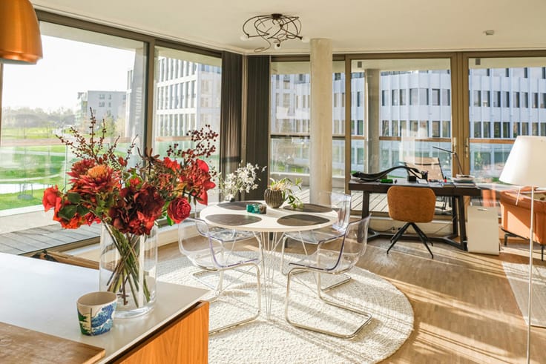
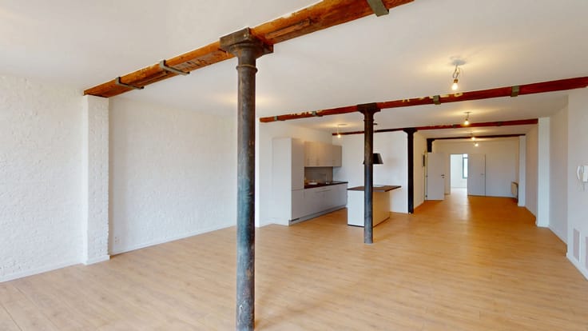
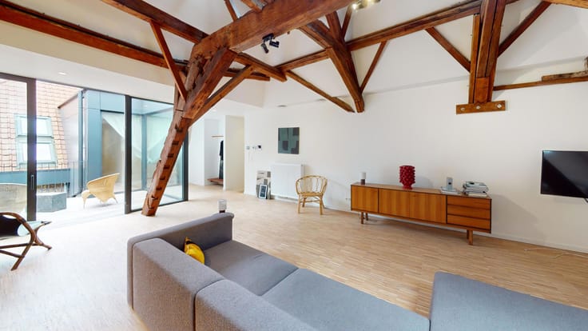
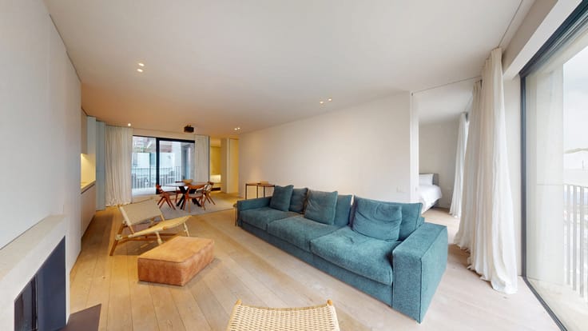
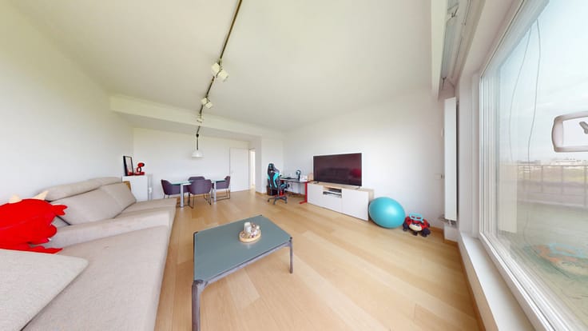
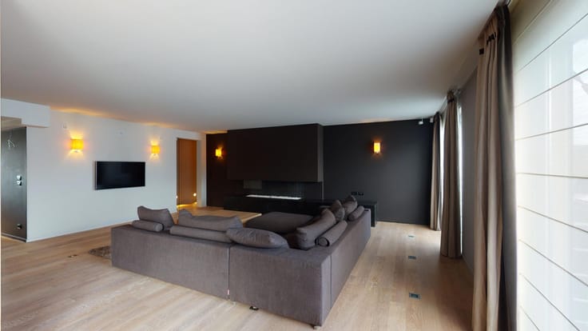
This beautiful penthouse perfectly combines the comfort and spaciousness of a house with the unique experience of living above the city. The generous living area enjoys stunning views over the city park and is flooded with natural light thanks to the large windows. It opens onto a spacious terrace, the perfect place to relax and enjoy the green surroundings and open views.
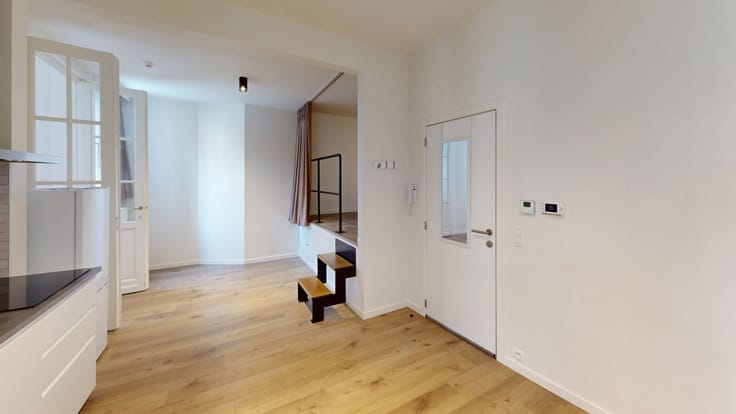
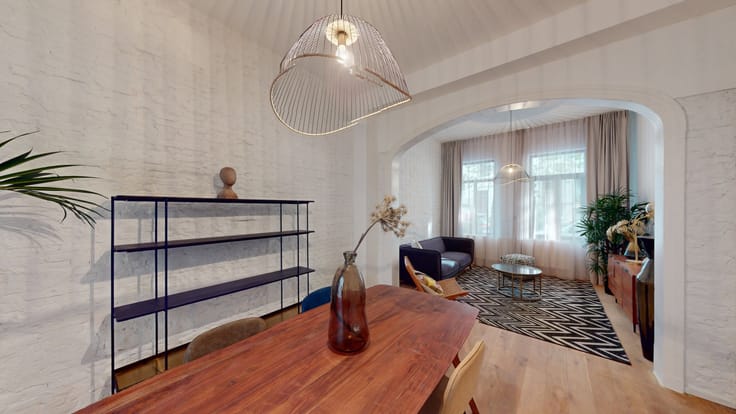
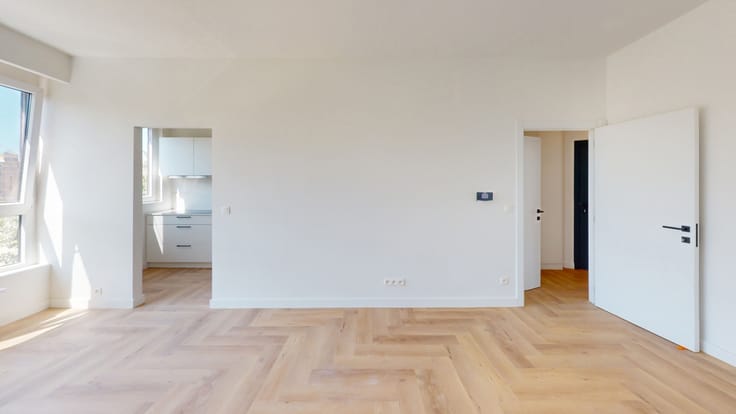
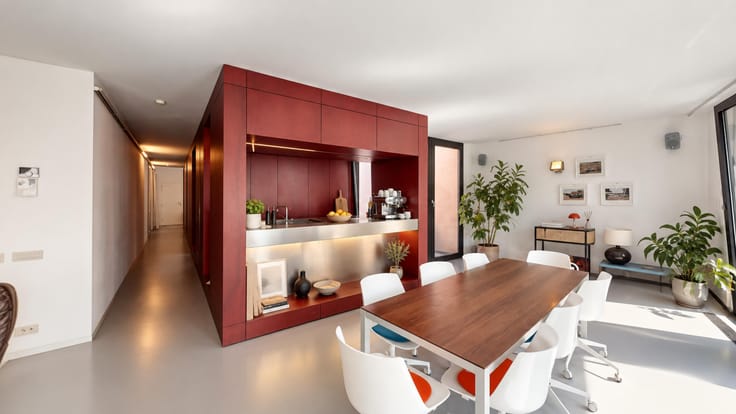
The separate kitchen connects seamlessly to the generous dining area, creating a warm and inviting space for cooking and entertaining. The penthouse features four spacious bedrooms and two bathrooms, offering plenty of comfort and flexibility for family living, guests or a home office.
Another major advantage is the indoor parking space, providing both convenience and security, complemented by a practical storage room for additional space.
This penthouse is ideal for those looking for the warm, homely feeling of a house while also appreciating open views, abundant natural light and the luxury of a spacious terrace. A unique combination of space, comfort, privacy and greenery, offering an exceptional quality of life in an enviable setting.
Parking space and spacious storage 150 euro.
| Construction year | 2014 |
|---|---|
| Building condition | Good |
| Syndicator | Not specified |
| Immovable heritage | Not specified |
| Shared ownership parts | Not specified |
| Number of frontages | 2 |
| Covered parking spaces | 1 |
| Asbestos certificate is available | No |
| Usable floor area | 207 square meters |
|---|---|
| Kitchen type | Hyper equipped |
| Bedrooms | 4 |
| Bedroom 1 surface | 35 square meters |
| Bedroom 2 surface | 15 square meters |
| Bedroom 3 surface | 15 square meters |
| Bathrooms | 2 |
| Toilets | 2 |
| Laundry room | Yes |
| Office | Yes |
| Basement | Yes |
| Large pet-friendly | Yes |
| Small pet-friendly | Yes |
| Armored door | Yes |
| Terrace surface | 34 square meters |
|---|---|
| Terrace orientation | South East |
| Elevator | Yes |
|---|---|
| Intercom | No |
| Secure access / alarm | No |
| Armored door | Yes |
| Visio phone | Yes |
| Swimming pool | No |
| Primary energy consumption | 163 kilowatt hour per square meters |
|---|---|
| EPC/EPC label | B |
| Renovation works mandatory | No |
| Unique code EPB certificate | 20260804-0003927276-RES-1 |
| CO₂ emission | Not specified |
| Yearly theoretical total energy consumption | Not specified |
| Valid electricity inspection certificate | Not specified |
| Summons: No judicial remedy or administrative measure imposed | Not specified |
|
Flemish register of measures consulted
|
Not specified |
| Separate meter for electricity | Not specified |
| Separate meter for gas | Not specified |
| Separate meter for water | Not specified |
| Heating type | Gas |
| Thermic solar panels | No |
| Double glazing | Yes |
| Building permit | Not specified |
|---|---|
| Right of first refusal for the tenant | Not specified |
| Allotment permit | Not specified |
| Preemption right | Not specified |
| Most recent urban development zoning | Not specified |
| Monthly rental price | 3000 € |
|---|---|
| Monthly costs | 400€ |
| Rent excluding charges for exclusive and common parts | Not specified |
| Overview of costs for exclusive parts | Not specified |
| Method of calculation of these costs | Not specified |
| Tenement building | No |
| The amount and date of payment of the last previous rent | Not specified |
|
|
|









| Address |
Jordaenskaai 21
2000 - Antwerpen |
|---|---|
| Website |
|
| External reference | 7905666 |
Get in touch
