


1700€ per month
2 bedrooms

Apartment
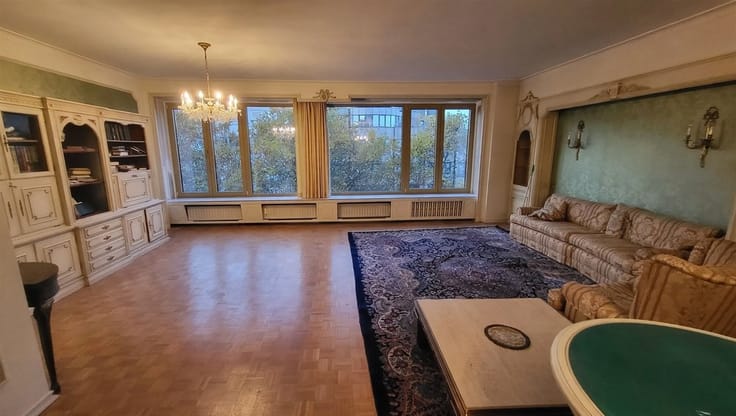
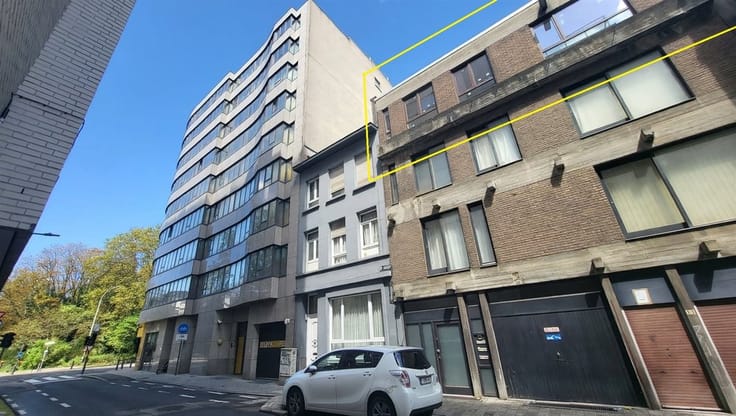
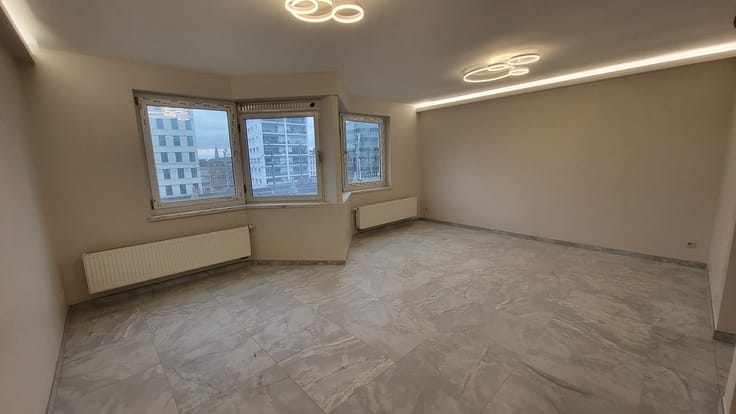
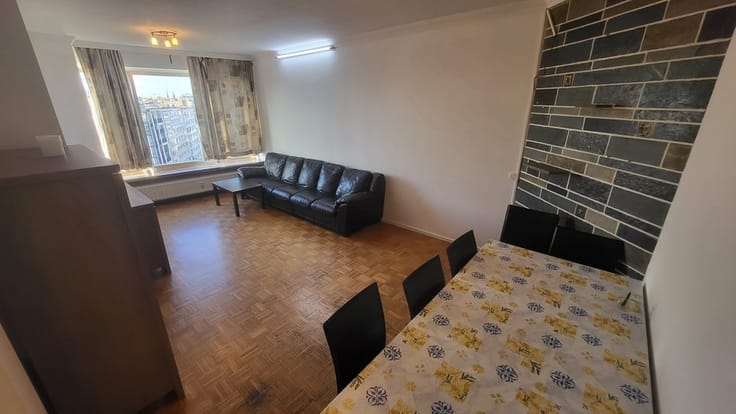
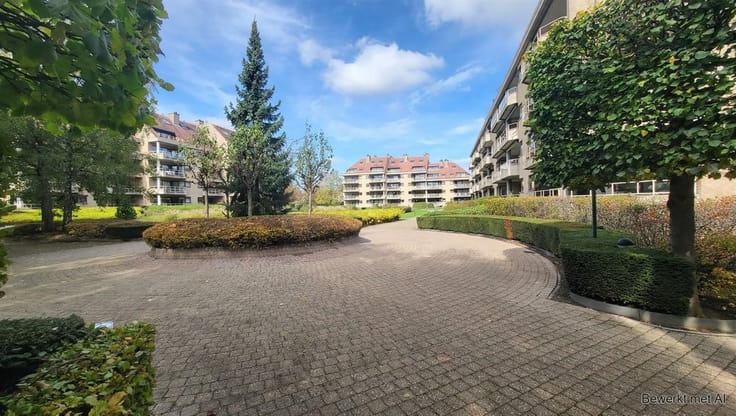
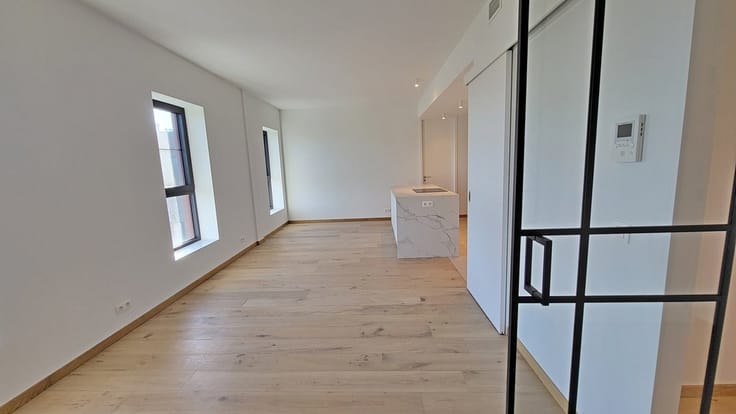
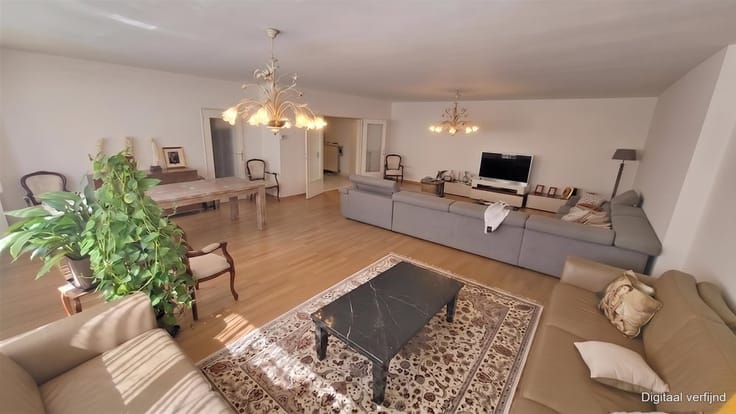
Sorry, there is no English translation. Dit Ruim en en hoogwaardig afgewerkt nieuwbouwappartement opgeleverd november 2026 is centraal gelegen aan het Stadspark te Antwerpen-centrum op een boogscheut van de 'Meir' shoppingstraat en diamantkwartier. Het gelijkvloers appartement met een oppervlakte van 95m² is als volgt ingedeeld: Inkomhal, woonkamer met veel lichtinval en toegang tot ruim terras (18m²) met prachtig zicht op de gemeenschappelijke tuin, voleldig ingerichte open-keuken met keukeneiland en bar zitplaatsten, keramisch werkblad, hoogwaardige inbouw toestellen, 2 volwaardige slaapkamers waarvan master unit met toegang tot terras, moderne badkamer met wastafel, inloopdouche en toilet en berging.
Extra: Aansluiting en ruimte voor wasmachine en droogkast, overal parketvloer met vloerverwarming, overal dubbel beglazing, privatieve kelder inbegrepen, gemeenschappelijke fiietsenstalling en gemeenschappelijke tuin. Optie huren ondergrondse parking à 150/maand.
Hp: 1.700,00/maand + € 70a.o. (onderhoud en schoonmaak gebouw, syndicus, lift, ec) met jaarlijkse eindafrekening. Nutsvoorzieningen individueel. Niet gemeubeld. Waarborg 3 m huur. Enkel serieuze kandidaten! Onmiddelijk beschikbaar. Huurcontract voor lange termijn - Minimum 1 jaar. Contacteer ons voor meer info en/of bezichtiging. E: [email protected] - Tel: 03/303.79.75. AGENCEREF: 1246
| Neighbourhood or locality | Stadspark |
|---|---|
| Construction year | 2026 |
| Number of floors | 5 |
| Building condition | First occupation |
| Syndicator | Not specified |
| Immovable heritage | Not specified |
| Shared ownership parts | Not specified |
| Number of frontages | 2 |
| Covered parking spaces | 1 |
| Asbestos certificate is available | Not specified |
| Usable floor area | 0 square meter |
|---|---|
| Kitchen type | Semi equipped |
| Bedrooms | 2 |
| Dressing room | No |
| Bathrooms | 1 |
| Toilets | 1 |
| Professional space | No |
| Basement | Yes |
| Furnished | No |
| Armored door | No |
| Terrace | Yes |
|---|---|
| Terrace orientation | North West |
| Elevator | Yes |
|---|---|
| Secure access / alarm | No |
| Armored door | No |
| Air conditioning | No |
| TV cable | No |
| Jacuzzi | No |
| Sauna | No |
| Swimming pool | No |
| Internet | No |
| Primary energy consumption | Not specified |
|---|---|
| EPC/EPC label | A |
| Renovation works mandatory | No |
| Unique code EPB certificate | Not specified |
| CO₂ emission | Not specified |
| Yearly theoretical total energy consumption | Not specified |
| Valid electricity inspection certificate | Not specified |
| Conformity certification for fuel tanks | Not specified |
| Summons: No judicial remedy or administrative measure imposed | Not specified |
|
Flemish register of measures consulted
|
Not specified |
| Separate meter for electricity | No |
| Separate meter for gas | No |
| Separate meter for water | No |
| Heat pump | No |
| Double glazing | No |
| Building permit | Not specified |
|---|---|
| Right of first refusal for the tenant | Not specified |
| Allotment permit | Not specified |
| Preemption right | Not specified |
| Most recent urban development zoning | Not specified |
| Flood zone type | Non flood zone |
| Monthly rental price | 1700 € |
|---|---|
| Monthly costs | € |
| Rent excluding charges for exclusive and common parts | Not specified |
| Overview of costs for exclusive parts | Not specified |
| Method of calculation of these costs | Not specified |
| Tenement building | No |
| The amount and date of payment of the last previous rent | Not specified |
|
|
|



| Address |
Quinten Matsijslei 37
2018 - Antwerpen |
|---|---|
| External reference | 1246 - 2089 |
Get in touch