
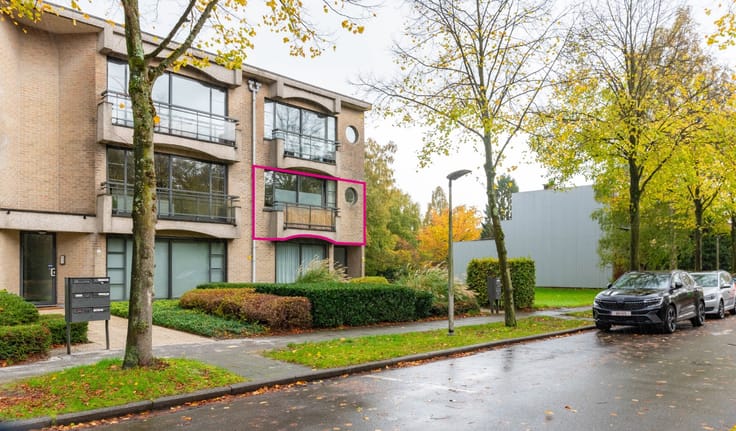


1250€ + 125€ per month
3 bedrooms 125 square meters
Unfortunately we did not receive an English translation for this text.
Nl :
Locatie:
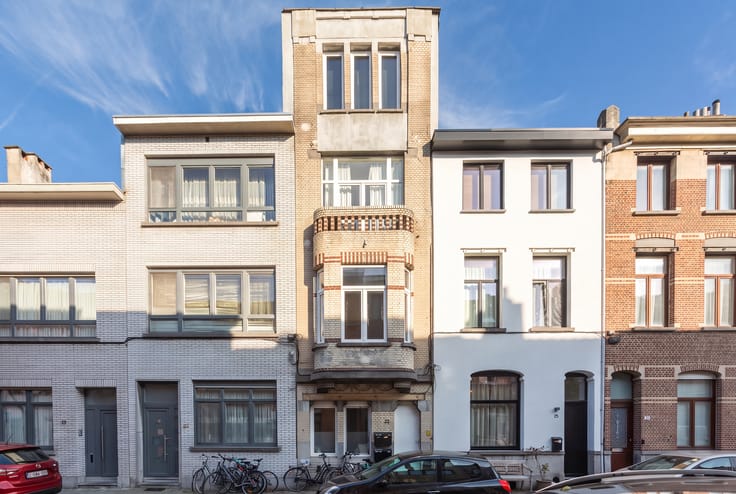
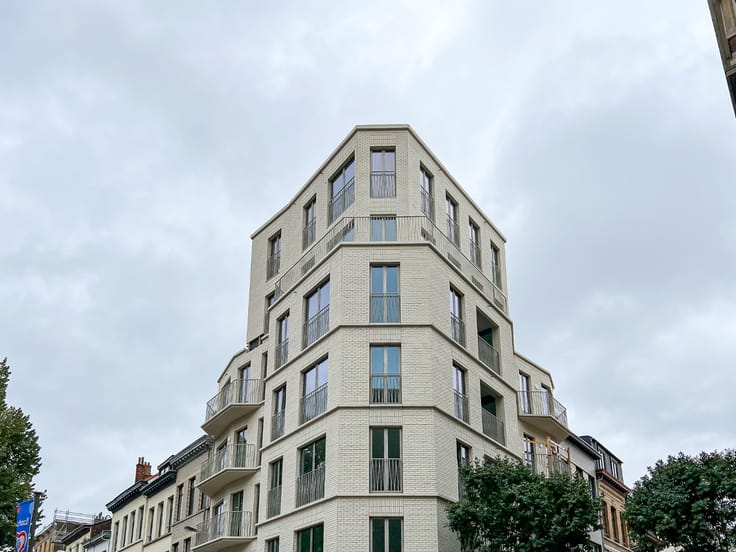
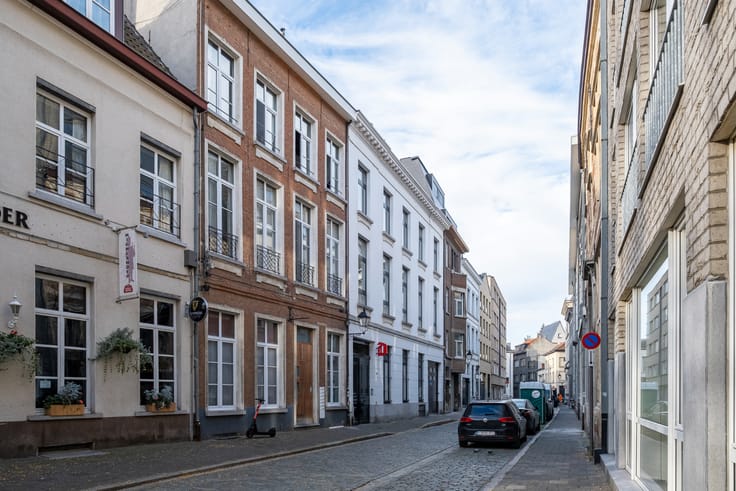
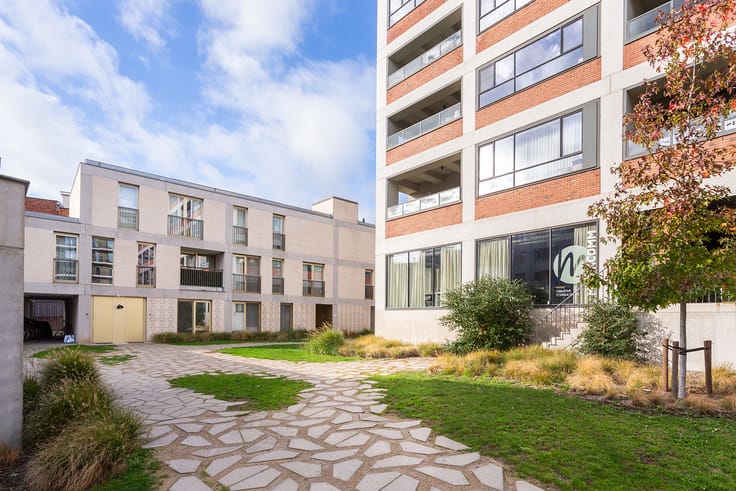
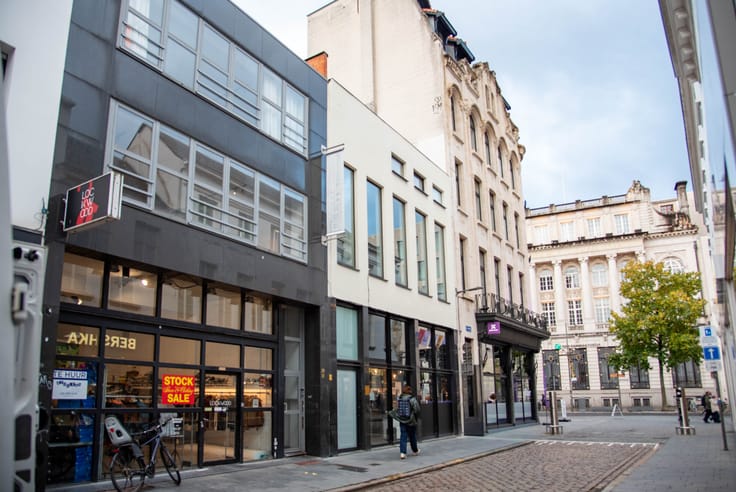
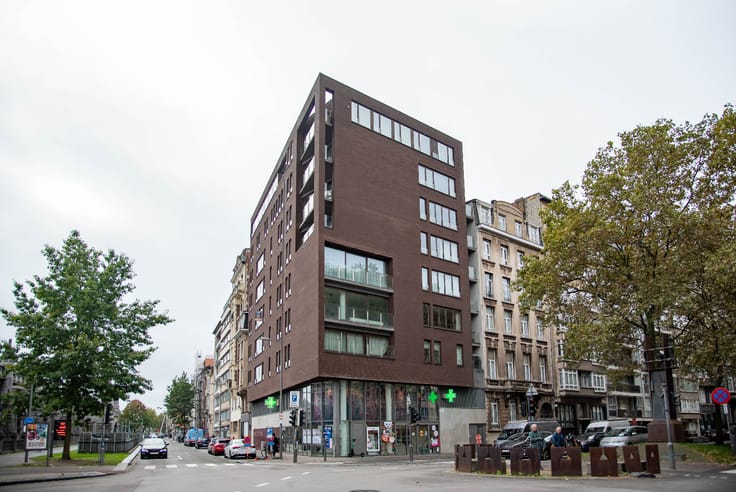
Op een absolute topligging aan het Harmonie- en Albertpark, vlakbij verschillende leuke plekken zoals PAKT – met zijn prachtige daktuinen, Fosbury&Sons, Stadsbrouwerij De Koninck, Yust, I fitness,.. vinden we dit prachtig en zeer ruim appartement in een recente nieuwbouw.
Het openbaar vervoer stopt er letterlijk voor de deur en het stadscentrum is in NO-time bereikbaar.
Indeling:
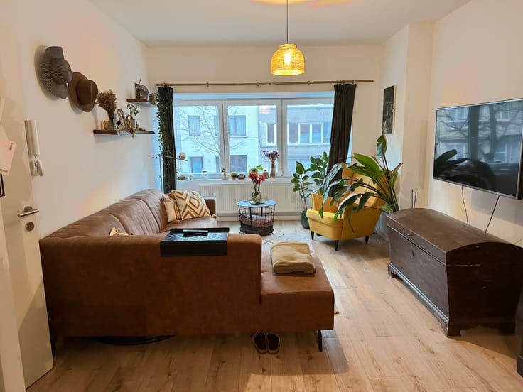
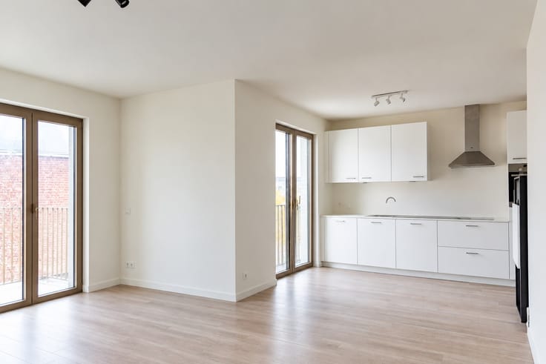
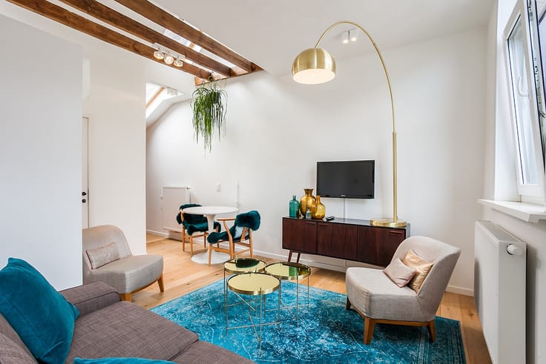
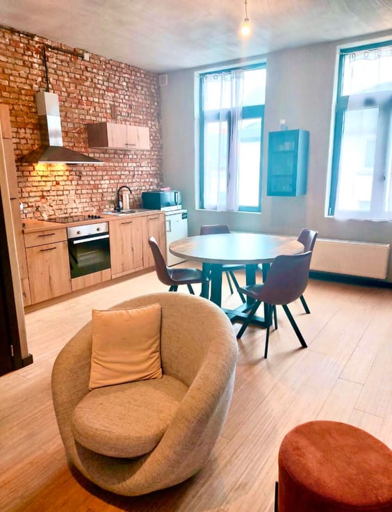
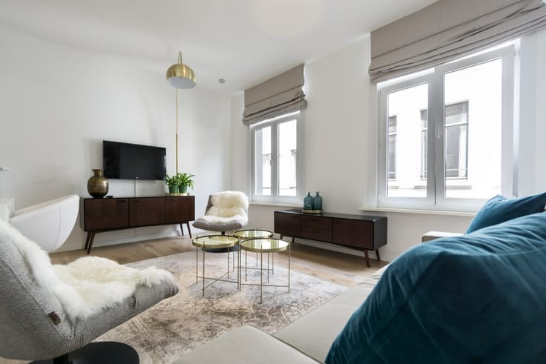
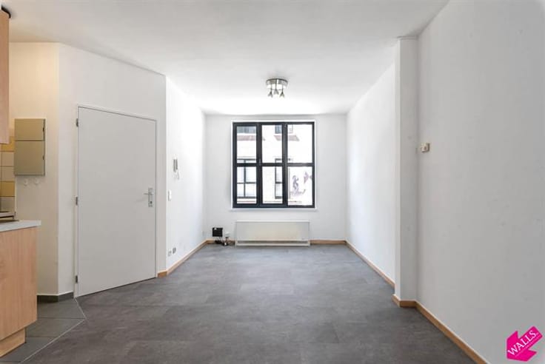
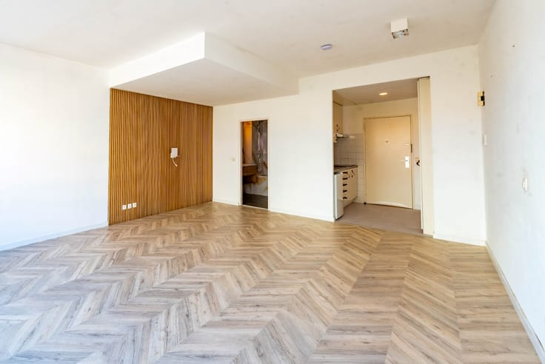
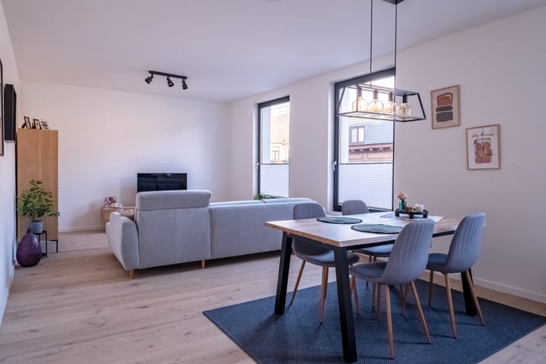
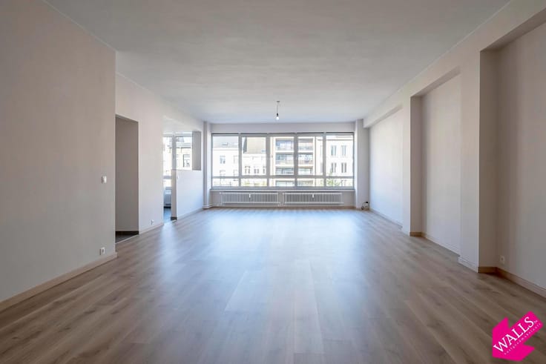
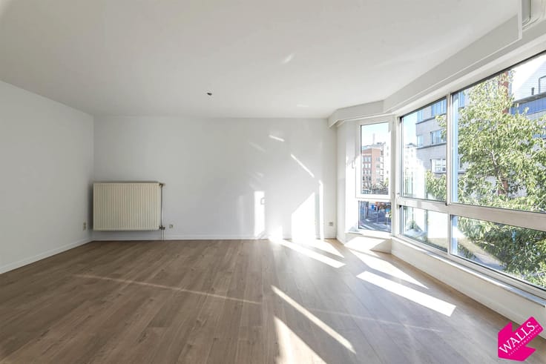
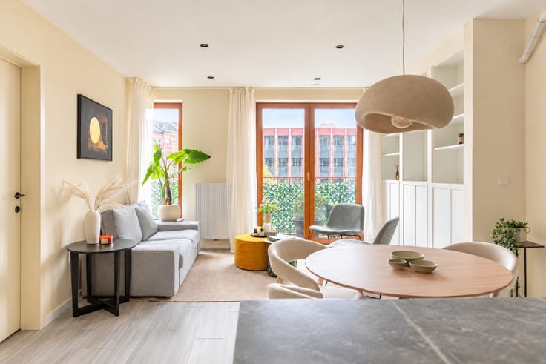
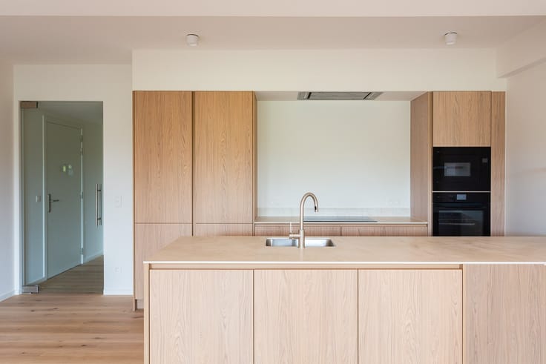
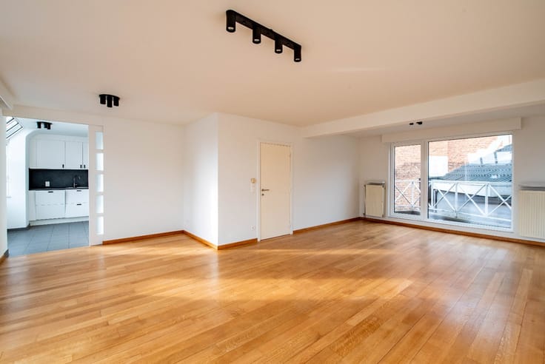
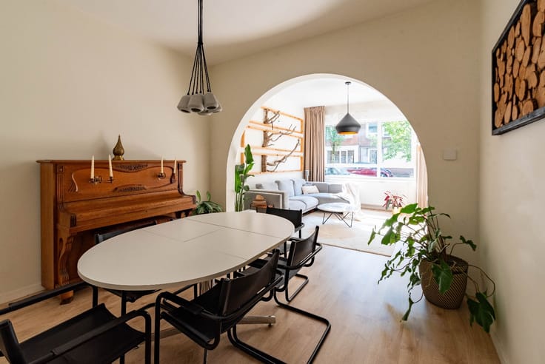
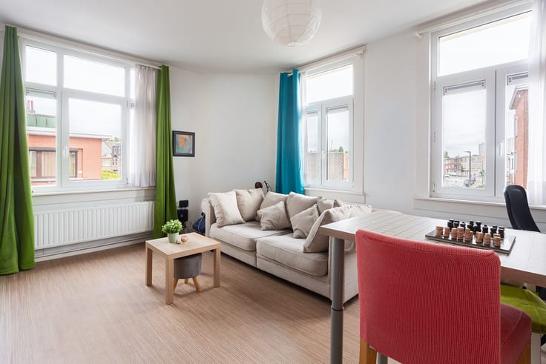
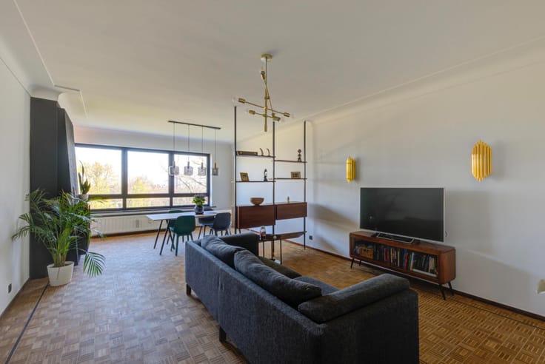
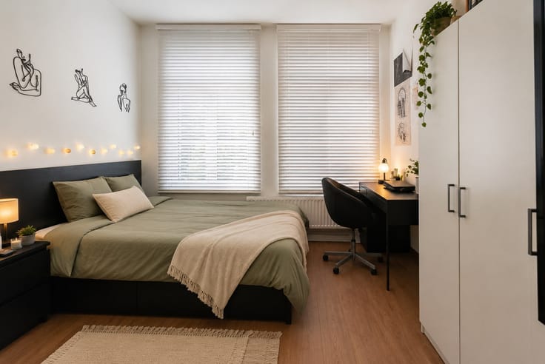
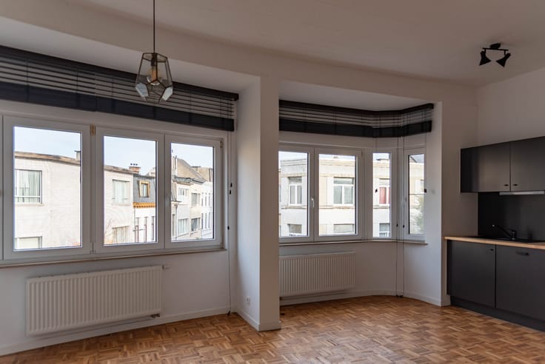
Gelegen op de 4e verdieping met lift. Inkomhal met veiligheidsdeur en apart toilet, ruime en lichtrijke leefruimte op parket, met aansluitend een zonnig terras van 10m². Naast de living vinden we de volledig ingerichte keuken, met daarnaast een superhandige en ruime wasberging. Achteraan het appartement vinden we 3 slaapkamers naast elkaar: 2 grote en 1 middelgrote (18m², 8,5m² en 11m²). Hier vinden we een 2e terras (7m²). De ruime badkamer is voorzien van een douche, dubbel lavabomeubel en toilet.
Bijzonderheden:
Ondergrondse, ruime garagebox verplicht bij te huren aan 120 euro per maand
Maandelijkse kosten 125 euro (gemeenschappelijke kosten + verbruik water).
Gas en elektriciteit met eigen meters.
Heel energie-zuinig dankzij de gunstige EPC score van 92 kWh/m², A label.
| Available as of | Immediately |
|---|---|
| Construction year | 2001 |
| Floor | 4 |
| Building condition | As new |
| Syndicator | No |
| Immovable heritage | Not applicable |
| Shared ownership parts | Not specified |
| Outdoor parking spaces | 1 |
| Surroundings type | Fitted out |
| Asbestos certificate is available | No |
| Usable floor area | 125 square meters |
|---|---|
| Living room surface | 40 square meters |
| Kitchen surface | 12 square meters |
| Bedrooms | 3 |
| Dressing room | No |
| Toilets | 2 |
| Furnished | No |
| Armored door | Yes |
| Terrace surface | 17 square meters |
|---|
| Caretaker | No |
|---|---|
| Elevator | Yes |
| Accessible for disabled people | No |
| Intercom | No |
| Secure access / alarm | No |
| Armored door | Yes |
| Air conditioning | No |
| TV cable | No |
| Visio phone | Yes |
| Internet | No |
| Primary energy consumption | Not specified |
|---|---|
| EPC/EPC label | A |
| Renovation works mandatory | No |
| Unique code EPB certificate | Not specified |
| CO₂ emission | Not specified |
| Yearly theoretical total energy consumption | 92 kWh/year |
| Valid electricity inspection certificate | Not specified |
| As built plan | No |
| Summons: No judicial remedy or administrative measure imposed | Not specified |
|
Flemish register of measures consulted
|
Not specified |
| Separate meter for electricity | No |
| Separate meter for gas | No |
| Separate meter for water | No |
| Double glazing | No |
| Building permit | No |
|---|---|
| Type of building | All kind |
| Right of first refusal for the tenant | Not specified |
| Obligation to build | No |
| Allotment permit | No |
| Preemption right | No |
| Proceedings for breach of planning regulations | No |
| Most recent urban development zoning | Not specified |
| Monthly rental price | 1250 € |
|---|---|
| Monthly costs | 125€ |
| Rent excluding charges for exclusive and common parts | Not specified |
| Overview of costs for exclusive parts | Not specified |
| Method of calculation of these costs | Not specified |
| Tenement building | No |
| The amount and date of payment of the last previous rent | Not specified |
|
|
|




| Address |
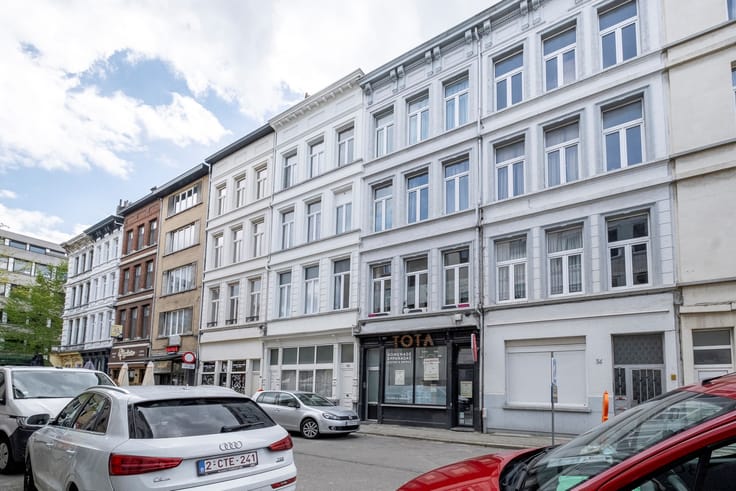
Goedehoopstraat 21
2000 - Antwerpen |
|---|---|
| Website |
|
| External reference | 26TH2629 |
Get in touch