


1200€ + 150€ per month
3 bedrooms 116 square meters

Mid-century modernism near the iconic Pius X Church, Wilrijk
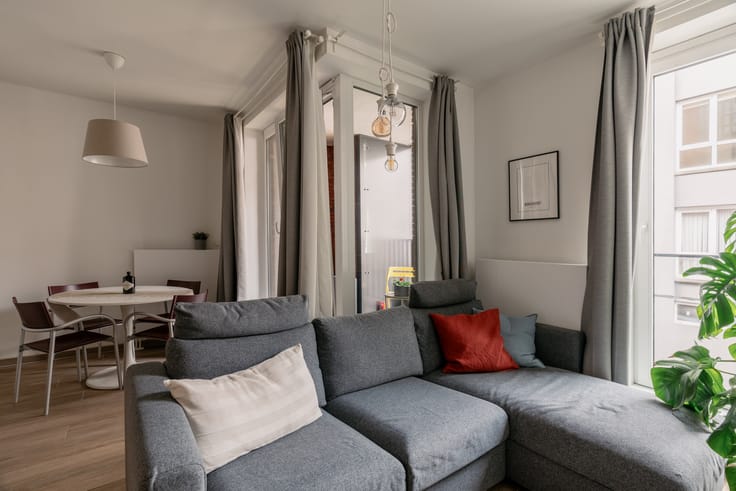
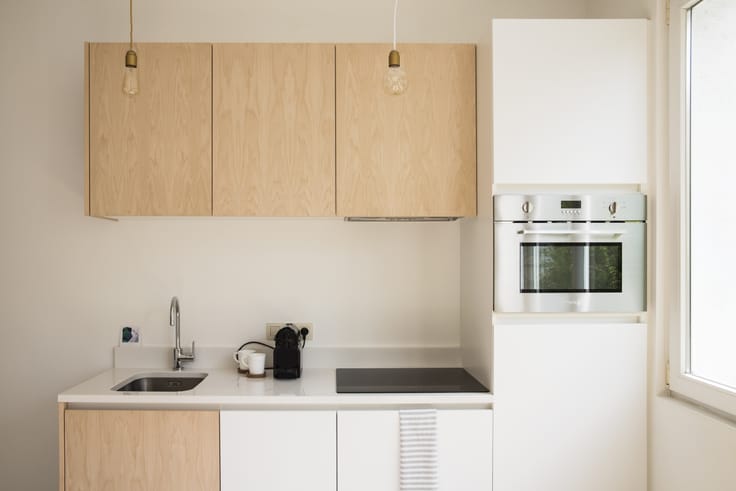
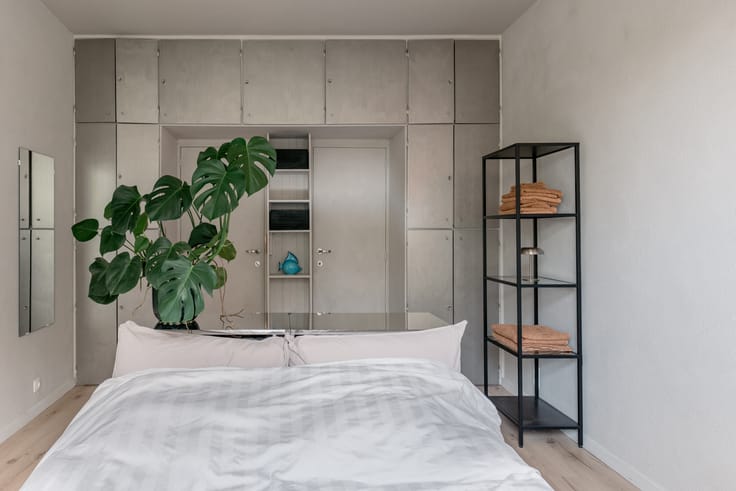
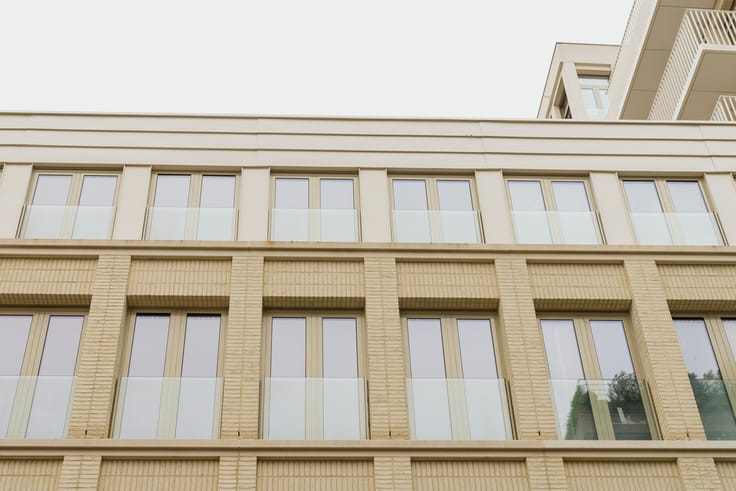
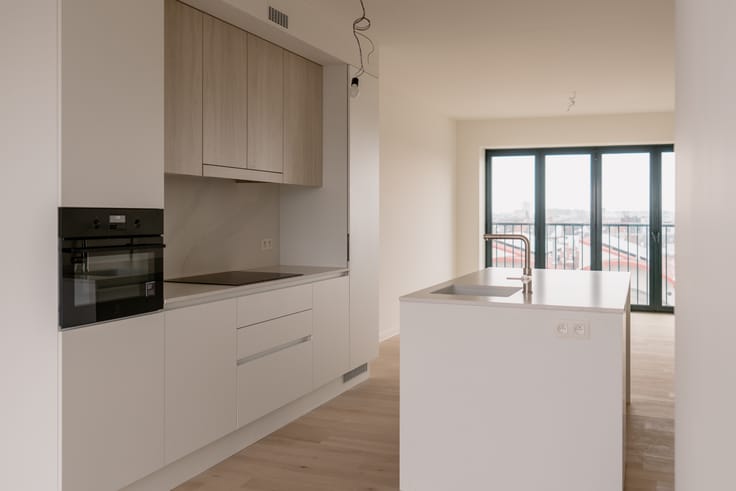
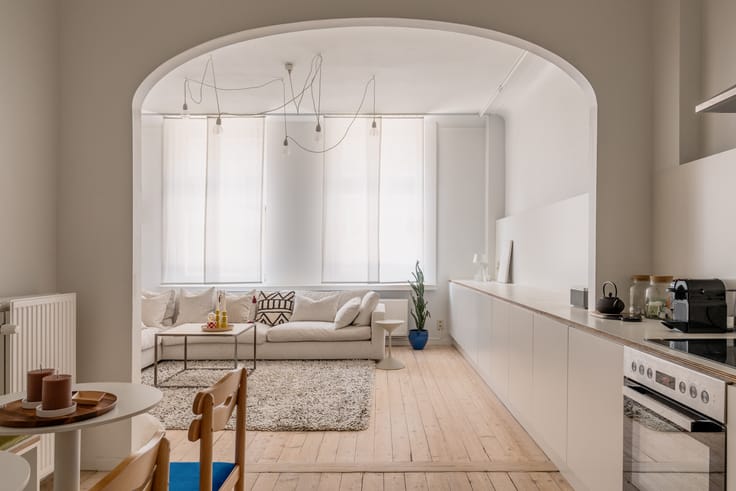
Pius X-plein and the iconic Pius X Church were designed in 1967 in the brutalist style, characterised by the use of raw, unfinished concrete (béton brut), clean geometric lines, and functional structures. Number 10 Pius X-plein aligns seamlessly with the modernist feel of the entire Pius X quarter, both in form and material palette. The light grey facade is crisp and understated, punctuated by floor-to-ceiling windows that draw in maximum daylight. As a result, the living area and open-plan kitchen enjoy open views across the green square. The Bulthaup kitchen, equipped with Smeg appliances, follows the apartment's geometric rhythm with its clean lines. In that same vein, the doorways are framed with horizontal and vertical panes of glass. Set to the rear are three bedrooms, each with direct access to the terrace. The continuous vertical steel beams are another hallmark of this architectural style. The bedrooms share a modern bathroom fitted with a double vanity unit and a walk-in shower. The toilet is separate, and the property includes a dry private cellar storage space in the basement. The service charge is €150 per month, serving as an advance towards private water consumption, maintenance and lighting of the communal areas, exterior window cleaning to the front facade, the block insurance policy, and the building manager’s fees.
Follow Oh my George on Instagram and Facebook to stay up to date with our latest properties: findmygeorge_.
| Available as of | Immediately |
|---|---|
| Neighbourhood or locality | Oosterveld |
| Construction year | 1967 |
| Floor | 2 |
| Number of floors | 5 |
| Building condition | Good |
| Syndicator | Not specified |
| Immovable heritage | Not specified |
| Shared ownership parts | Not specified |
| Number of frontages | 4 |
| Surroundings type | Living area (residential, urban or rural) |
| Asbestos certificate is available | No |
| Usable floor area | 116 square meters |
|---|---|
| Living room | Yes |
| Dining room | Yes |
| Kitchen type | Installed |
| Bedrooms | 3 |
| Dressing room | No |
| Bathrooms | 1 |
| Toilets | 1 |
| Office | No |
| Professional space | No |
| Basement | Yes |
| Large pet-friendly | No |
| Small pet-friendly | No |
| Armored door | No |
| Terrace surface | 13 square meters |
|---|---|
| Terrace orientation | East |
| Caretaker | No |
|---|---|
| Elevator | Yes |
| Accessible for disabled people | No |
| Intercom | Yes |
| Secure access / alarm | No |
| Armored door | No |
| Air conditioning | No |
| TV cable | Yes |
| Visio phone | No |
| Jacuzzi | No |
| Sauna | No |
| Swimming pool | No |
| Internet | Yes |
| Primary energy consumption | Not specified |
|---|---|
| EPC/EPC label | B |
| Renovation works mandatory | No |
| Unique code EPB certificate | 20250801-0003656617-RES-1 |
| CO₂ emission | Not specified |
| Yearly theoretical total energy consumption | Not specified |
| Valid electricity inspection certificate | Not specified |
| E-level (overall energy performance) | 127 |
| Conformity certification for fuel tanks | Not specified |
| Summons: No judicial remedy or administrative measure imposed | Not specified |
|
Flemish register of measures consulted
|
Not specified |
| Separate meter for electricity | Not specified |
| Separate meter for gas | Not specified |
| Separate meter for water | Not specified |
| Heating type | Gas |
| Heat pump | No |
| Photovoltaic solar panels | No |
| Thermic solar panels | No |
| Common water heater | No |
| Double glazing | Yes |
| Building permit | Not specified |
|---|---|
| Type of building | Apartment building |
| Right of first refusal for the tenant | Not specified |
| Allotment permit | Not specified |
| Preemption right | Not specified |
| Most recent urban development zoning |
| Monthly rental price | 1200 € |
|---|---|
| Monthly costs | 150€ |
| Rent excluding charges for exclusive and common parts | Not specified |
| Overview of costs for exclusive parts | Not specified |
| Method of calculation of these costs | Not specified |
| Tenement building | No |
| The amount and date of payment of the last previous rent | Not specified |
|
|
|


| Address |
Ijzerenpoortkaai 3
2000 - Antwerpen |
|---|---|
| Website |
|
| Agent's name | Axelle Warin |
| [email protected] | |
| Phone number |
|
Get in touch