


Apartment for rent
725€ per month
1 bedroom 62 square meters
Immoweb code : 21960061

Immoweb code : 21960061
Overview
1 bedroom
1 bathroom
62
square meters
livable space
Available date : December 1 2026
Floor :
0
Description
Unfortunately we did not receive an English translation for this text.
Nl :
INDIEN U EEN BEZOEK WENST IN TE PLANNEN GELIEVE EEN BEZOEK AAN TE VRAGEN VIA WWW.HILLEWAERE.BE VIA DE RODE KNOP.
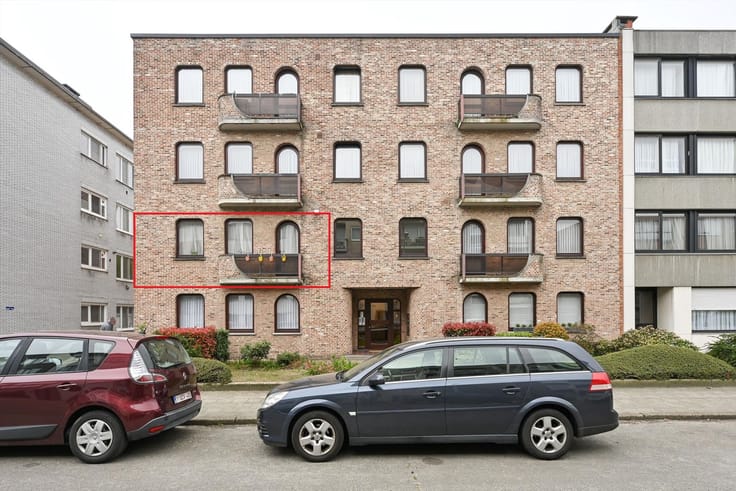
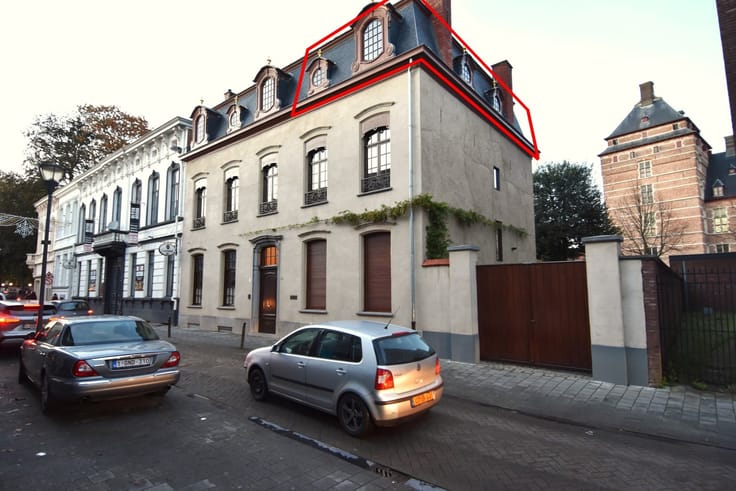
Dit appartement is gelegen op de gelijkvloers van een woning op een boogscheut van het centrum.
Indeling:
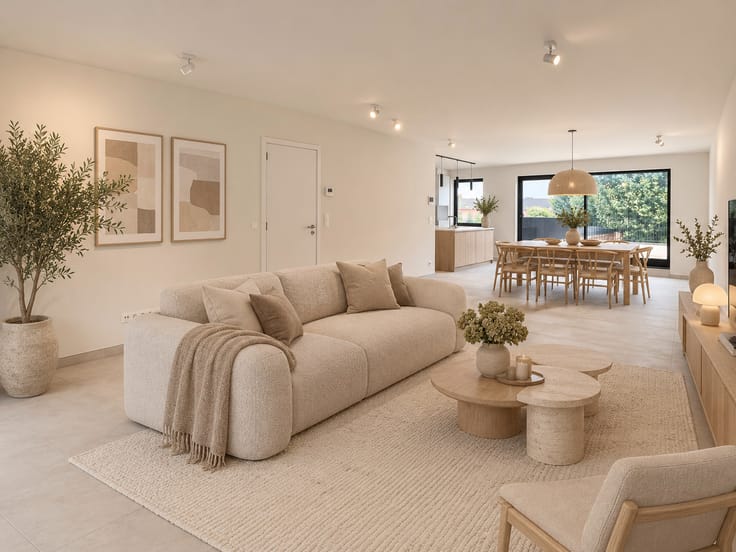
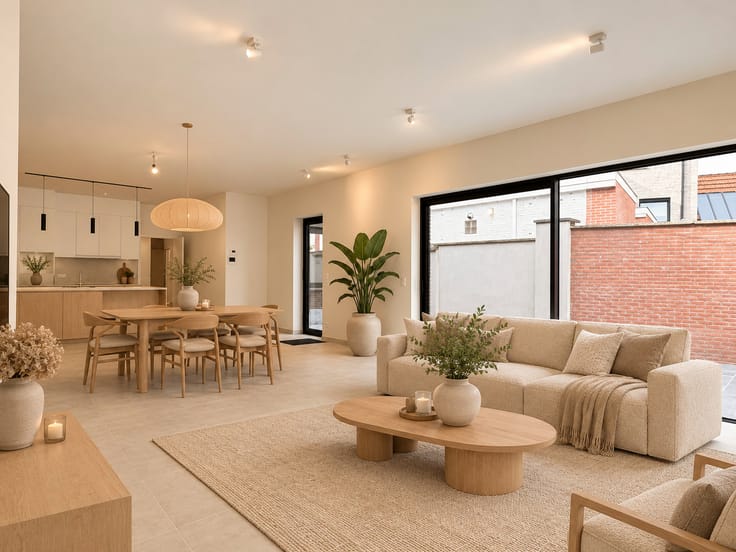
Via de zijkant kan u langs de achter inkom het appartement betreden. U komt binnen in de hal met gastentoilet. Hier is tevens toegang naar een ruime kelder. Het woongedeelte omvat een woonkamer met open keuken (ingericht met koelkast, inductievuur en dampkap). Het slaapgedeelte bevindt zich aan de achterzijde en beschikt over 1 slaapkamer met aansluitende badkamer (ingericht met inloopdouche, wastafel en aansluiting voor wasmachine en droogkast).
De tuin is gelegen op het zuiden. Hier is tevens een berging om eventueel fietsen, grasmaaier, vuilbakken te stallen.
De huur omvat ook 1 staanplaats achter het appartement.
Bijzonderheden:
- Beschikbaar vanaf 1/2/2027
- Geen servicekosten
| Available date | December 1 2026 |
|---|---|
| Construction year | 1955 |
| Building condition | Good |
| Syndicator | No |
| Immovable heritage | Not applicable |
| Shared ownership parts | Not specified |
| Outdoor parking spaces | 1 |
| Surroundings type | Fitted out |
| Asbestos certificate is available | No |
| Usable floor area | 62 square meters |
|---|---|
| Living room surface | 18 square meters |
| Bedrooms | 1 |
| Dressing room | No |
| Bathrooms | 1 |
| Toilets | 1 |
| Basement surface | 16 square meters |
| Furnished | No |
| Armored door | No |
| Terrace | Yes |
|---|
| Primary energy consumption | 720 kilowatt hour per square meters |
|---|---|
| EPC/EPC label | F |
| Renovation works mandatory | Yes |
| Unique code EPB certificate | 20161104-0003991083-RES-1 |
| CO₂ emission | Not specified |
| Yearly theoretical total energy consumption | Not specified |
| Valid electricity inspection certificate | Not specified |
| As built plan | No |
| Summons: No judicial remedy or administrative measure imposed | Not specified |
|
Flemish register of measures consulted
|
Not specified |
| Separate meter for electricity | No |
| Separate meter for gas | No |
| Separate meter for water | No |
| Heating type | Electric |
| Photovoltaic solar panels | No |
| Thermic solar panels | No |
| Common water heater | No |
| Double glazing | Yes |
| Building permit | No |
|---|---|
| Type of building | All kind |
| Right of first refusal for the tenant | Not specified |
| Obligation to build | No |
| Allotment permit | No |
| Preemption right | No |
| Proceedings for breach of planning regulations | No |
| Most recent urban development zoning | Not specified |
| Monthly rental price | 725 € |
|---|---|
| Monthly costs | € |
| Rent excluding charges for exclusive and common parts | Not specified |
| Overview of costs for exclusive parts | Not specified |
| Method of calculation of these costs | Not specified |
| Tenement building | No |
| The amount and date of payment of the last previous rent | Not specified |
|
|
|



Hillewaere Vastgoed Turnhout (IPI 501935)
| Address |
PARKLAAN 46
2300 - Turnhout |
|---|---|
| Website |
|
| External reference | 04/16853 |
Get in touch