


1200€ per month
2 bedrooms 107 square meters

--- NIEUW --- Mooi appartement (107m²) met 2 slaapkamers ...
--- NIEUW --- Mooi appartement (107m²) met 2 slaapkamers en dakterras (25m²).
👉 BEZOEKMOMENT DONDERDAG 12/11! U kan de online kalender voor het bezoekmoment terugvinden via onze eigen website www.vastgoedspruyt.be.
Op zoek naar een instapklaar energiezuinig appartement?
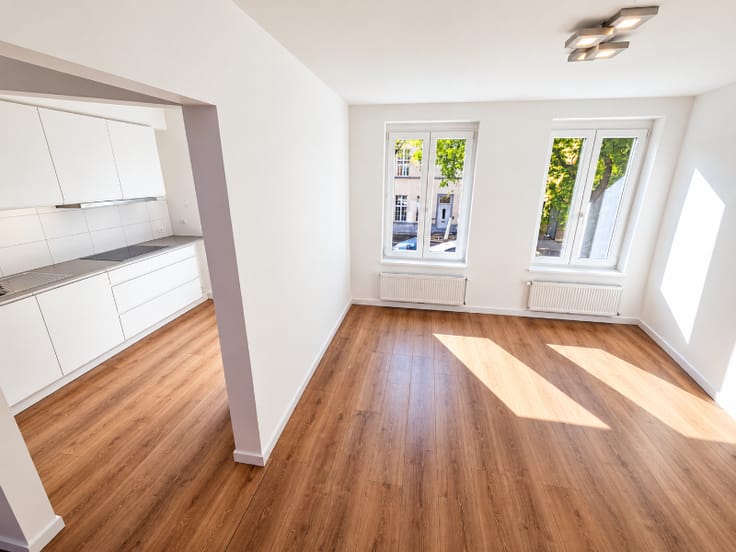
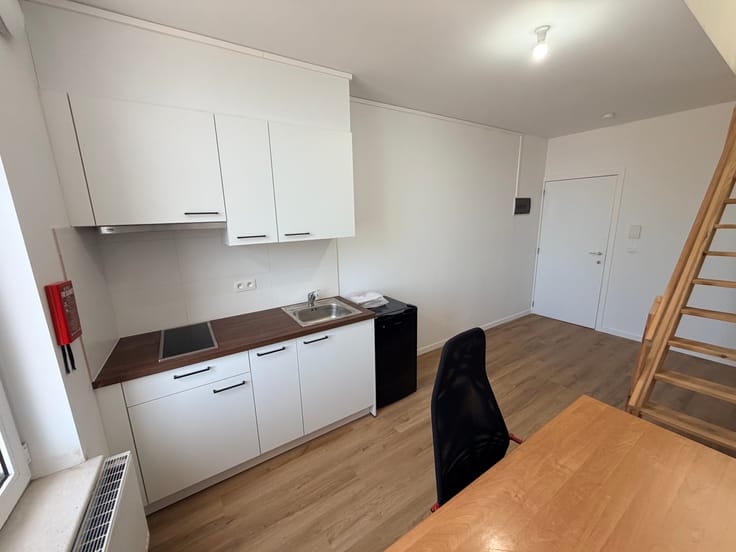
Dit volledig gerenoveerde appartement combineert hedendaags comfort, kwalitatieve afwerking en een rustige locatie nabij de Hopmarkt.
Troeven:
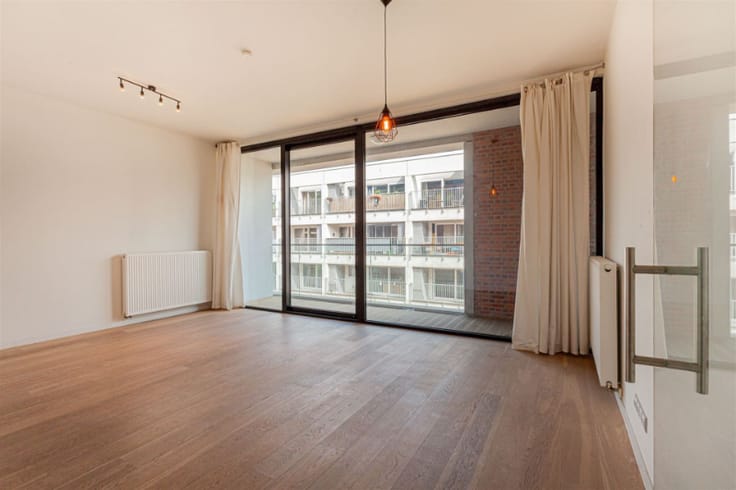
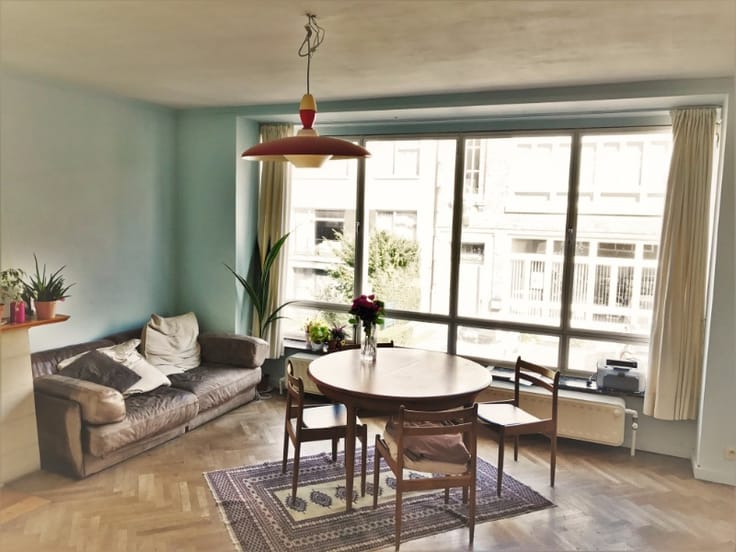
- Veel lichtinval door de grote glaspartijen.
- 2 Volwaardige slaapkamers.
- Duplex met private lift op beide verdiepingen.
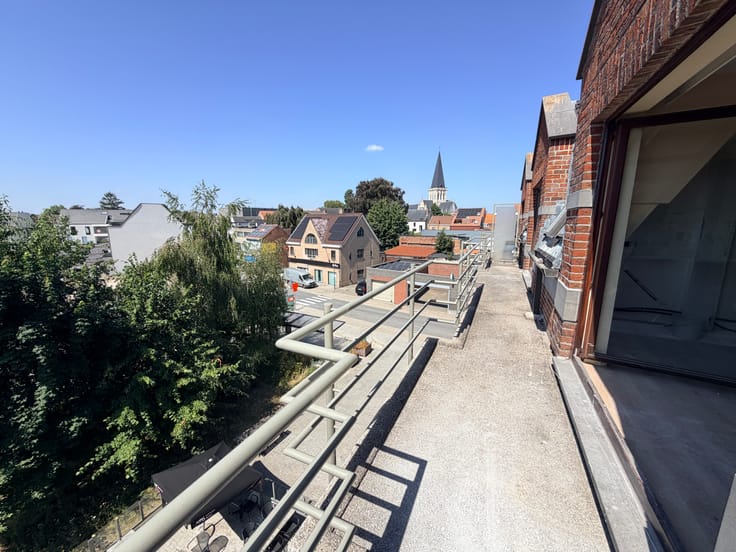
- Fantastisch zonovergoten dakterras.
- Autostaanplaats en berging.
Locatie & omgeving:
- Rustig gelegen aan de rand van de dorpskern.
- Vlakbij winkels, horeca en alle voorzieningen.
- Uitstekende verbindingen met openbaar vervoer.
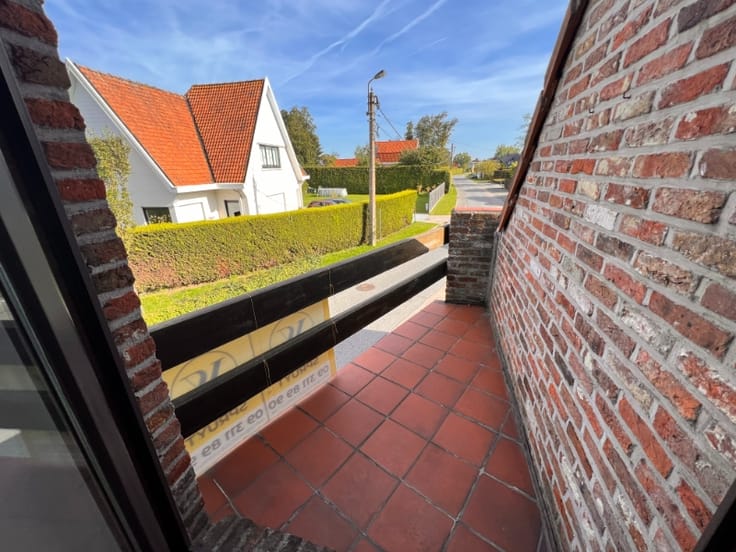
- Open zicht.
Beschikbaar vanaf: 01/12/2026.
EPC = 108 kWh/m² (B-label).
Huurprijs: 1.200€/mnd (Geen bijkomende gemeenschappelijke kosten).
Domicilie verplicht.
---
--- NOUVEAU --- Bel appartement (107 m²) avec 2 chambres et terrasse sur le toit (25 m²).
👉 VISITE ORGANISÉE LE JEUDI 12/11 ! Vous pouvez vous inscrire à la visite via le calendrier en ligne disponible sur notre site internet www.vastgoedspruyt.be.
Vous recherchez un appartement prêt à emménager et économe en énergie?
Cet appartement entièrement rénové allie confort moderne, finitions de qualité et situation calme à proximité du Hopmarkt.
Atouts :
- Belle luminosité grâce aux grandes baies vitrées.
- 2 chambres spacieuses.
- Duplex avec ascenseur privatif desservant les deux étages.
- Magnifique terrasse sur le toit, baignée de soleil.
- Emplacement de parking et cave privative.
Situation & environnement :
- Situation calme en bordure du centre.
- À proximité des commerces, restaurants et de toutes les commodités.
- Excellentes connexions avec les transports en commun.
- Vue dégagée.
Disponible à partir du 01/12/2026.
PEB = 108 kWh/m² (classe B).
Loyer: 1.200 €/mois (aucune charge commune supplémentaire).
Domiciliation obligatoire.
| Available date | December 1 2026 |
|---|---|
| Construction year | 2009 |
| Floor | 4 |
| Number of floors | 4 |
| Building condition | Good |
| Syndicator | Not specified |
| Immovable heritage | Not specified |
| Shared ownership parts | Not specified |
| Covered parking spaces | 1 |
| Outdoor parking spaces | 1 |
| Asbestos certificate is available | Not specified |
| Usable floor area | 107 square meters |
|---|---|
| Living room | Yes |
| Dining room | Yes |
| Bedrooms | 2 |
| Bathrooms | 1 |
| Toilets | 2 |
| Laundry room | Yes |
| Office | Yes |
| Terrace | Yes |
|---|
| Elevator | Yes |
|---|---|
| Intercom | Yes |
| Visio phone | No |
| Internet | Yes |
| Primary energy consumption | 108 kilowatt hour per square meters |
|---|---|
| EPC/EPC label | B |
| Renovation works mandatory | No |
| Unique code EPB certificate | 20261103-0003990633-RES-1 |
| CO₂ emission | Not specified |
| Yearly theoretical total energy consumption | Not specified |
| Valid electricity inspection certificate | Yes |
| Summons: No judicial remedy or administrative measure imposed | Not specified |
|
Flemish register of measures consulted
|
Not specified |
| Separate meter for electricity | Not specified |
| Separate meter for gas | Not specified |
| Separate meter for water | Not specified |
| Double glazing | Yes |
| Building permit | Not specified |
|---|---|
| Right of first refusal for the tenant | Not specified |
| Obligation to build | No |
| Allotment permit | Not specified |
| Preemption right | Not specified |
| Most recent urban development zoning | Not specified |
| Monthly rental price | 1200 € |
|---|---|
| Monthly costs | 0€ |
| Rent excluding charges for exclusive and common parts | Not specified |
| Overview of costs for exclusive parts | Not specified |
| Method of calculation of these costs | Not specified |
| Tenement building | No |
| The amount and date of payment of the last previous rent | Not specified |
|
|
|


| Address |
Gontrode Heirweg 51 bus 2
9090 - Melle |
|---|---|
| External reference | VH - Asse - Neerstraat 54-0402 |
Get in touch