


1150€ + 80€ per month
1 bedroom 64 square meters

Retail space
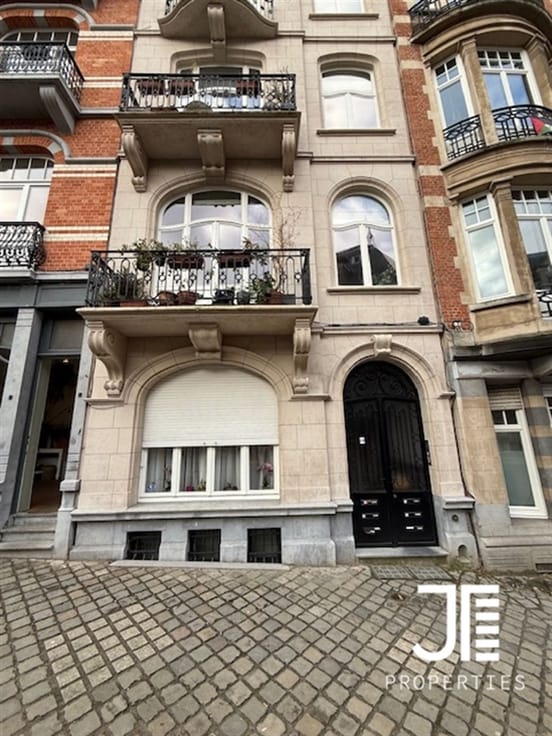
Discover this elegant 64-square-meter apartment, ideally located in Auderghem on the first floor of a small building. This furnished property stands out for its ingenious layout and high-quality finishes, making it perfect for a couple or a professional looking for a modern and comfortable place to live.
The apartment features a spacious living room measuring 4.85 m x 4.20 m, which is exceptionally bright thanks to its large floor-to-ceiling windows. The 2.76 m x 2.34 m open-concept kitchen, with a contemporary design featuring glossy black cabinet fronts and a marble countertop, is equipped with built-in appliances, including an oven. Gray tile flooring generously covers the common areas, enhancing the sense of spaciousness and making maintenance easy.
The 3.65m x 3.15m bedroom features a beautiful window overlooking the street, creating a serene and welcoming atmosphere. It includes convenient built-in storage to maximize space.
The 3.26 m x 1.42 m bathroom has been completely renovated and features a glass-enclosed shower, a double sink, and modern fixtures. It reflects an attention to detail and a commitment to everyday comfort.
A small, separate toilet area usefully complements the bathroom facilities.
This apartment benefits from excellent natural light, high-quality finishes including a reinforced door, and a prime location in Auderghem, offering easy access to amenities and public transportation. A must-see property for those seeking modernity and practicality in a dynamic urban setting.
| Construction year | 1988 |
|---|---|
| Floor | 1 |
| Number of floors | 4 |
| Building condition | As new |
| Syndicator | Not specified |
| Immovable heritage | Not specified |
| Shared ownership parts | Not specified |
| Street frontage width | 13 m |
| Number of frontages | 4 |
| Asbestos certificate is available | Not specified |
| Usable floor area | 64 square meters |
|---|---|
| Living room surface | 20 square meters |
| Kitchen type | Installed |
| Kitchen surface | 6 square meters |
| Bedrooms | 1 |
| Bedroom 1 surface | 12 square meters |
| Dressing room | No |
| Bathrooms | 1 |
| Toilets | 1 |
| Professional space | No |
| Basement surface | 4 square meters |
| Furnished | No |
| Armored door | No |
| Elevator | Yes |
|---|---|
| Secure access / alarm | No |
| Armored door | No |
| Air conditioning | No |
| TV cable | Yes |
| Jacuzzi | No |
| Sauna | No |
| Swimming pool | No |
| Internet | No |
| Primary energy consumption | 165 kilowatt hour per square meters |
|---|---|
| EPC/EPC label | D |
| Renovation works mandatory | Not specified |
| Unique code EPB certificate | 20141022-0000254621-01-3 |
| CO₂ emission | 35 kg CO₂/m² |
| Yearly theoretical total energy consumption | Not specified |
| Valid electricity inspection certificate | Not specified |
| Conformity certification for fuel tanks | Not specified |
| Summons: No judicial remedy or administrative measure imposed | Not specified |
| Separate meter for electricity | Yes |
| Separate meter for gas | No |
| Separate meter for water | Yes |
| Heating type | Gas |
| Heat pump | No |
| Double glazing | Yes |
| Building permit | Not specified |
|---|---|
| Right of first refusal for the tenant | Not specified |
| Allotment permit | Not specified |
| Preemption right | Not specified |
| Most recent urban development zoning | Not specified |
| Flood zone type | Non flood zone |
| Monthly rental price | 1150 € |
|---|---|
| Monthly costs | 80€ |
| Rent excluding charges for exclusive and common parts | Not specified |
| Overview of costs for exclusive parts | Not specified |
| Method of calculation of these costs | Not specified |
| Tenement building | No |
| The amount and date of payment of the last previous rent | Not specified |
|
|
|
| Address |
Av. Louise 480 18è étage
1050 - Bruxelles |
|---|---|
| External reference | 465 - 1386 |