


1045€ per month
1 bedroom 110 square meters

Gelijkvloers appartement met stadskoer in de bruisende wijk
Ground floor apartment with city courtyard in the vibrant Zurenborg neighborhood!
Besides the gems of houses in the neighborhood, the cafes and restaurants on the Dageraadplaats are an absolute asset.
The connection to all major traffic axes and public transport means you are quickly in and out of the city.
Layout:
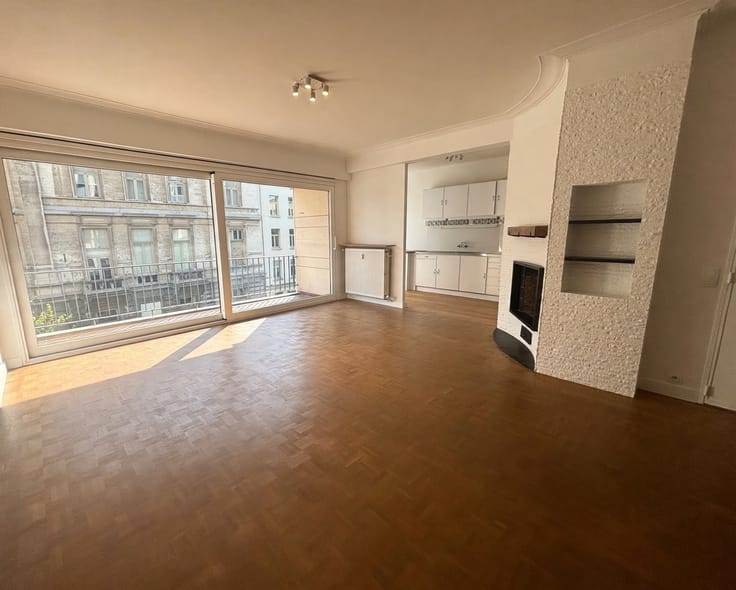
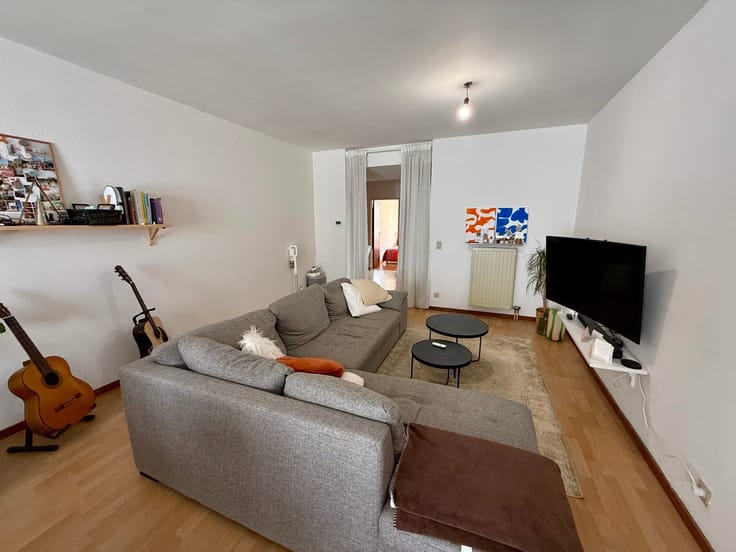
We enter the apartment through a spacious entrance hall that currently serves as an office space. Walking through to the rear of the apartment we enter the living space with open connection to the kitchen and dining room.
The kitchen is equipped with a sink, a dishwasher, a stove with hood, an oven, a microwave and a refrigerator with freezer. Through the dining room we have access to the city courtyard.
A separate toilet with hand-washer is available. The storage room has a connection for the washing machine.
At the front of the apartment we have the bathroom. It is equipped with a sink and a large walk-in shower.
The bedroom with adjoining dressing room overlooks the city court.
Useful information:
-No common charges
-Rental deposit: 3 months
-Place description: € 225 (per lot)
-Availability: immediate
-EPC: 289 kWh/m²
Book your appointment now ONLINE yourself. Surf to the relevant property on our website www.habicom.be and click on the pink button 'PLAN A VISIT'.
Choose the time that suits you best, fill in the requested contact details and then click on send to confirm.
| Construction year | 1928 |
|---|---|
| Number of floors | 3 |
| Building condition | Just renovated |
| Syndicator | Not specified |
| Immovable heritage | Not specified |
| Shared ownership parts | Not specified |
| Street frontage width | 7 m |
| Number of frontages | 3 |
| Asbestos certificate is available | Not specified |
| Usable floor area | 110 square meters |
|---|---|
| Kitchen type | Installed |
| Bedrooms | 1 |
| Dressing room | No |
| Bathrooms | 1 |
| Toilets | 1 |
| Office | Yes |
| Professional space | No |
| Basement | Yes |
| Furnished | No |
| Armored door | No |
| Terrace surface | 15 square meters |
|---|
| Elevator | No |
|---|---|
| Secure access / alarm | No |
| Armored door | No |
| Air conditioning | No |
| TV cable | Yes |
| Jacuzzi | No |
| Sauna | No |
| Swimming pool | No |
| Internet | No |
| Primary energy consumption | 289 kilowatt hour per square meters |
|---|---|
| EPC/EPC label | C |
| Renovation works mandatory | No |
| Unique code EPB certificate | 20260427-0003830547-RES-3 |
| CO₂ emission | Not specified |
| Yearly theoretical total energy consumption | 451 kWh/year |
| Valid electricity inspection certificate | Not specified |
| Conformity certification for fuel tanks | Not specified |
| Summons: No judicial remedy or administrative measure imposed | Not specified |
|
Flemish register of measures consulted
|
Not specified |
| Separate meter for electricity | Yes |
| Separate meter for gas | Yes |
| Separate meter for water | Yes |
| Heating type | Gas |
| Heat pump | No |
| Double glazing | Yes |
| Building permit | Not specified |
|---|---|
| Right of first refusal for the tenant | Not specified |
| Allotment permit | Not specified |
| Preemption right | Not specified |
| Most recent urban development zoning | Not specified |
| Flood zone type | Non flood zone |
| Monthly rental price | 1045 € |
|---|---|
| Monthly costs | € |
| Rent excluding charges for exclusive and common parts | Not specified |
| Overview of costs for exclusive parts | Not specified |
| Method of calculation of these costs | Not specified |
| Tenement building | No |
| The amount and date of payment of the last previous rent | Not specified |
|
|
|
| Address |
Paleisstraat 2
2018 - Antwerpen |
|---|---|
| Website |
|
| External reference | 22347 - 6682 |
Get in touch