


895€ + 30€ per month
2 bedrooms 84 square meters

Apartment
Cozy 2-bedroom apartment with a terrace and parking space in the center of Berlaar!
Location
This apartment is centrally located, near the center of Berlaar. Thanks to the convenient connections to surrounding towns and the proximity to public transportation, shops, and schools, you’ll enjoy excellent accessibility here.
Layout
Bright living room with open kitchen, separate toilet, storage room, two bedrooms, bathroom, and terrace. Includes a parking space on the ground floor.
Description
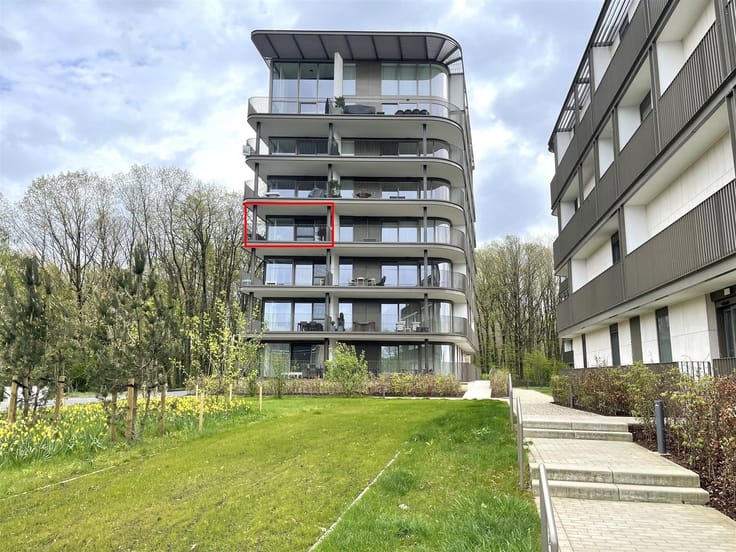
The apartment is located on the second floor and is accessible via the stairs.
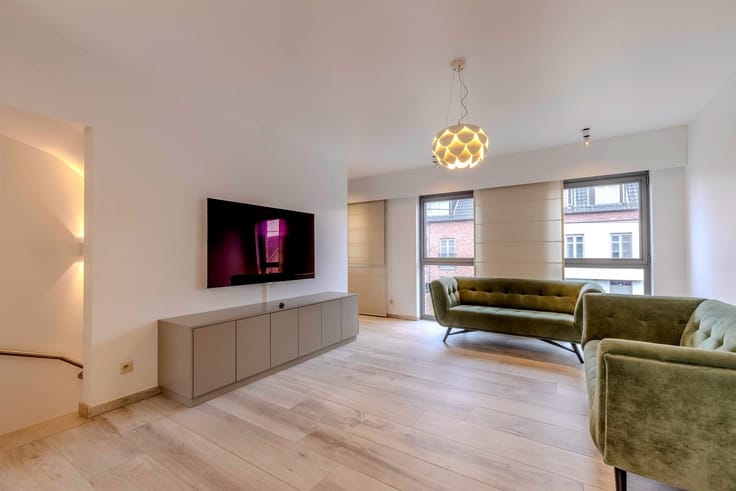
Upon entering the apartment, you’ll find yourself in the bright living room with an open kitchen. The kitchen is fully equipped with a stove, range hood, refrigerator with freezer compartment, sink, and dishwasher. From the living room, you have direct access to the cozy terrace, where you can enjoy a peaceful moment outdoors.
Through the hallway, you’ll reach the bathroom, which features a double sink, a bathtub, and a separate shower. The apartment also has two bedrooms, a separate guest restroom, and a practical storage room with hookups for a washer and dryer.
An added bonus is the air conditioning in the living room and the master bedroom, which provides extra comfort on hot days.
Finally, the apartment comes with a parking space on the ground floor, at the front of the building.
In short, a cozy and bright apartment with a terrace and parking space, ideally located near the center of Berlaar!
Additional Highlights
·EPC: 179 kWh/m²
·Available starting April 15, 2024
·No common area fees
·Air conditioning in the living room and the master bedroom
·Parking space included
| Available date | January 1 2027 |
|---|---|
| Construction year | 2004 |
| Floor | 2 |
| Building condition | Good |
| Syndicator | Not specified |
| Immovable heritage | Not specified |
| Shared ownership parts | Not specified |
| Number of frontages | 2 |
| Outdoor parking spaces | 1 |
| Asbestos certificate is available | Not specified |
| Usable floor area | 84 square meters |
|---|---|
| Kitchen type | Semi equipped |
| Bedrooms | 2 |
| Dressing room | No |
| Bathrooms | 1 |
| Shower rooms | 1 |
| Toilets | 1 |
| Professional space | No |
| Furnished | No |
| Armored door | No |
| Terrace | Yes |
|---|
| Primary energy consumption | 179 kilowatt hour per square meters |
|---|---|
| EPC/EPC label | B |
| Renovation works mandatory | No |
| Unique code EPB certificate | 20261006-0003969210-RES-1 |
| CO₂ emission | Not specified |
| Yearly theoretical total energy consumption | Not specified |
| Valid electricity inspection certificate | Yes |
| Conformity certification for fuel tanks | Not specified |
| Summons: No judicial remedy or administrative measure imposed | Not specified |
|
Flemish register of measures consulted
|
Not specified |
| Separate meter for electricity | No |
| Separate meter for gas | No |
| Separate meter for water | No |
| Heating type | Gas |
| Heat pump | No |
| Double glazing | Yes |
| Building permit | Not specified |
|---|---|
| Right of first refusal for the tenant | Not specified |
| Allotment permit | Not specified |
| Preemption right | Not specified |
| Most recent urban development zoning | |
| Flood zone type | Non flood zone |
|
P-score
|
A |
|
G-score
|
A |
| Monthly rental price | 895 € |
|---|---|
| Monthly costs | 30€ |
| Rent excluding charges for exclusive and common parts | Not specified |
| Overview of costs for exclusive parts | Not specified |
| Method of calculation of these costs | Not specified |
| Tenement building | No |
| The amount and date of payment of the last previous rent | Not specified |
|
|
|

| Address |
Theofiel De Biestraat 11
2220 - Heist-op-den-Berg |
|---|---|
| Website |
|
| External reference | 348363 - H-LIE-26-KNY-069 |
Get in touch