
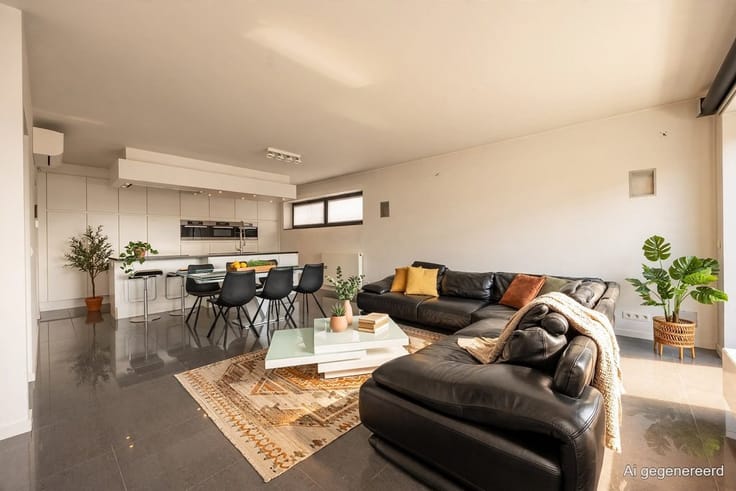


1050€ + 145€ per month
2 bedrooms 91 square meters

Appartement
You enter the apartment on the fourth in the entrance hall, where you immediately have a built-in closet. Through the double doorway you enter the living space with block parquet, lots of light and an authentic fireplace. The adjacent 10 m² tiled kitchen could use a makeover. You can also opt to remove the partition wall towards the living space, for a real kitchen deluxe.
Back in the hall, you have a separate guest toilet and a bathroom next door. This is quite timeless with its black, white and speckled tiles, with a bathtub with shower in it and sink with mirror. The two bright, spacious bedrooms are located at the rear and both have shutters. The right bedroom has laminate flooring, the left master bedroom has parquet flooring as well as access to the cozy terrace at the back. This covers the entire width of the apartment, is oriented east and has a neat bankirai floor. At 6.5 m², there is certainly room for a bistro table and two chairs, as well as a few plants or herb boxes.
It doesn't get much more central than this, on the corner of Carnotstraat and Kerkstraat. Neighborhood stores, supermarkets and eateries? Just around the corner, any day of the week. With both the Laar and the cozy Moorkensplein a few minutes' walk away, you never have to go far to get something to drink - or eat.
More info:
| Construction year | 1965 |
|---|---|
| Floor | 4 |
| Number of floors | 6 |
| Building condition | Just renovated |
| Syndicator | Not specified |
| Immovable heritage | Not specified |
| Shared ownership parts | Not specified |
| Number of frontages | 2 |
| Surroundings type | Urban |
| Asbestos certificate is available | Not specified |
| Usable floor area | 91 square meters |
|---|---|
| Living room surface | 35 square meters |
| Kitchen type | Installed |
| Kitchen surface | 10 square meters |
| Bedrooms | 2 |
| Bedroom 1 surface | 19 square meters |
| Bedroom 2 surface | 11 square meters |
| Dressing room | No |
| Bathrooms | 1 |
| Toilets | 1 |
| Professional space | No |
| Basement | Yes |
| Furnished | No |
| Armored door | No |
| Terrace surface | 6 square meters |
|---|
| Elevator | Yes |
|---|---|
| Intercom | Yes |
| Secure access / alarm | No |
| Armored door | No |
| Air conditioning | No |
| TV cable | Yes |
| Visio phone | No |
| Jacuzzi | No |
| Sauna | No |
| Swimming pool | No |
| Internet | No |
| Primary energy consumption | 140 kilowatt hour per square meters |
|---|---|
| EPC/EPC label | B |
| Renovation works mandatory | No |
| Unique code EPB certificate | 20240524-0003259643-RES-2 |
| CO₂ emission | Not specified |
| Yearly theoretical total energy consumption | Not specified |
| Valid electricity inspection certificate | Yes |
| Conformity certification for fuel tanks | Not specified |
| Summons: No judicial remedy or administrative measure imposed | Not specified |
|
Flemish register of measures consulted
|
Not specified |
| Separate meter for electricity | Yes |
| Separate meter for gas | Yes |
| Separate meter for water | Yes |
| Valid flood certificate | Yes |
| Heating type | Gas |
| Heat pump | No |
| Double glazing | Yes |
| Building permit | Yes |
|---|---|
| Right of first refusal for the tenant | Not specified |
| Allotment permit | Not specified |
| Preemption right | No |
| Proceedings for breach of planning regulations | No |
| Most recent urban development zoning | |
| Flood zone type | Non flood zone |
|
P-score
|
D
|
|
G-score
|
D
|
| Monthly rental price | 1050 € |
|---|---|
| Monthly costs | 145€ |
| Rent excluding charges for exclusive and common parts | Not specified |
| Overview of costs for exclusive parts | Not specified |
| Method of calculation of these costs | Not specified |
| Tenement building | No |
| The amount and date of payment of the last previous rent | Not specified |
|
|
|
| Address |
Karel de Preterlei 1A
2140 - Borgerhout |
|---|---|
| Website |
|
| External reference | 16273 - 7015 |
Get in touch