

1250€ + 75€ per month
2 bedrooms

Unfortunately we did not receive an English translation for this text.
Nl :
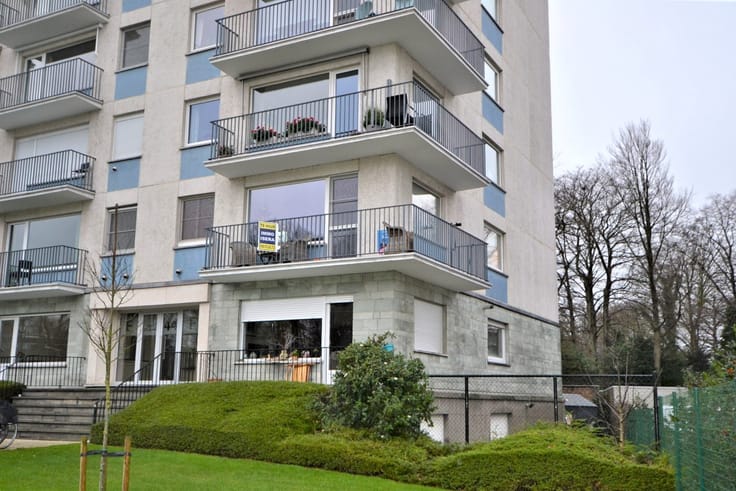
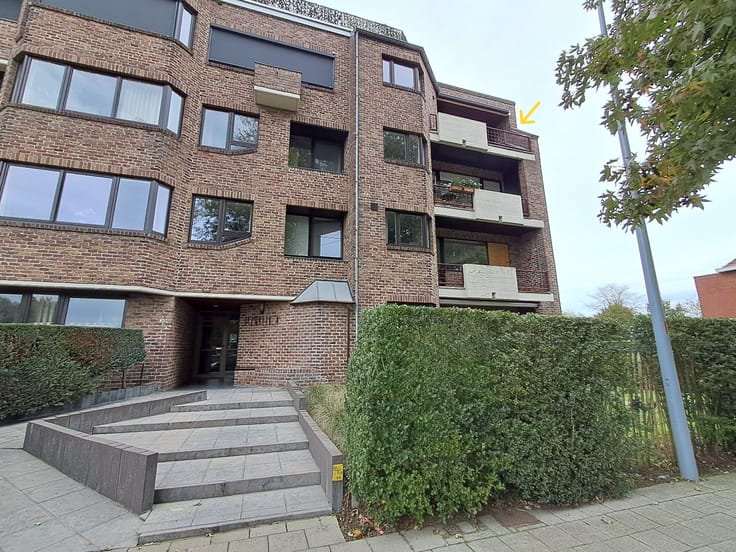
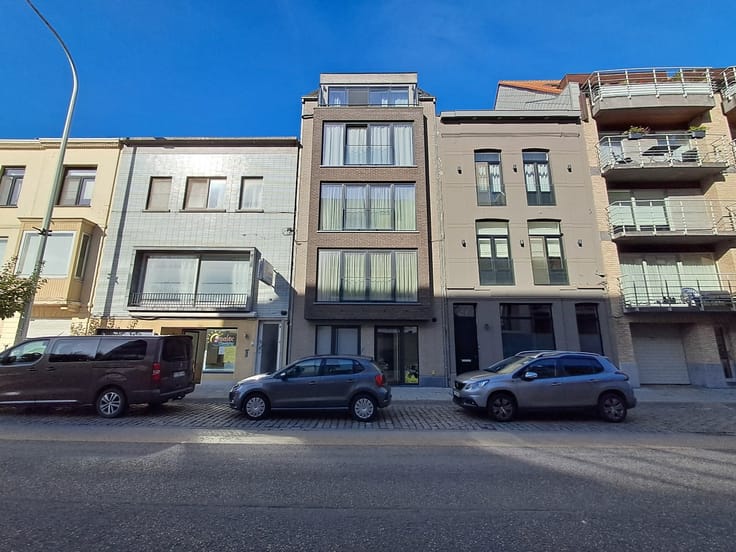
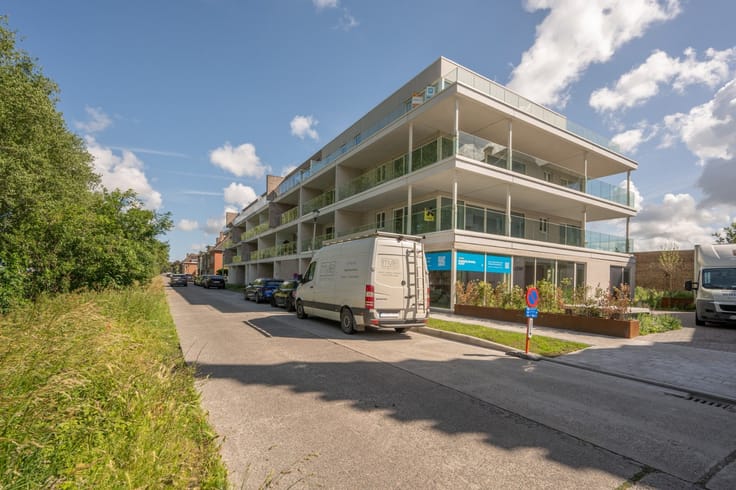
De imposante Queens Tower bevindt zich te Sint-Michiels, op een boogscheut van de Brugse binnenstand. Het station en Expresweg bevinden zich ook vlakbij. Een uitzonderlijke bereikbaarheid dus.
Dit vernieuwend vastgoedproject werd ontworpen door Govaert & Vanhoutte Architects en geniet een elegant design met stijlvolle afwerking.
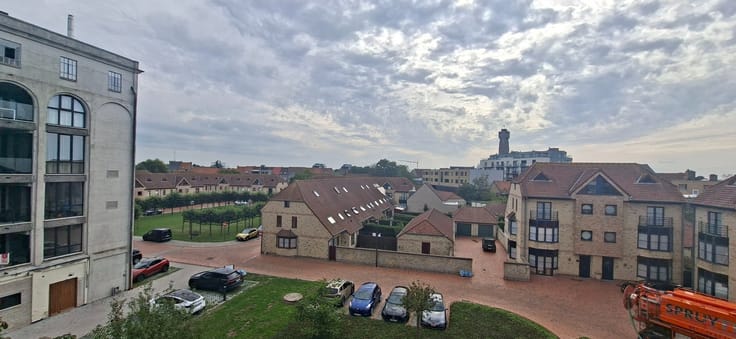
Achterliggend bevindt zich bosje 'Boskoraal' ,de tennisclub en de Xaverianensite.
INDELING:
- Inkomhal met gastentoilet
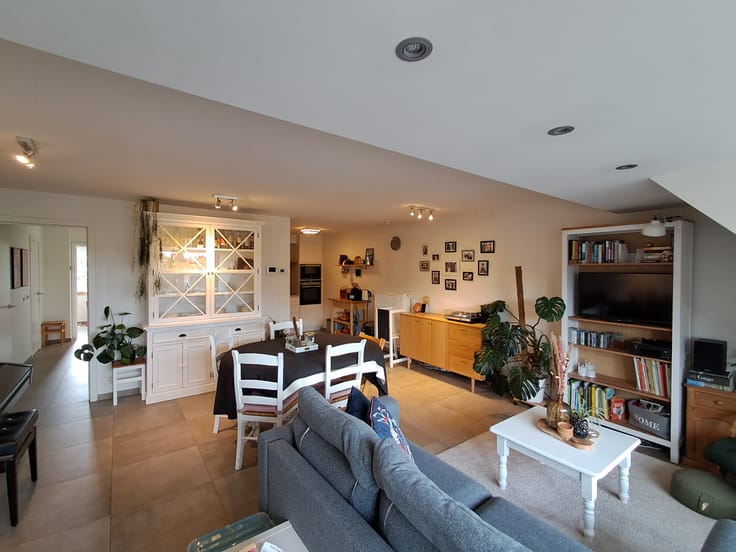
- Zeer lichtrijke leefruimte met grote raampartijen die uitgeven op het terras en bos aan de achterzijde van het gebouw
- Kwalitatief afgewerkte open keuken voorzien van inbouwtoestellen zoals aparte oven en microgolf, inductievuur, vaatwasmachine, en koelkast
- Twee slaapkamers, beiden met toegang tot terras, en oorzien van ingemaakte kastenwand
- Moderne badkamer met wastafel en comfortabele inloopdouche
- Berging met technieken en aansluiting voor wasmachine
- Autostaanplaats in de kelder
| Available date | February 1 2027 |
|---|---|
| Floor | 2 |
| Building condition | As new |
| Syndicator | No |
| Immovable heritage | Not applicable |
| Shared ownership parts | Not specified |
| Number of frontages | 3 |
| Outdoor parking spaces | 1 |
| Surroundings type | Fitted out |
| Asbestos certificate is available | No |
| Usable floor area | 0 square meter |
|---|---|
| Living room surface | 30 square meters |
| Bedrooms | 2 |
| Dressing room | No |
| Bathrooms | 1 |
| Toilets | 1 |
| Furnished | No |
| Armored door | No |
| Terrace surface | 10 square meters |
|---|
| Caretaker | No |
|---|---|
| Elevator | Yes |
| Accessible for disabled people | No |
| Intercom | No |
| Secure access / alarm | No |
| Armored door | No |
| Air conditioning | No |
| TV cable | No |
| Visio phone | Yes |
| Internet | Yes |
| Primary energy consumption | Not specified |
|---|---|
| EPC/EPC label | Not specified |
| Renovation works mandatory | Not specified |
| Unique code EPB certificate | Not specified |
| CO₂ emission | Not specified |
| Yearly theoretical total energy consumption | Not specified |
| Valid electricity inspection certificate | Not specified |
| As built plan | No |
| Summons: No judicial remedy or administrative measure imposed | Not specified |
|
Flemish register of measures consulted
|
Not specified |
| Separate meter for electricity | No |
| Separate meter for gas | No |
| Separate meter for water | No |
| Double glazing | No |
| Building permit | No |
|---|---|
| Type of building | All kind |
| Right of first refusal for the tenant | Not specified |
| Obligation to build | No |
| Allotment permit | No |
| Preemption right | No |
| Proceedings for breach of planning regulations | No |
| Most recent urban development zoning | Not specified |
| Monthly rental price | 1250 € |
|---|---|
| Monthly costs | 75€ |
| Rent excluding charges for exclusive and common parts | Not specified |
| Overview of costs for exclusive parts | Not specified |
| Method of calculation of these costs | Not specified |
| Tenement building | No |
| The amount and date of payment of the last previous rent | Not specified |
|
|
|





| Address |
Gistelsesteenweg 473
8200 - Sint-Andries |
|---|---|
| Website |
|
| External reference | CT/TH/0629 |
Get in touch