


1800€ + 300€ per month
3 bedrooms 106 square meters

FURNISHED spacious 3-bedroom apartment with terrace and underground parking space in the heart of Brussels
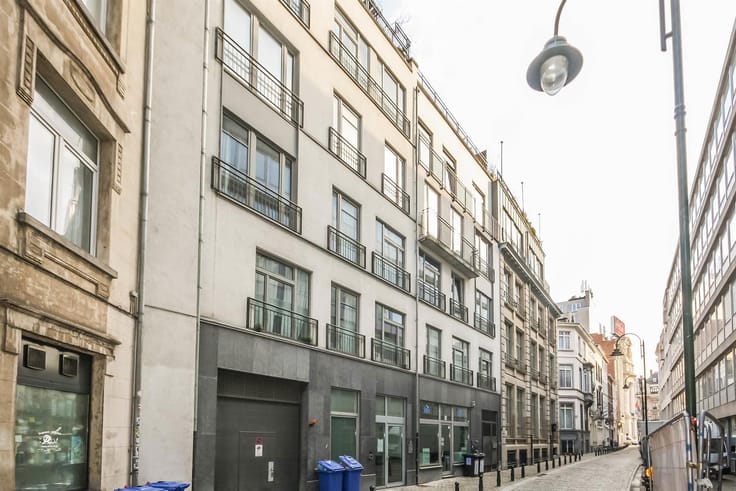
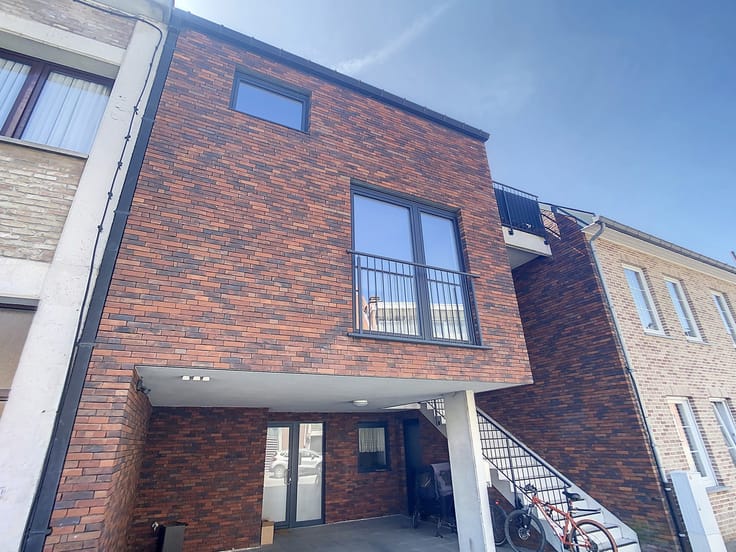
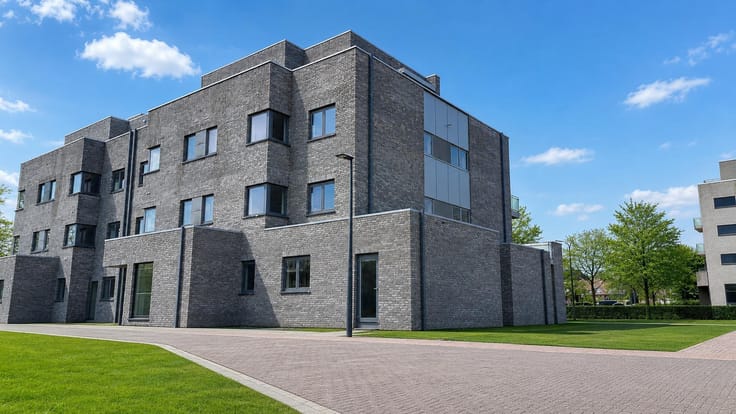
Ideally located on Rue des Boiteux, in the historic centre of Brussels, this well-maintained apartment enjoys a prime location. Within walking distance of Brussels Central Station, Rue Neuve, the Grand Place, shops, restaurants, public transport and numerous cultural attractions.
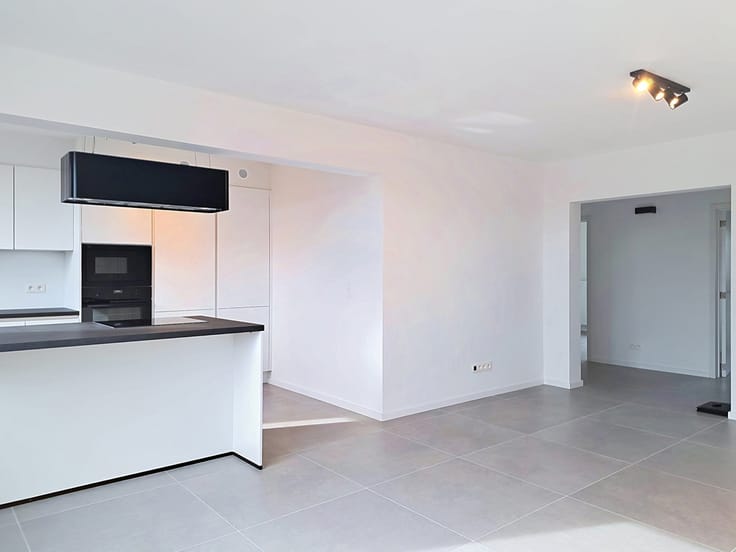
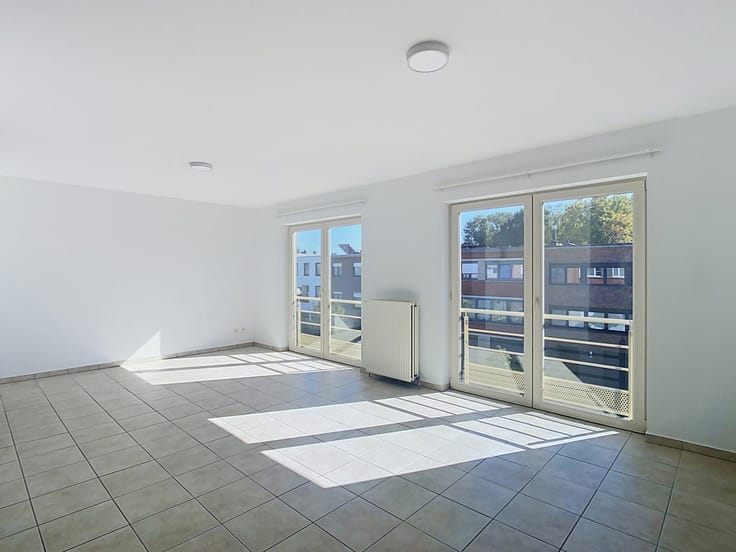
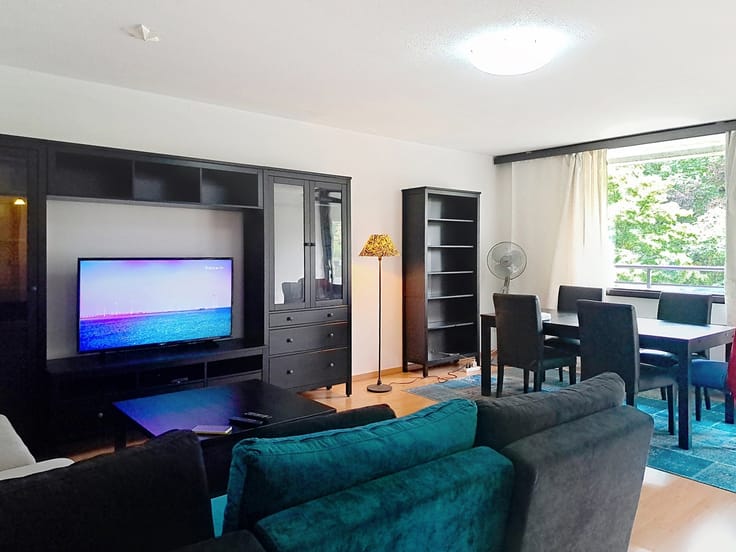
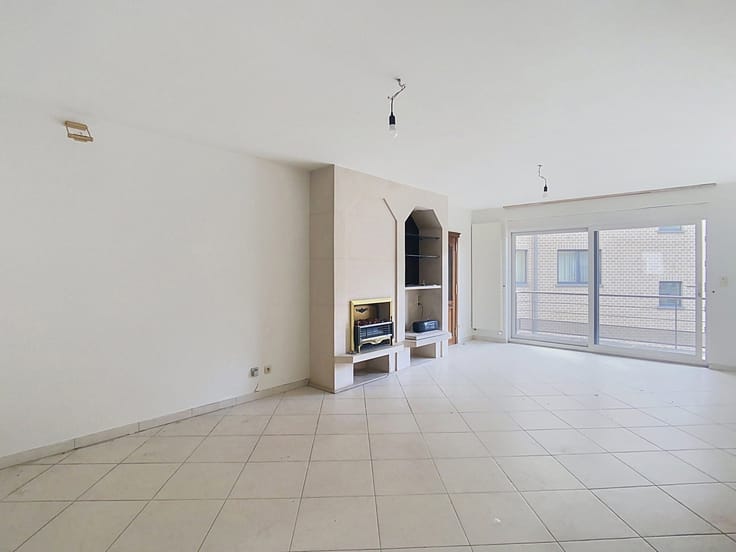
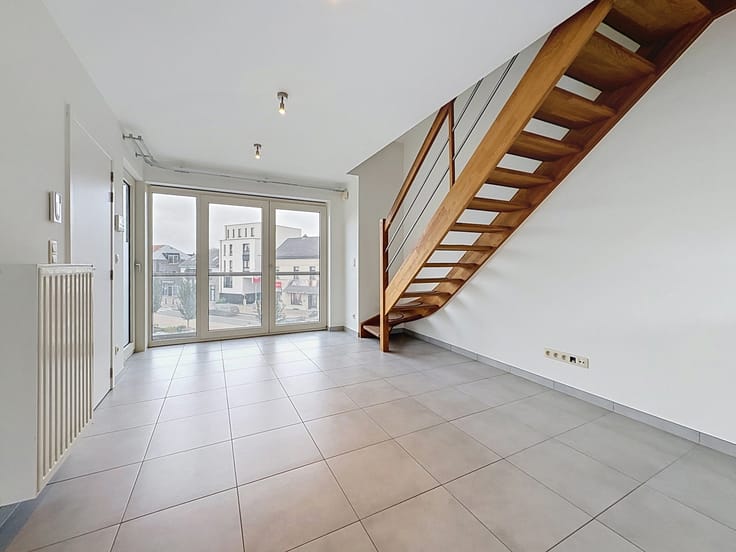
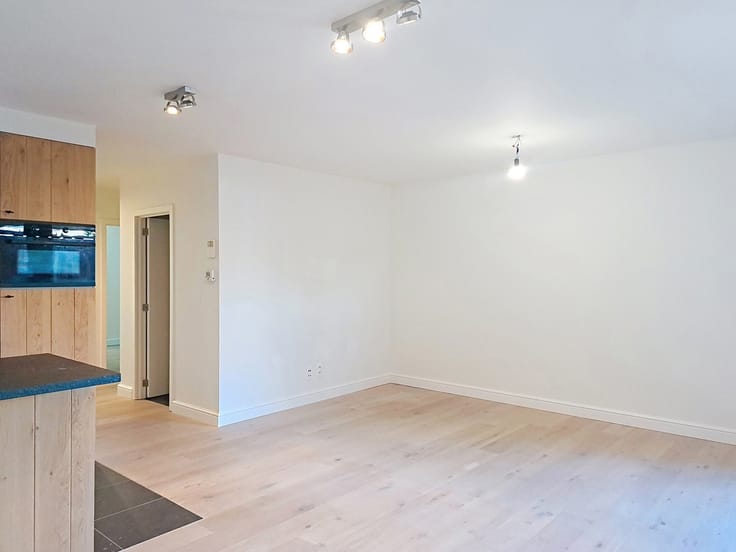
The entrance hall leads to a bright 35 m² living room with parquet flooring. The fully equipped 6.3 m² kitchen features a ceramic hob, microwave, dishwasher and fridge with freezer compartment. Adjacent is a practical utility room with a washing machine and tumble dryer (included).
The apartment offers 3 bedrooms (13.7 m², 10.1 m² and 8.4 m²), all fitted with built-in wardrobes. It also features 2 bathrooms: one with a shower and one with a bathtub/shower combination and double vanity. The toilet is separate.
Enjoy a 9.4 m² terrace and an underground parking space, a valuable asset in the centre of Brussels. The property is equipped with double glazing, smoke detectors and all modern comforts.
Highlights: prime location • 3 bedrooms • 2 bathrooms • terrace • underground parking space included • washing machine and tumble dryer included • excellent public transport connections.
Available: immediately
Rent: €1,800 + €150 for parking + €150 in fixed costs
Looking for a spacious apartment in an exceptional location? Then this property is definitely worth a visit!
| Available as of | Immediately |
|---|---|
| Syndicator | Not specified |
| Immovable heritage | Not specified |
| Shared ownership parts | Not specified |
| Asbestos certificate is available | Not specified |
| Usable floor area | 106 square meters |
|---|---|
| Living room surface | 35 square meters |
| Kitchen surface | 6 square meters |
| Bedrooms | 3 |
| Bedroom 1 surface | 13 square meters |
| Bedroom 2 surface | 10 square meters |
| Bedroom 3 surface | 8 square meters |
| Bathrooms | 2 |
| Toilets | 1 |
| Laundry room | Yes |
| Furnished | No |
| Terrace surface | 9 square meters |
|---|
| Primary energy consumption | Not specified |
|---|---|
| EPC/EPC label | Not specified |
| Renovation works mandatory | Not specified |
| Unique code EPB certificate | Not specified |
| CO₂ emission | Not specified |
| Yearly theoretical total energy consumption | Not specified |
| Valid electricity inspection certificate | Not specified |
| Summons: No judicial remedy or administrative measure imposed | Not specified |
| Separate meter for electricity | Not specified |
| Separate meter for gas | Not specified |
| Separate meter for water | Not specified |
| Double glazing | Yes |
| Building permit | Not specified |
|---|---|
| Right of first refusal for the tenant | Not specified |
| Allotment permit | Not specified |
| Preemption right | Not specified |
| Most recent urban development zoning | Not specified |
| Monthly rental price | 1800 € |
|---|---|
| Monthly costs | 300€ |
| Rent excluding charges for exclusive and common parts | Not specified |
| Overview of costs for exclusive parts | Not specified |
| Method of calculation of these costs | Not specified |
| Tenement building | No |
| The amount and date of payment of the last previous rent | Not specified |
|
|
|


| Address |
Albert De Beusscherplein 2
1933 - Sterrebeek |
|---|---|
| Website |
|
| External reference | 7771503 |
Get in touch
