


1950€ + 350€ per month
2 bedrooms 120 square meters

Gallery Royal
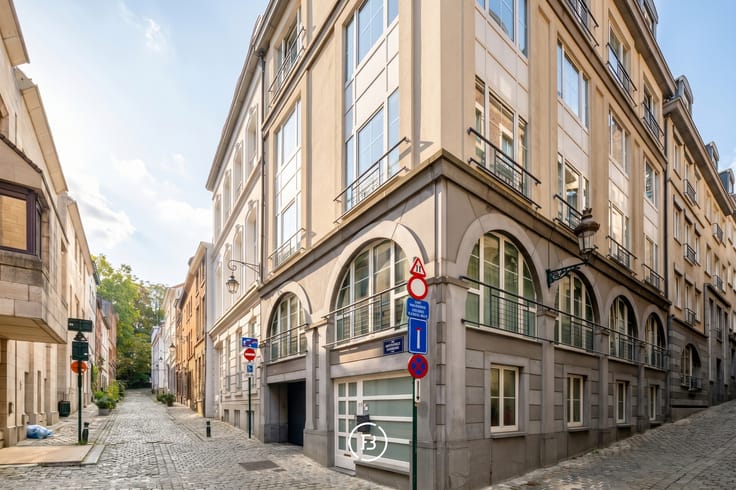
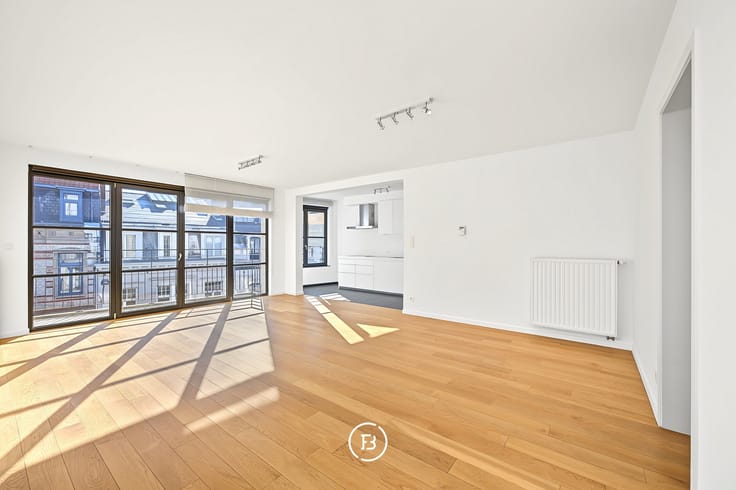
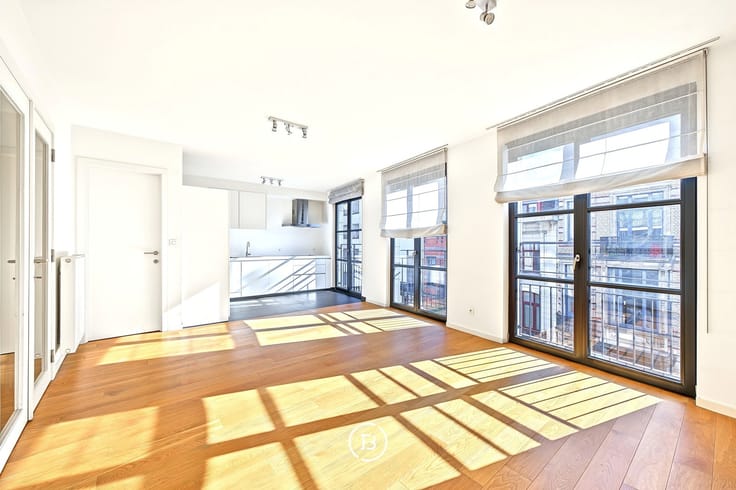
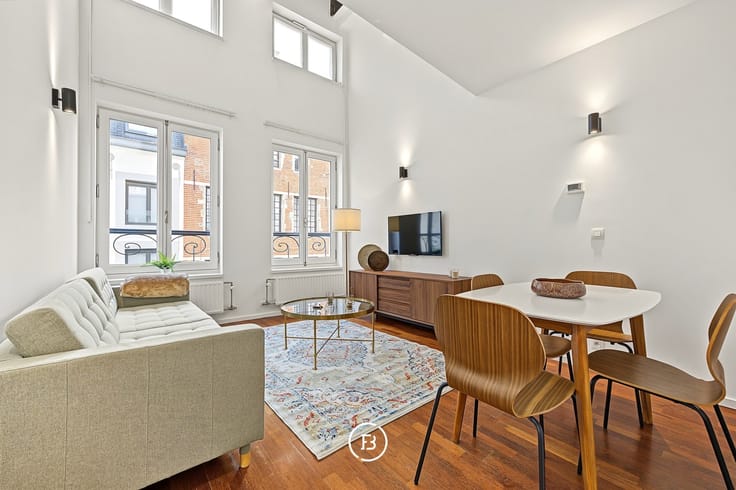
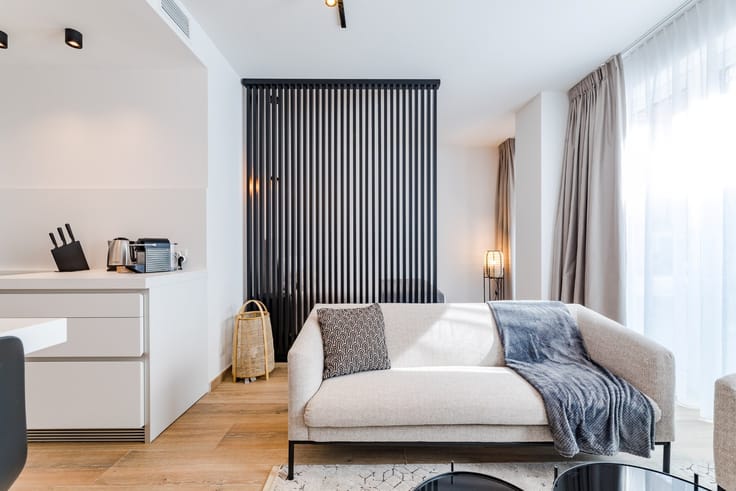
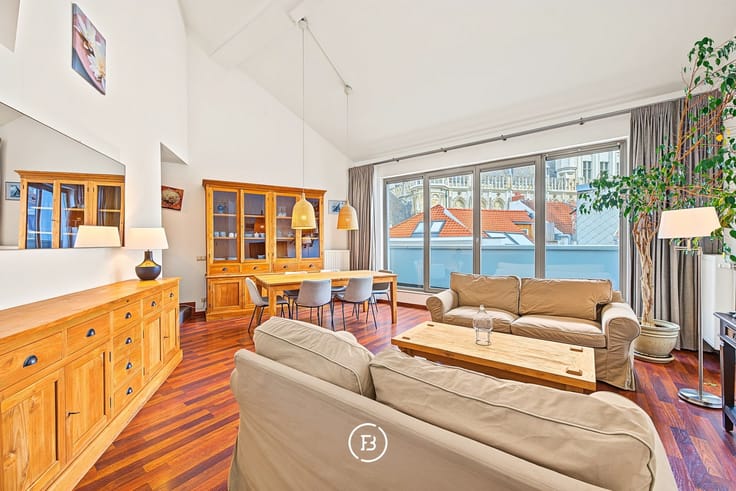
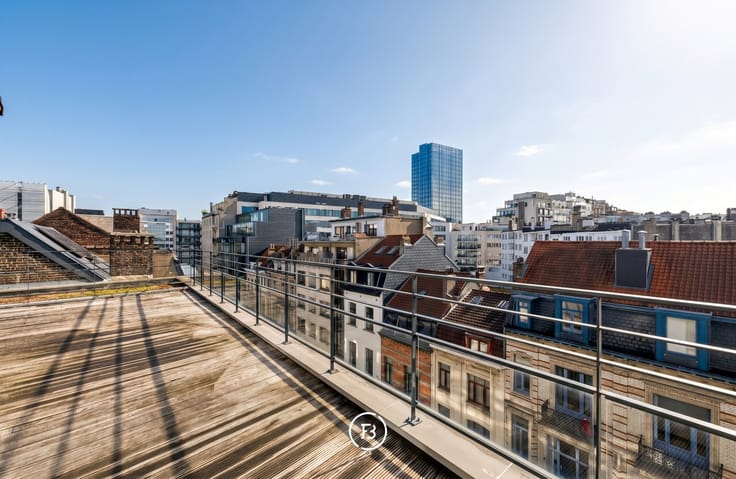
In a central prime location in the heart of Brussels, this charming and fully furnished apartment of approximately 120 m² is situated. With its spacious living area, practical layout, and large windows, the apartment enjoys a pleasant living environment with an abundance of natural light and a beautiful view.
The spacious living room of 37 m² provides ample space for a comfortable seating area and a cozy dining area. Adjacent to this is the fully equipped kitchen, which together with the living area forms a nice and functional whole.
The apartment further includes two full-sized bedrooms, a furnished office, and a pleasant terrace.
The apartment is rented out fully furnished and is immediately available. Its central location makes it particularly attractive: the Grand Place, numerous shops, restaurants, cafés, and cultural attractions are within walking distance. Public transportation is also easily accessible, allowing you to navigate Brussels and the surrounding area with ease.
Common charges, water, heating, and electricity: €350/month.
EPC in preparation
Parking available: €100/month
| Available as of | Immediately |
|---|---|
| Construction year | 2009 |
| Floor | 4 |
| Number of floors | 6 |
| Building condition | Good |
| Syndicator | No |
| Immovable heritage | Not applicable |
| Shared ownership parts | Not specified |
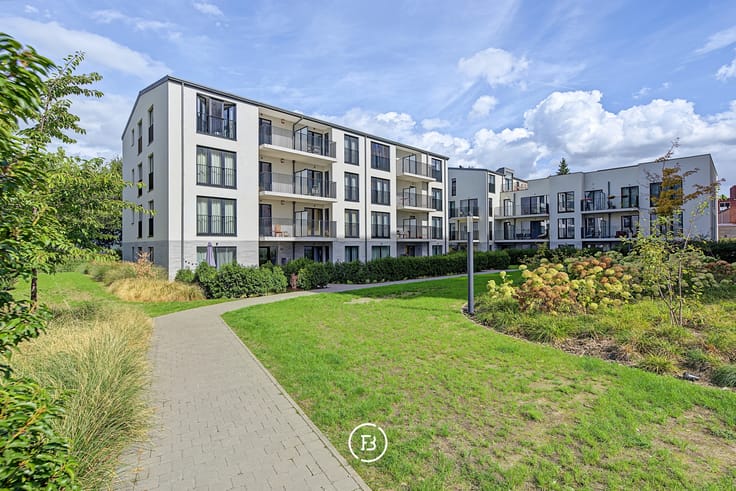
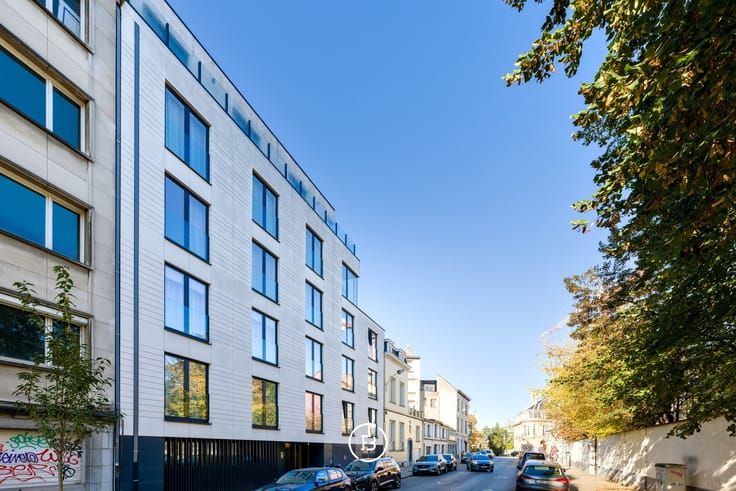
| Number of frontages | 2 |
| Covered parking spaces | 2 |
| Outdoor parking spaces | 2 |
| Surroundings type | Fitted out |
| Asbestos certificate is available | No |
| Usable floor area | 120 square meters |
|---|---|
| Living room surface | 37 square meters |
| Kitchen surface | 14 square meters |
| Bedrooms | 2 |
| Bedroom 1 surface | 9 square meters |
| Bedroom 2 surface | 12 square meters |
| Dressing room | No |
| Furnished | Yes |
| Armored door | Yes |
| Terrace surface | 6 square meters |
|---|
| Caretaker | No |
|---|---|
| Elevator | Yes |
| Accessible for disabled people | No |
| Intercom | No |
| Secure access / alarm | No |
| Armored door | Yes |
| Air conditioning | No |
| TV cable | Yes |
| Visio phone | Yes |
| Internet | No |
| Primary energy consumption | Not specified |
|---|---|
| EPC/EPC label | Not specified |
| Renovation works mandatory | Not specified |
| Unique code EPB certificate | Not specified |
| CO₂ emission | Not specified |
| Yearly theoretical total energy consumption | Not specified |
| Valid electricity inspection certificate | Not specified |
| Summons: No judicial remedy or administrative measure imposed | Not specified |
| Separate meter for electricity | No |
| Separate meter for gas | No |
| Separate meter for water | No |
| Double glazing | Yes |
| Building permit | No |
|---|---|
| Type of building | All kind |
| Right of first refusal for the tenant | Not specified |
| Obligation to build | No |
| Allotment permit | No |
| Preemption right | No |
| Proceedings for breach of planning regulations | No |
| Most recent urban development zoning | Not specified |
| Flood zone type | Non flood zone |
|
P-score
|
A |
|
G-score
|
A |
| Monthly rental price | 1950 € |
|---|---|
| Monthly costs | 350€ |
| Rent excluding charges for exclusive and common parts | Not specified |
| Overview of costs for exclusive parts | Not specified |
| Method of calculation of these costs | Not specified |
| Tenement building | No |
| The amount and date of payment of the last previous rent | Not specified |
|
|
|



| Address |
Amerikaansestraat 179
1050 - Elsene |
|---|---|
| Website |
|
| External reference | 4.1 |
Get in touch