

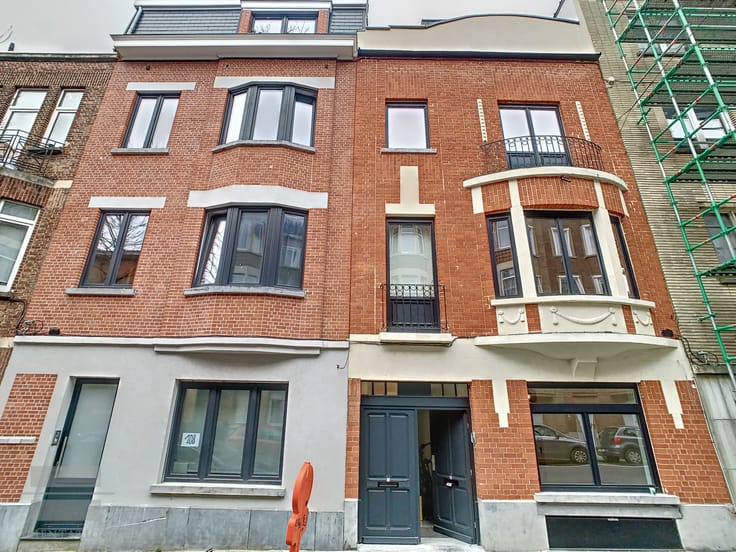


2 bedrooms 95 square meters

SPLENDID FLAT - PASSIVE CERTIFICATION
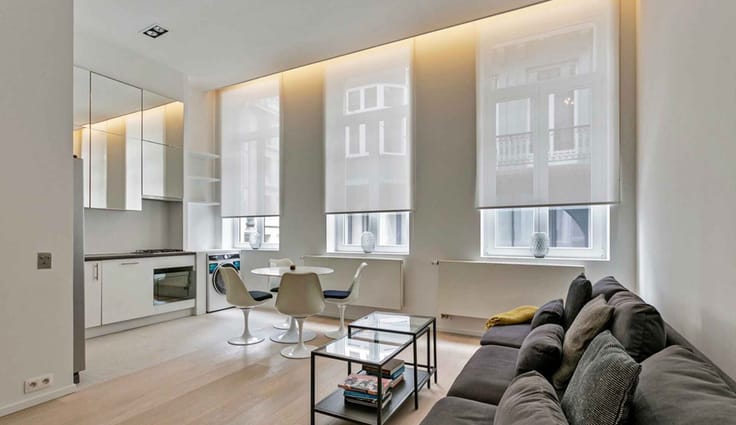
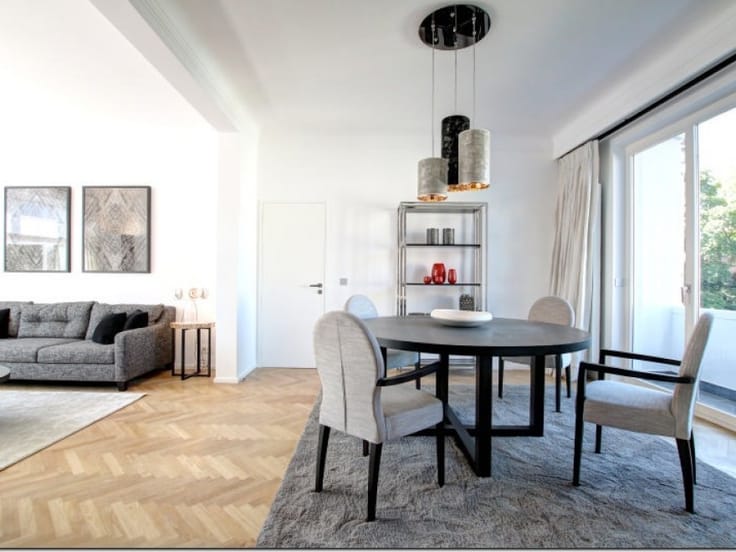
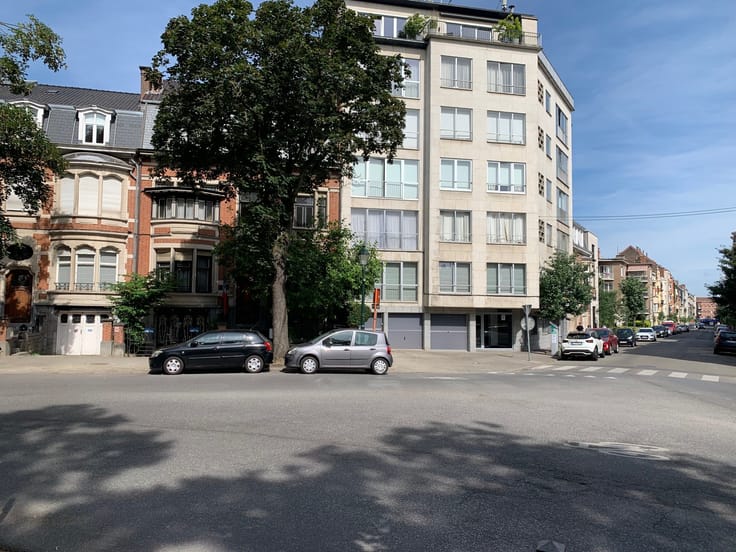
On the 5th floor in a small building completely rebuilt with passive certification - exceptional PEB insulation: A - (insulated walls - triple glazing - double flow VMC - solar panels - rainwater recovery etc.) - hall with built-in storage - guest toilet - utility room with VMC - large south-facing reception room with electric screens - 1 BEDROOM + 1 small children's bedroom or study or dressing room and between the 2 large shower rooms with toilet and double washbasins. Large cellar in basement (+/- 15m²) - secure bike room - large lift. INFO & VISITS: [email protected]
| Available as of | Immediately |
|---|---|
| Property name | FROISSART 86-BELLIARD 220 |
| Neighbourhood or locality | PLACE JOURDAN-PARC LEOPOLD-SCHUMAN |
| Construction year | 2022 |
| Floor | 5 |
| Number of floors | 6 |
| Building condition | Just renovated |
| Syndicator | Yes |
| Immovable heritage | Not specified |
| Shared ownership parts | Not specified |
| Street frontage width | 10 m |
| Number of frontages | 3 |
| Surroundings type | Living area (residential, urban or rural) |
| Asbestos certificate is available | Not specified |
| Usable floor area | 95 square meters |
|---|---|
| Living room surface | 50 square meters |
| Dining room | Yes |
| Kitchen type | USA hyper equipped |
| Kitchen surface | 15 square meters |
| Bedrooms | 2 |
| Bedroom 1 surface | 14 square meters |
| Bedroom 2 surface | 8 square meters |
| Shower rooms | 1 |
| Toilets | 2 |
| Laundry room | Yes |
| Basement surface | 20 square meters |
| Furnished | No |
| Armored door | Yes |
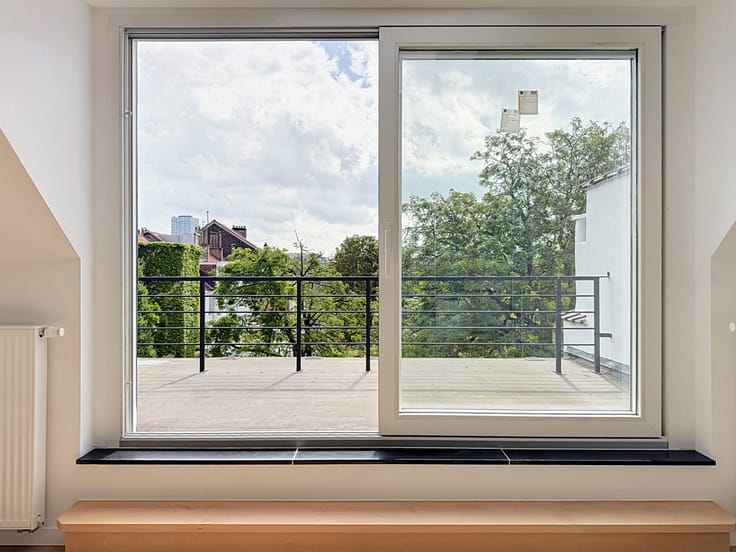
| Terrace surface | 15 square meters |
|---|---|
| Terrace orientation | South |
| Elevator | Yes |
|---|---|
| Accessible for disabled people | Yes |
| Intercom | Yes |
| Armored door | Yes |
| TV cable | Yes |
| Visio phone | Yes |
| Primary energy consumption | 43 kilowatt hour per square meters |
|---|---|
| EPC/EPC label | A |
| Renovation works mandatory | Not specified |
| Unique code EPB certificate | 646079-6-N-1-2-20 |
| CO₂ emission | 9 kg CO₂/m² |
| Yearly theoretical total energy consumption | Not specified |
| Valid electricity inspection certificate | Yes |
| Conformity certification for fuel tanks | Not specified |
| Summons: No judicial remedy or administrative measure imposed | Not specified |
| Separate meter for electricity | Yes |
| Separate meter for gas | No |
| Separate meter for water | No |
| Heating type | Gas |
| Common water heater | Yes |
| Double glazing | Yes |
| Building permit | Yes |
|---|---|
| Right of first refusal for the tenant | Not specified |
| Allotment permit | No |
| Preemption right | No |
| Proceedings for breach of planning regulations | No |
| Most recent urban development zoning | Not specified |
| Monthly costs | 180€ |
|---|---|
| Rent excluding charges for exclusive and common parts | € 1,830 |
| Overview of costs for exclusive parts | Not specified |
| Method of calculation of these costs | Real costs |
| Tenement building | No |
| The amount and date of payment of the last previous rent | Not specified |
|
|
|


| Address |
Avenue René Gobert 26
1180 - Uccle |
|---|---|
| Agent's name | Cédric Mathonnet |
| Phone number |
|
| External reference | Froissart 86 - 5 |